Welcome to 22 Houston Place, where modern updates, comfortable living, and a fantastic location come together! Beautifully renovated in 2020, this charming home offers the perfect combination of style, space, and functionality. Step inside through the exterior mudroom and discover a sun-filled, open-concept main level designed for easy everyday living and entertaining. The spacious living and dining areas flow seamlessly into the inviting kitchen, featuring granite countertops, stainless steel appliances, an abundance of cabinetry and a peninsula with additional seating, perfect for casual meals or gathering with guests. Gleaming hardwood floors throughout, a full bathroom, and convenient first-floor laundry complete the main level. Upstairs, you'll find three generously sized bedrooms, a versatile walk-in closet or dressing room, and a second full bathroom. Outside you'll find the spacious backyard, offering plenty of room for summer barbecues, outdoor gatherings, gardening, or simply relaxing. Additional highlights include three off-street parking spaces, an attached storage shed, and plenty of basement storage. Conveniently located near public transportation, commuter rail, major highways, beaches, parks, playgrounds, and more! With its thoughtful updates, flexible living spaces, and desirable location, 22 Houston Place is ready to welcome you home!
Pending
$599,000
22 Houston Pl, Lynn, MA 01905
3beds
1,358sqft
Single Family Residence
Built in 1890
3,533 Square Feet Lot
$621,500 Zestimate®
$441/sqft
$-- HOA
What's special
Modern updatesFlexible living spacesAttached storage shedSpacious backyardSun-filled open-concept main levelInviting kitchenThree generously sized bedrooms
- 36 days
- 143
- 0
Zillow last checked:
Listing updated:
Listed by:
The DiPietro and Bekkenhuis Group 781-346-7645,
LAER Realty Partners 781-627-7200,
Michael Bekkenhuis 781-346-7645
Source: MLS PIN,MLS#: 73590679
Facts & features
Interior
Bedrooms & bathrooms
- Bedrooms: 3
- Bathrooms: 2
- Full bathrooms: 2
Primary bedroom
- Features: Bathroom - Full, Closet, Flooring - Hardwood
- Level: Second
- Area: 179.24
- Dimensions: 12.08 x 14.83
Bedroom 2
- Features: Closet, Flooring - Hardwood
- Level: Second
- Area: 131.29
- Dimensions: 11.5 x 11.42
Bedroom 3
- Features: Closet, Flooring - Hardwood
- Level: Second
- Area: 137.31
- Dimensions: 14.08 x 9.75
Bathroom 1
- Features: Remodeled
- Level: First
- Area: 66.31
- Dimensions: 10.33 x 6.42
Bathroom 2
- Features: Bathroom - Full, Remodeled
- Area: 65.77
- Dimensions: 10.25 x 6.42
Dining room
- Features: Flooring - Hardwood, Recessed Lighting
- Level: First
- Area: 183.38
- Dimensions: 13.5 x 13.58
Kitchen
- Features: Bathroom - Full, Flooring - Hardwood, Kitchen Island, Exterior Access, Open Floorplan, Recessed Lighting, Remodeled, Stainless Steel Appliances
- Level: First
- Area: 266.67
- Dimensions: 13.33 x 20
Living room
- Features: Flooring - Hardwood, Recessed Lighting
- Level: First
- Area: 253.21
- Dimensions: 17.17 x 14.75
Heating
- Forced Air, Natural Gas
Cooling
- Central Air
Appliances
- Included: Gas Water Heater, Range, Dishwasher, Disposal, Microwave
- Laundry: First Floor
Features
- Flooring: Hardwood
- Basement: Full
- Has fireplace: No
Interior area
- Total structure area: 1,358
- Total interior livable area: 1,358 sqft
- Finished area above ground: 1,358
Property
Parking
- Total spaces: 3
- Parking features: Paved Drive, Off Street
- Uncovered spaces: 3
Features
- Patio & porch: Porch - Enclosed
- Exterior features: Porch - Enclosed, Rain Gutters, Storage
Lot
- Size: 3,533 Square Feet
Details
- Parcel number: M:0021 B:0352 L:0043,1995733
- Zoning: R2
Construction
Type & style
- Home type: SingleFamily
- Architectural style: Colonial
- Property subtype: Single Family Residence
Materials
- Frame
- Foundation: Concrete Perimeter
- Roof: Shingle
Condition
- Year built: 1890
Utilities & green energy
- Sewer: Public Sewer
- Water: Public
- Utilities for property: for Gas Range
Community & HOA
Community
- Features: Public Transportation, Shopping, Park, Highway Access, Public School
HOA
- Has HOA: No
Location
- Region: Lynn
Financial & listing details
- Price per square foot: $441/sqft
- Tax assessed value: $586,500
- Annual tax amount: $6,041
- Date on market: 10/14/2026
Estimated market value
$621,500
$590,000 - $653,000
$3,469/mo
Price history
| Date | Event | Price |
|---|---|---|
| 11/3/2026 | Pending sale | $599,000$441/sqft |
Source: MLS PIN #73590679 Report a problem | ||
| 10/20/2026 | Contingent | $599,000$441/sqft |
Source: MLS PIN #73590679 Report a problem | ||
| 10/14/2026 | Listed for sale | $599,000+16.1%$441/sqft |
Source: MLS PIN #73590679 Report a problem | ||
| 12/23/2020 | Sold | $516,000+12.4%$380/sqft |
Source: Public Record Report a problem | ||
| 11/18/2020 | Pending sale | $459,000$338/sqft |
Source: RE/MAX 360 #72755874 Report a problem | ||
| 11/11/2020 | Listed for sale | $459,000+129.5%$338/sqft |
Source: RE/MAX 360 #72755874 Report a problem | ||
| 5/21/2020 | Sold | $200,000-13.4%$147/sqft |
Source: Public Record Report a problem | ||
| 10/22/2003 | Sold | $231,000$170/sqft |
Source: Public Record Report a problem | ||
Public tax history
| Year | Property taxes | Tax assessment |
|---|---|---|
| 2025 | $5,673 +4.7% | $547,600 +6.4% |
| 2024 | $5,418 -1.3% | $514,500 +4.4% |
| 2023 | $5,492 | $492,600 |
| 2022 | $5,492 +55.5% | $492,600 +81.7% |
| 2021 | $3,532 +5.3% | $271,100 +8.4% |
| 2020 | $3,353 +2.4% | $250,200 +9.3% |
| 2019 | $3,273 +8.8% | $228,900 +15.3% |
| 2018 | $3,007 +7.5% | $198,500 +10.8% |
| 2017 | $2,796 -12.8% | $179,200 -9.6% |
| 2016 | $3,208 +2.6% | $198,300 +6.2% |
| 2015 | $3,127 +6.9% | $186,700 +9.4% |
| 2014 | $2,924 -1.3% | $170,700 -2.5% |
| 2013 | $2,963 -13.3% | $175,000 -16.7% |
| 2012 | $3,419 -0.8% | $210,000 -1.2% |
| 2011 | $3,447 +3.7% | $212,500 -0.7% |
| 2010 | $3,323 +7.2% | $214,000 -12% |
| 2009 | $3,100 +7.2% | $243,300 -7.6% |
| 2008 | $2,891 +3% | $263,300 -2.4% |
| 2007 | $2,806 +11.1% | $269,800 +6.2% |
| 2006 | $2,525 +0.8% | $254,000 +3.3% |
| 2005 | $2,504 -2.2% | $246,000 +9.8% |
| 2004 | $2,561 +12% | $224,100 +29.5% |
| 2003 | $2,287 +19.9% | $173,100 +49.4% |
| 2001 | $1,908 +18.4% | $115,900 +27.5% |
| 1999 | $1,612 +10.6% | $90,900 +4.5% |
| 1995 | $1,458 | $87,000 |
Find assessor info on the county website
Monthly payment
Est. payment
Payment breakdown
Explore the cost of this home by adjusting the details. Changes won't be saved.Climate risks
Neighborhood: 01905

Similar homes
- $629,9003 bd2 ba1.7k sqft29 Sunnyside Rd, Lynn, MA 01905For Sale
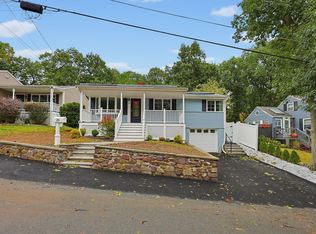 MLS ID #73602926, Cindy Cai, Cindy Cai Realty LLC. MLS PIN
- $599,9994 bd2 ba1.4k sqft77 Verona St, Lynn, MA 01904For Sale
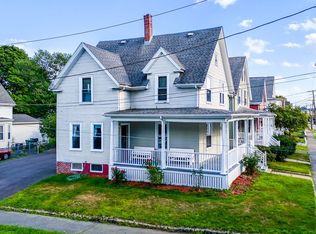 MLS ID #73559052, Eulice Baez, Keller Williams Realty. MLS PIN
- $565,0003 bd1 ba1.4k sqft294 Eastern Ave, Lynn, MA 01902For Sale
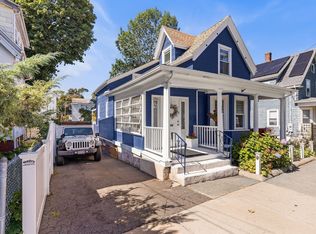 MLS ID #73575411, Patricia Nunez, Redfin Corp.. MLS PIN
- $695,0003 bd2 ba1.9k sqft56 Rockdale Ave, Lynn, MA 01904For Sale
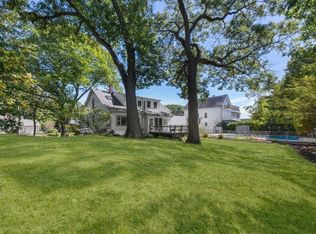 MLS ID #73585177, Debra Sordillo, Coldwell Banker Realty - Boston. MLS PIN
