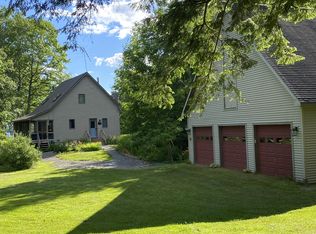
An idyllic Maine lake, small enough to be less busy, yet big enough to water ski, and accommodate float planes. This lakeside retreat offers a 2018 quality-built ranch presenting a perfect harmony of comfort, solitude, privacy, pristine lakefront, flower gardens, rock walls and park like grounds. It was custom built for the present owner with 2300 sq ft and offers a primary bedroom suite, office, and open LR, DR, and kit area. The septic design is for 2 bedrooms, but plenty of room to expand if needed. The generous, windowed walls flood natural light and views to welcome the ever-changing scene of seasons, wildlife, and the lake. A private year-round home, quiet getaway or family compound. The additional bungalow style home is independent on it's own heat system, well and septic. It has a full foundation, porch, 1 bdrm, and 1 1/2 baths. While it has a typical 1970's cottage decor, it has potential to be much more. A level lot with easy access to swim, kayak, or just dangle your toes in the clear, pristine water while sipping your favorite beverage, listen to the loons, and take in the beautiful lake scenery. The expansive lawn invites cookouts, summer games, firepit gatherings, or outdoor parties while enjoying guest, family, food, and drink or boat over to the country store for a pizza. More amenities include an on-demand generator, patio, additional garage, dock, private boat launch, and outbuildings. This get away home is Ideal for quiet, serene living or active outdoor recreation, including fishing, water sports, and more. Located in the heart of Maine, in about an hour you can be at Olympic ski trails, the rocky coast, or Bangor, which offers major hospitals, an international airport, waterfront concerts, theater, fine dining, and more. However, you can enjoy small-town stores much closer. Hiking, ATV, and snowmobile trails are close for adventure, but far enough for peace and quiet. Refer to the amenity list for more info and the interactive floor plan.
Active
$1,150,000
22 Humphrey Lane, Saint Albans, ME 04971
3beds
2,300sqft
Single Family Residence
Built in 2018
6.6 Acres Lot
$-- Zestimate®
$500/sqft
$-- HOA
What's special
Additional garagePrivate boat launchPrimary bedroom suite
- 3 days
- 179
- 10
Zillow last checked:
Listing updated:
Listed by:
NextHome Experience
Source: Maine Listings,MLS#: 1681602
Facts & features
Interior
Bedrooms & bathrooms
- Bedrooms: 3
- Bathrooms: 3
- Full bathrooms: 2
- 1/2 bathrooms: 1
Primary bedroom
- Features: Full Bath, Suite, Walk-In Closet(s)
- Level: First
- Area: 217 Square Feet
- Dimensions: 15.5 x 14
Bedroom 2
- Features: Closet
- Level: First
- Area: 132 Square Feet
- Dimensions: 12 x 11
Bedroom 3
- Features: Closet
- Level: First
- Area: 115 Square Feet
- Dimensions: 11.5 x 10
Dining room
- Features: Dining Area
- Level: First
- Area: 304 Square Feet
- Dimensions: 19 x 16
Kitchen
- Features: Pantry
- Level: First
- Area: 238 Square Feet
- Dimensions: 17 x 14
Living room
- Features: Formal
- Level: First
- Area: 304 Square Feet
- Dimensions: 19 x 16
Mud room
- Features: Closet
- Level: First
- Area: 84 Square Feet
- Dimensions: 14 x 6
Heating
- Heat Pump, Hot Water, Radiant
Cooling
- Central Air, Heat Pump
Appliances
- Included: Cooktop, Dishwasher, Dryer, Microwave, Refrigerator, Wall Oven, Washer
Features
- 1st Floor Bedroom, 1st Floor Primary Bedroom w/Bath, In-Law Floorplan, Pantry, Shower, Walk-In Closet(s), Primary Bedroom w/Bath
- Flooring: Carpet, Tile, Luxury Vinyl
- Windows: Double Pane Windows
- Basement: Doghouse,Interior Entry,Walk-Out Access,Full,Unfinished
- Has fireplace: No
Interior area
- Total structure area: 2,300
- Total interior livable area: 2,300 sqft
- Finished area above ground: 2,300
- Finished area below ground: 0
Video & virtual tour
Property
Parking
- Total spaces: 4
- Parking features: Paved, 5 - 10 Spaces, Garage Door Opener, Detached, Heated Garage
- Attached garage spaces: 4
Features
- Patio & porch: Patio
- Has view: Yes
- View description: Fields, Scenic
- Body of water: Big Indian Lake
- Frontage length: Waterfrontage: 550,Waterfrontage Owned: 550
Lot
- Size: 6.6 Acres
- Features: Other, Rural, Level, Open Lot, Pasture, Landscaped, Wooded
Details
- Additional structures: Outbuilding, Shed(s)
- Parcel number: 168ripleyroadsaintalbans04971
- Zoning: shoreland residentia
- Other equipment: Generator
Construction
Type & style
- Home type: SingleFamily
- Architectural style: Contemporary,Ranch
- Property subtype: Single Family Residence
Materials
- Wood Frame, Vinyl Siding
- Foundation: Poured Concrete
- Roof: Shingle
Condition
- Year built: 2018
Utilities & green energy
- Electric: Circuit Breakers, Generator Hookup
- Sewer: Private Sewer, Septic Tank
- Water: Private, Well
Community & HOA
Location
- Region: Saint Albans
Financial & listing details
- Price per square foot: $500/sqft
- Annual tax amount: $11,042
- Date on market: 9/22/2026
- Road surface type: Paved, Dirt
Estimated market value
Not available
Estimated sales range
Not available
Not available
Price history
| Date | Event | Price |
|---|---|---|
| 9/22/2026 | Listed for sale | $1,150,000$500/sqft |
Source:  Maine Listings #1681602 Report a problem Maine Listings #1681602 Report a problem | ||
Public tax history
Tax history is unavailable.
Monthly payment
Est. payment
Payment breakdown
Explore the cost of this home by adjusting the details. Changes won't be saved.Climate risks
Neighborhood: 04971
Similar homes
- $625,0003 bd3 ba2.7k sqft79 Glenwood Drive, Saint Albans, ME 04971Active

 MLS ID #1678698, Better Homes & Gardens Real Estate/The Masiello Group. Maine Listings
 - $650,0004 bd3 ba2.3k sqft8 Ireland Lane, Dexter, ME 04930Active
 MLS ID #1681749, CENTURY 21 Queen City Real Estate. Maine Listings
 - $649,9004 bd2 ba1.8k sqft7 Birch Island, Saint Albans, ME 04971Active
 MLS ID #1679893, NextHome Experience. Maine Listings
 - $799,0003 bd2 ba2.1k sqft37 Loon Drive, Newport, ME 04953Active
 MLS ID #1671060, Real Broker. Maine Listings
 - $680,0003 bd3 ba2.2k sqft151 Frenchs Rock Road, Hartland, ME 04943ActiveMLS ID #1672182, NextHome Experience. Maine Listings
- $649,9993 bd2 ba1.7k sqft59 Camp Road, Palmyra, ME 04965ActiveMLS ID #1673500, CENTURY 21 Queen City Real Estate. Maine Listings
- $719,0003 bd4 ba2.6k sqft551 E Sangerville Road, Sangerville, ME 04479ActiveMLS ID #1679424, NextHome Experience. Maine Listings
- $675,0004 bd2 ba2.1k sqft135 Crockett Road, Dexter, ME 04930ActiveMLS ID #1666249, Elevate Maine Realty. Maine Listings
- $699,0005 bd3 ba2.6k sqft173 Tibbetts Road, Exeter, ME 04435ActiveMLS ID #1669968, Realty of Maine. Maine Listings
- $749,0003 bd3 ba2.2k sqft133 Hart Street, Newport, ME 04953ActiveMLS ID #1681021, CENTURY 21 Queen City Real Estate. Maine Listings
- $699,0003 bd2 ba1.5k sqft558 Old Ferry Road, Hartland, ME 04943ActiveMLS ID #1667778, Whittemore's Real Estate. Maine Listings
- $669,9004 bd2 ba2.4k sqft394 Frenchs Mills Road, Sangerville, ME 04479ActiveMLS ID #1661265, Realty of Maine. Maine Listings
- $699,0004 bd3 ba2.7k sqftLot 3 Deer Hill Estates, Cornville, ME 04976ActiveMLS ID #1680396, EXP Realty. Maine Listings
- $599,0002 bd2 ba1.8k sqft1610 Bangor Road, Dover-Foxcroft, ME 04426ActiveMLS ID #1678578, NextHome Experience. Maine Listings
- $650,0005 bd2 ba3.3k sqft53 Kulas Road, Parkman, ME 04443ActiveMLS ID #1657232, True North Realty, Inc.. Maine Listings
- $659,0002 bd2 ba2.3k sqft55 Stedman Lane W, Hartland, ME 04943ActiveMLS ID #1661211, Coldwell Banker Plourde Real Estate. Maine Listings
- $799,0004 bd3 ba1.7k sqft177 & 175 Kitchen Hill Road, Newport, ME 04953ActiveMLS ID #1679060, Better Homes & Gardens Real Estate/The Masiello Group. Maine Listings
- $599,0003 bd2 ba2.7k sqft594 Vaughn Road, Dover-Foxcroft, ME 04426ActiveMLS ID #1678096, NextHome Experience. Maine Listings
