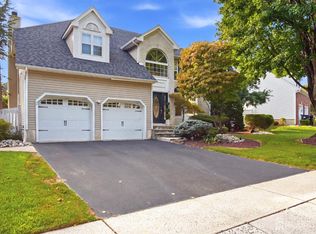
Welcome to 22 Hyacinth Ct., a beautifully maintained home nestled in Holmdel's most desirable Village Grande! Offering approximately 2273 sq. feet of thoughtfully designed living space, this residence combines comfort, convenience, and low - maintenance living.
The spacious floor plan features a living room and dining room providing ample space for everyday living and entertainment. The well-appointed eat in kitchen has a center island and flows seamlessly into the family room. The fireplace anchors the room and makes it perfect for gathering with family and friends or relaxing at the end of the day. From the family room there is access to a deck for enjoying the outdoors. The primary suite on the main floor offers private retreat with 2 walk-in closets and an en-suite bath. An addition sitting area provides flexibility for a home office or hobby space.
The second story has 1-2 generously sized bedrooms with a full bath , a comfortable and private space for guests.
The basement has a large sitting area with a built-in bar for entertaining . There is also a workshop and ample storage to fit all your needs.
This property is situated on a landscaped lot in a cul-de-sac setting offering privacy and curb appeal. Conveniently located near shopping, dining, parks and major transportation. Come see this beautiful home in a highly sought - after location.
For sale
$925,000
22 Hyacinth Court, Holmdel, NJ 07733
2beds
2,273sqft
Adult Community
Built in 1998
5,662 Square Feet Lot
$926,300 Zestimate®
$407/sqft
$392/mo HOA
What's special
- 133 days
- 750
- 15
Zillow last checked:
Listing updated:
Listed by:
Carolyn Brennan 908-400-2268,
Heritage House Sotheby's International Realty
Source: MoreMLS,MLS#: 22616840
Facts & features
Interior
Bedrooms & bathrooms
- Bedrooms: 2
- Bathrooms: 3
- Full bathrooms: 2
- 1/2 bathrooms: 1
Heating
- Natural Gas
Cooling
- Central Air
Features
- Flooring: Concrete
- Basement: Ceilings - High,Finished,Full,Heated,Workshop/ Workbench
- Attic: Attic
- Number of fireplaces: 1
Interior area
- Total structure area: 2,273
- Total interior livable area: 2,273 sqft
Property
Parking
- Total spaces: 2
- Parking features: Paved, Driveway, Off Street
- Attached garage spaces: 2
- Has uncovered spaces: Yes
Features
- Stories: 1
- Pool features: Community, Pool House
Lot
- Size: 5,662 Square Feet
- Dimensions: 50 x 110
Details
- Parcel number: 20000503400028
Construction
Type & style
- Home type: SingleFamily
- Property subtype: Adult Community
Materials
- Aluminum Siding
- Roof: Timberline
Condition
- Year built: 1998
Utilities & green energy
- Sewer: Public Sewer
Community & HOA
Community
- Senior community: Yes
- Subdivision: Village Grande
HOA
- Has HOA: Yes
- Services included: Common Area, Lawn Maintenance, Pool
- HOA fee: $392 monthly
Location
- Region: Holmdel
Financial & listing details
- Price per square foot: $407/sqft
- Tax assessed value: $824,400
- Annual tax amount: $12,688
- Date on market: 6/11/2026
- Inclusions: Washer, Blinds/Shades, Ceiling Fan(s), Dishwasher, Central Vacuum, Dryer, Microwave, Security System, Stove, Refrigerator, Garage Door Opener
Estimated market value
$926,300
$880,000 - $973,000
$3,883/mo
Price history
| Date | Event | Price |
|---|---|---|
| 6/11/2026 | Listed for sale | $925,000+227.5%$407/sqft |
Source:  MoreMLS #22616840 Report a problem MoreMLS #22616840 Report a problem | ||
| 10/24/1998 | Sold | $282,440$124/sqft |
Source: Public Record Report a problem | ||
Public tax history
| Year | Property taxes | Tax assessment |
|---|---|---|
| 2025 | $12,993 +9.3% | $824,400 +9.3% |
| 2024 | $11,883 -2.6% | $754,000 +0.5% |
| 2023 | $12,203 +5.1% | $750,000 +17.1% |
| 2022 | $11,609 +5.1% | $640,300 +16.3% |
| 2021 | $11,043 +1.7% | $550,500 +0.5% |
| 2020 | $10,857 +7.5% | $547,500 +2.3% |
| 2019 | $10,101 | $535,100 +6.9% |
| 2018 | $10,101 -1.1% | $500,400 -1.9% |
| 2017 | $10,219 -5.4% | $510,100 +0.1% |
| 2016 | $10,801 -4.1% | $509,400 -5.7% |
| 2015 | $11,263 +1.5% | $540,300 +0.3% |
| 2014 | $11,096 +2.1% | $538,900 |
| 2013 | $10,870 | $538,900 |
Find assessor info on the county website
Monthly payment
Est. payment
Payment breakdown
Explore the cost of this home by adjusting the details. Changes won't be saved.Climate risks
Neighborhood: 07733
Nearby schools
Schools provided by the listing agent
- Middle: William R. Satz
- High: Holmdel
Source: MoreMLS. This data may not be complete. We recommend contacting the local school district to confirm school assignments for this home.


Similar homes
- $999,9994 bd3 ba2.8k sqft220 Lloyd Road, Aberdeen, NJ 07747For Sale

 MLS ID #22629569, Joseph Ciaglia, VRI Homes. MoreMLS
 - $749,0004 bd3 ba1.9k sqft31 Kentucky Drive, Hazlet, NJ 07730For Sale
 MLS ID #22628630, Toni Ann Callari, C21 Thomson & Co.. MoreMLS
 - $899,0004 bd3 ba2.1k sqft22 Brandywine Dr, Old Bridge, NJ 07747For Sale
 MLS ID #2704625R, GIOVANNI M. SHAFIK. All Jersey MLS
 - $890,0004 bd3 ba2.4k sqft411 Perry Street, Morganville, NJ 07751For Sale
 MLS ID #22626196, Elaine Kong Gee, Robert DeFalco Realty Inc.. MoreMLS
 - $899,9005 bd3 ba2.6k sqft72 Central Ave, East Brunswick, NJ 08816For SaleMLS ID #2705539R, JANE MUELLER. All Jersey MLS
- $999,0005 bd5 ba2.7k sqft41 Highpointe Way, Matawan, NJ 07747For SaleMLS ID #2704223R, ROCHELLE FENNELL. All Jersey MLS
- $889,7774 bd3 ba2.6k sqft2 Oxford Lane, Eatontown, NJ 07724For SaleMLS ID #22629446, Michael A Fingerman, HomeSmart First Advantage. MoreMLS
- $999,0005 bd4 ba2.5k sqft18 Belmar Avenue, Oceanport, NJ 07757For SaleMLS ID #22632535, Patrice George, O'Brien Realty, LLC. MoreMLS
- $899,9004 bd3 ba2.6k sqft23 Aldingham Cir, East Brunswick, NJ 08816For SaleMLS ID #2616032R, JANE MUELLER. All Jersey MLS
- $799,9003 bd3 ba2.1k sqft25 Brittany Ct, Atlantic Highlands, NJ 07716For Sale
 MLS ID #NJMM2005002, Stefanie Prettyman, Compass New Jersey, LLC - Fair Haven. Bright MLS
 - $879,9005 bd3 ba3k sqft6 Rizzo Court, Howell, NJ 07731For SaleMLS ID #22624678, Julie C Hsu, Keller Williams Premier Office. MoreMLS
- $675,0004 bd3 ba1.9k sqft802 Adelphia Road, Freehold, NJ 07728For SaleMLS ID #22632451, Lorraine S Tracy, Keller Williams Realty West Monmouth. MoreMLS
- $499,9994 bd2 ba2k sqft24 Sixth Street, Hazlet, NJ 07734For SaleMLS ID #22631747, Tara Macchia, Weichert Realtors-Rumson. MoreMLS
- $899,0003 bd3 ba2.6k sqft23 W Parsonage Way, Manalapan, NJ 07726For SaleMLS ID #22629164, Iris Lurie, C21/ Mack Morris Iris Lurie. MoreMLS
- $699,0003 bd4 ba2.5k sqft75 Boulevard W, Keyport, NJ 07735For SaleMLS ID #22631031, Gloria Zimmerman, Berkshire Hathaway HomeServices Fox & Roach - Holmdel. MoreMLS
- $699,0003 bd4 ba2.5k sqft75 Boulevard W, Keyport, NJ 07735For SaleMLS ID #2705568R, GLORIA ZIMMERMAN. All Jersey MLS
- $915,0004 bd3 ba2.2k sqft10 Patriot Ct, Edison, NJ 08820For SaleMLS ID #2701889R, UMANG BAID. All Jersey MLS
- $849,9004 bd3 ba2.4k sqft6 Mount Ct, East Brunswick, NJ 08816For SaleMLS ID #2704691R, CASEY GESUELLI. All Jersey MLS
- $1,050,0004 bd4 ba2.8k sqft41 Addington Ct, East Brunswick, NJ 08816For SaleMLS ID #2618271R, JANE MUELLER. All Jersey MLS
- $889,9005 bd3 ba2.5k sqft100 Sheldon Avenue, Neptune Township, NJ 07753For SaleMLS ID #22610703, Jennifer Niedrach, Weichert Realtors-Freehold. MoreMLS
