Welcome to 22 Landing Place Way, a stunning new build by Red Isle Developments in Lower Montague's premier subdivision. Nestled on a sprawling, tree-lined one-acre lot for maximum privacy, this single-story home perfectly balances quiet countryside charm with everyday practicality—putting local schools, medical services, grocery stores, and restaurants a quick five-minute drive away. Ready for move-in by Fall 2026, it offers a thoughtful layout ideal for anyone seeking easy main-floor living or room for a family to grow. At the heart of the home, vast windows drench the open-concept living and dining spaces in natural light, centered around an artisan fireplace wall that serves as a striking focal point. The modern kitchen comes fully equipped with a full stainless-steel appliance package, crisp white shaker cabinetry, 3 cm quartz counters, a classic tiled backsplash, and an island designed for casual meals or evening homework. Generous storage extends throughout the layout, from the closets in all three large bedrooms to the well-appointed cabinetry in both full baths. Premium Richmond luxury vinyl plank carries through the main spaces, complemented by classic porcelain tile in the bathrooms. Step out onto the deep back deck to host summer cookouts or take in sunset views across your private backyard. Offered at $469,000 (HST included), this property is a standout opportunity for modern, hassle-free ownership. *Exterior AI Enhanced Photo
For sale
C$469,000
22 Landing Dr, Resort Mun. Stan.b. Hope R. Bayv. Cavend. N.rust., PE C0A 1N0
3beds
1,270sqft
Single Family Residence
Built in 2026
1 Acres Lot
$-- Zestimate®
C$369/sqft
C$-- HOA
What's special
Crisp white shaker cabinetryClassic tiled backsplash
- 7 hours
- 5
- 0
Zillow last checked:
Listing updated:
Listed by:
Matthew Llewellyn,PEI - Sales,
PROVINCIAL REALTY
Source: Prince Edward Island REA,MLS®#: 202622457
Facts & features
Interior
Bedrooms & bathrooms
- Bedrooms: 3
- Bathrooms: 2
- Full bathrooms: 2
- Main level bathrooms: 1
- Main level bedrooms: 3
Rooms
- Room types: Master Bedroom, Bedroom, Bath 1, Living Room
Primary bedroom
- Level: Main
- Area: 168
- Dimensions: 12 x 14
Bedroom 1
- Level: Main
- Area: 156
- Dimensions: 12 x 13
Bedroom 2
- Level: Main
- Area: 156
- Dimensions: 12 x 13
Bathroom 1
- Level: Main
- Area: 80
- Dimensions: 8 x 10
Living room
- Level: Main
Heating
- ETS (Elec Therm Storage), Ductless
Appliances
- Included: Electric Oven, Range, Dryer, Washer, Microwave, Refrigerator
Features
- Flooring: Vinyl
- Basement: None
Interior area
- Total structure area: 1,270
- Total interior livable area: 1,270 sqft
Property
Parking
- Parking features: Gravel, Attached, Heated Garage, Garage
- Has attached garage: Yes
- Details: Garage Details(Heated, Attached)
Lot
- Size: 1 Acres
- Dimensions: 1 acre
- Features: Landscaped, Level, 1 to 2.99 Acres
Details
- Parcel number: 948075
- Zoning: R1
- Other equipment: Air Exchanger
Construction
Type & style
- Home type: SingleFamily
- Architectural style: Bungalow
- Property subtype: Single Family Residence
Materials
- Vinyl Siding
- Foundation: Concrete Perimeter, Slab
- Roof: Steel
Condition
- Year built: 2026
Utilities & green energy
- Sewer: Septic Tank
- Water: Drilled Well
- Utilities for property: Cable Connected, Electricity Connected, Phone Connected
Community & HOA
Community
- Features: Golf, Park, Playground, Recreation Center, School Bus Service, Shopping
Location
- Region: Resort Mun Stan B Hope R Bayv Cavend N Rust
Financial & listing details
- Price per square foot: C$369/sqft
- Date on market: 9/4/2026
- Electric utility on property: Yes
Price history
| Date | Event | Price |
|---|---|---|
| 9/4/2026 | Listed for sale | C$469,000C$369/sqft |
Source:  Prince Edward Island REA #202622457 Report a problem Prince Edward Island REA #202622457 Report a problem | ||
Public tax history
Tax history is unavailable.
Climate risks
Neighborhood: C0A
Nearby schools
GreatSchools rating
No schools nearby
We couldn't find any schools near this home.
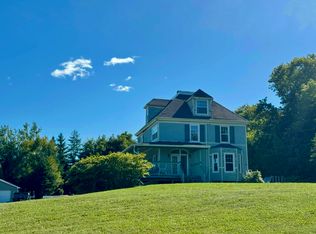
- C$469,0003 bd2 ba1.2k sqft40 Landing Dr, Resort Mun. Stan.b. Hope R. Bayv. Cavend. N.rust., PE C0A1N0For Sale

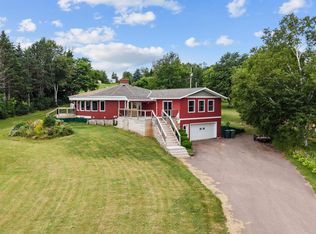
- C$700,0003 bd3 ba1k sqft338 Lower Montague Rd, Saint Andrew'S Parish, PE C0A1R0For Sale
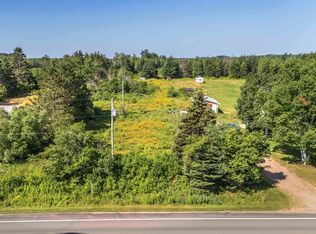
- C$699,0003 bd3 ba3.8k sqft294 Lower Montague Rd, Saint Andrew'S Parish, PE C0A1R0For Sale
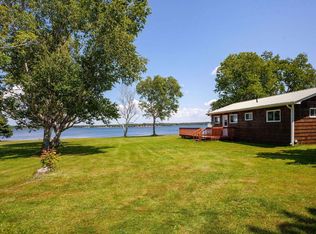
- C$75,0002 acres2378 Route 17, Albion, PE C0A1R0Lot/Land
Similar homes
- C$469,0003 bd2 ba1.2k sqft40 Landing Dr, Resort Mun. Stan.b. Hope R. Bayv. Cavend. N.rust., PE C0A 1N0For SaleMLS ID #202622462, Matthew Llewellyn,PEI - Sales, PROVINCIAL REALTY. Prince Edward Island REA
- C$389,0004 bd2 ba1.7k sqft639 Saint Andrews Point Rd, Lower Montague, PE C0A 1R0For Sale
 MLS ID #202622086, Stan Davis,PEI - Sales, PROVINCIAL REALTY. Prince Edward Island REA
 - C$559,9002 bd1 ba1k sqft296 French Creek Rd, Lower Montague, PE C0A 1R0For Sale
 MLS ID #202622441, Melanie Shaw,PEI - Sales, ROYAL LEPAGE PRINCE EDWARD REALTY. Prince Edward Island REA
 - C$419,0002 bd1 ba816 sqft214 Serenity Ln, Kings, Royalty, PE C0A 1L0For Sale
 MLS ID #202622308, Lexi Mcleod,PEI - Sales, East Coast Realty. Prince Edward Island REA
