Skip main navigation
Off market
  • Price Unknown

    22 Meadowland Blvd, Essa, ON L0L 2N0

    5beds
    5baths
    4,637sqft
    SingleFamily
    Built in 2006
    -- sqft lot
    $-- Zestimate®
    C$--/sqft
    C$4,662 Estimated rent

    Home value

    Not available

    Estimated sales range

    Not available

    Not available

    Loading
    Loading...

    Owner options

    List your home for rent

    C$4,662/mo

    Rent Zestimate®

    Find your next renter with Zillow Rental Manager. Plus, with online applications, you can quickly screen prospective tenants – for free.

    Learn more

    C$4,662/mo

    Rent Zestimate®

    Refinance and save

    Refinancing to a lower rate could help reduce your monthly payments and save thousands over the life of the loan.

    See today's rates

    Explore your selling options

    Work with a Zillow partner agent

    Leverage their expertise and Zillow's premium Showcase listings to get your home seen by more buyers.

    Get started

    List with your own agent

    Get your home in front of millions of buyers by listing it on Zillow.

    Learn how to do it

    Sell it yourself

    Take full control of how buyers see your home on Zillow by listing For Sale by Owner (FSBO).

    List your home

    What's special

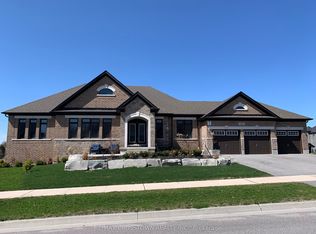
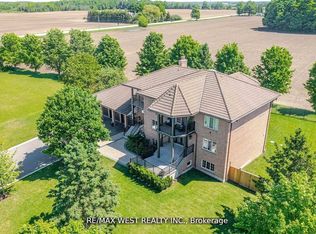
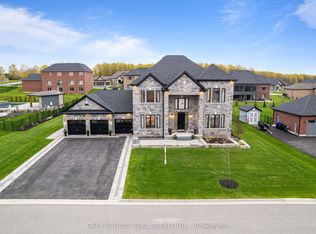
    Welcome to 22 Meadowland Blvd. A phenomenal 4600 plus square foot, five bedroom, 5 bath home sitting on an acre of land. This home is surrounded by other upscale homes on an exclusive dead end road in fabulous Thornton. Boasting a 3 car garage, twenty plus car driveway, fully renovated in-law suite with walkout, custom sauna and massive deck for entertaining company. Backing onto farm fields and siding onto the Thornton/Cookstown Trans Canada trail; a 14km shared use trail for walking, cycling, horseback riding, cross country skiing and snowmobiling between the villages of Thornton & Cookstown. 2022-05-23

    This property is off market, which means it's not currently listed for sale or rent on Zillow. This may be different from what's available on other websites or public sources.

    Facts & features

    Interior

    Bedrooms & bathrooms
    • Bedrooms: 5
    • Bathrooms: 5
    Heating
    • Forced air
    Cooling
    • Central
    Appliances
    • Included: Dishwasher, Dryer, Refrigerator
    • Laundry: In Basement
    Features
    • Central Vacuum, Sump Pump, On Demand Water Heater, Sauna, In-law Capability, In-Law Suite, Auto Garage Door Remote(s), Ceiling Fans, Water Softener, Sewage Pump
    • Basement: Walk-Out
    • Fireplace features: Natural Gas
    Interior area
    • Total interior livable area: 4,637 sqft

    Property

    Parking
    • Total spaces: 3
    • Parking features: Garage - Attached
    Lot
    • Topography: Flat
    Details
    • Additional structures: Sauna

    Construction

    Type & style
    • Home type: SingleFamily
    • Architectural style: 2 Storey
    Materials
    • Roof: Asphalt
    Condition
    • Year built: 2006

    Utilities & green energy

    • Sewer: Septic

    Community & neighborhood

    Location
    • Region: Essa

    Other

    Other facts
    • Fireplace Features: Natural Gas
    • Property Type: Residential
    • Roof: Asphalt Shing
    • Services: Natural Gas, Cell Service, Electricity, High Speed Internet
    • Sewer: Septic
    • Topography: Flat
    • Cooling: Central Air
    • Features Area Influences: Schools, Playground Nearby, Trails, Golf, Cul de Sac/Dead End, Park, Quiet Area
    • Interior Features: Central Vacuum, Sump Pump, On Demand Water Heater, Sauna, In-law Capability, In-Law Suite, Auto Garage Door Remote(s), Ceiling Fans, Water Softener, Sewage Pump
    • Exterior Features: Deck(s), Year Round Living, Private Entrance
    • Basement: Walk-Out
    • Heating: Fireplace-Gas, Forced Air
    • Water Treatment: Reverse Osmosis
    • Other Structures: Sauna
    • Architectural Style: 2 Storey
    • Location: Urban
    • Laundry Features: In Basement
    • View: Park/Greenbelt, Pasture

    Price history

    DateEventPrice
    5/31/2022Listing removed--
    Source: Engel & Volkers Report a problem
    5/23/2022Pending saleC$1,750,000C$377/sqft
    Source: Engel & Volkers #40256644 Report a problem
    5/18/2022Listed for saleC$1,750,000C$377/sqft
    Source: Engel & Volkers #N5614303 Report a problem
    5/17/2022Pending saleC$1,750,000C$377/sqft
    Source: Engel & Volkers #40256644 Report a problem
    5/12/2022ContingentC$1,750,000C$377/sqft
    Source: ITSO #40256644 Report a problem
    5/11/2022Listed for saleC$1,750,000+108%C$377/sqft
    Source: ITSO #40256644 Report a problem
    5/26/2016SoldC$841,500C$181/sqft
    Source: EXIT Realty solds #04a2cdea577997d7f6538d3857806a5c Report a problem

    Public tax history

    Tax history is unavailable.

    Neighborhood: L0L

    Nearby schools

    GreatSchools rating

    No schools nearby

    We couldn't find any schools near this home.

    Schools provided by the listing agent
    • Elementary: St Nicolas/ Cookstown Central
    • High: St Joan or ARC/ Bear Creek

    Source: The MLS. This data may not be complete. We recommend contacting the local school district to confirm school assignments for this home.