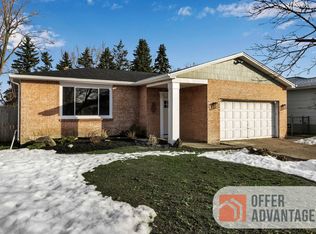
Pride of ownership shines throughout this beautifully cared-for ranch, lovingly maintained by the same owner for 48 years! Offering timeless character, quality features, and a peaceful setting, this updated move in ready home is truly a special find. The brick front, leaded glass entry door with a charming tile entryway, and dual bay windows create a welcoming first impression. Inside, you’ll find single floor living with generously sized rooms with gleaming hardwood floors throughout, authentic wainscoting in the hallway, and solid six-panel doors with solid brass hardware.
The kitchen and dining combo features a chef's kitchen with plenty of storage with solid cherry wood cabinetry, an island, convenient counter seating, a stainless steel Bosch dishwasher, stainless steel Whirlpool refrigerator, garbage disposal, a cooktop and wall oven. Additional home highlights include beautiful Hubbardton Forge lighting in the dining room, a custom plantation shutter in one bedroom, and updated tilt-in windows throughout.
The updated Bathroom features a custom made candle light cabinet with granite countertop, kohler appliances, and tile floor.
Enjoy outdoor living at its best with a power Sunsetter awning over a block patio, and a fully fenced, exceptionally private backyard. The backyard faces a forever wild wooded setting, with a creek, and abundant wildlife that creates a peaceful retreat.
Additional features include a generator hookup, screened garage with epoxy flooring, concrete driveway, glass block windows, and a dwarf flowering pear tree in the front yard. The furnace and central air conditioning have been serviced annually, and hot water heater just replaced 3 years ago, reflects the exceptional care this home has received over the years.
Located in the Town of Cheektowaga with Depew schools and town taxes, this lovingly maintained home offers a wonderful combination of character, comfort, privacy, and functionality. A rare opportunity to own a home that has been cherished for nearly five decades—come see all it has to offer!
SHOWINGS BEGIN 10/22 Offers will be reviewed on Tuesday 10/27 at 6 PM.
OPEN HOUSE:Saturday 10/24 11-1230PM
Pending
$279,000
22 N Transit Hill Dr, Depew, NY 14043
3beds
1,190sqft
Single Family Residence
Built in 1972
9,147 Square Feet Lot
$-- Zestimate®
$234/sqft
$-- HOA
What's special
Brick frontGarbage disposalStainless steel bosch dishwasherSingle floor livingStainless steel whirlpool refrigeratorGenerously sized roomsKohler appliances
- 31 days
- 887
- 64
Zillow last checked:
Listing updated:
Listed by:
RE/MAX Plus 585-279-8200,
Frank D'Ambrosia 585-880-9014
Source: NYSAMLSs,MLS#: R1723221 Originating MLS: Rochester
Facts & features
Interior
Bedrooms & bathrooms
- Bedrooms: 3
- Bathrooms: 2
- Full bathrooms: 2
- Main level bathrooms: 1
- Main level bedrooms: 3
Heating
- Gas, Forced Air
Cooling
- Central Air
Appliances
- Included: Built-In Range, Built-In Oven, Dryer, Dishwasher, Gas Cooktop, Disposal, Gas Water Heater, Microwave, Refrigerator, Washer
- Laundry: In Basement
Features
- Separate/Formal Dining Room, Separate/Formal Living Room, Kitchen Island, Solid Surface Counters, Natural Woodwork, Main Level Primary
- Flooring: Ceramic Tile, Hardwood, Varies, Vinyl
- Windows: Leaded Glass, Thermal Windows
- Basement: Full
- Has fireplace: No
Interior area
- Total structure area: 1,190
- Total interior livable area: 1,190 sqft
Property
Parking
- Total spaces: 1
- Parking features: Attached, Garage, Garage Door Opener
- Attached garage spaces: 1
Features
- Levels: One
- Stories: 1
- Patio & porch: Patio
- Exterior features: Awning(s), Concrete Driveway, Fully Fenced, Patio, Private Yard, See Remarks
- Fencing: Full
- Has view: Yes
- View description: Water
- Has water view: Yes
- Water view: Water
- Waterfront features: River Access, Stream
- Body of water: Slate Bottom Creek
- Frontage length: 52
Lot
- Size: 9,147 Square Feet
- Dimensions: 50 x 183
- Features: Near Public Transit, Rectangular, Rectangular Lot, Residential Lot
Details
- Additional structures: Shed(s), Storage
- Parcel number: 1430891260900002007000
- Special conditions: Standard
Construction
Type & style
- Home type: SingleFamily
- Architectural style: Ranch
- Property subtype: Single Family Residence
Materials
- Brick, Block, Composite Siding, Concrete, Pre-Cast Concrete, Copper Plumbing
- Foundation: Block
- Roof: Asphalt,Architectural,Shingle
Condition
- Resale
- Year built: 1972
Utilities & green energy
- Electric: Circuit Breakers
- Sewer: Connected
- Water: Connected, Public
- Utilities for property: Cable Available, High Speed Internet Available, Sewer Connected, Water Connected
Community & HOA
Location
- Region: Depew
Financial & listing details
- Price per square foot: $234/sqft
- Tax assessed value: $188,000
- Annual tax amount: $4,026
- Date on market: 10/21/2026
- Cumulative days on market: 23 days
- Listing terms: Cash,Conventional,FHA,VA Loan
Estimated market value
Not available
Estimated sales range
Not available
$2,234/mo
Price history
| Date | Event | Price |
|---|---|---|
| 10/29/2026 | Pending sale | $279,000$234/sqft |
Source:  NYSAMLSs #R1723221 Report a problem | ||
| 10/21/2026 | Listed for sale | $279,000+153.6%$234/sqft |
Source: NYSAMLSs #R1723221 Report a problem | ||
| 4/12/2004 | Sold | $110,000$92/sqft |
Source: Agent Provided Report a problem | ||
Public tax history
| Year | Property taxes | Tax assessment |
|---|---|---|
| 2025 | -- | $188,000 |
| 2024 | -- | $188,000 |
| 2023 | -- | $188,000 |
| 2022 | -- | $188,000 +14.8% |
| 2021 | -- | $163,700 +40% |
| 2020 | -- | $116,900 |
| 2019 | -- | $116,900 |
| 2018 | -- | $116,900 |
| 2017 | $3,463 +55.1% | $116,900 |
| 2016 | $2,233 | $116,900 |
| 2015 | -- | $116,900 |
| 2014 | -- | $116,900 +61.2% |
| 2013 | -- | $72,500 |
| 2012 | -- | $72,500 |
| 2011 | -- | $72,500 +9.8% |
| 2010 | -- | $66,000 |
| 2009 | -- | $66,000 |
| 2008 | -- | $66,000 |
| 2007 | -- | $66,000 +6.1% |
| 2006 | -- | $62,200 |
| 2005 | -- | $62,200 |
| 2004 | -- | $62,200 |
| 2003 | -- | $62,200 |
| 2002 | -- | $62,200 |
| 2001 | -- | $62,200 +8.6% |
| 2000 | -- | $57,300 |
Find assessor info on the county website
Monthly payment
Climate risks
Neighborhood: 14043
Nearby schools
Schools provided by the listing agent
- District: Depew
Source: NYSAMLSs. This data may not be complete. We recommend contacting the local school district to confirm school assignments for this home.


Similar homes
- $239,9003 bd1 ba1k sqft140 Dean Rd, Depew, NY 14043For Sale
 MLS ID #B1727899, John L Wagner Jr., Listing by: HUNT Real Estate ERA. NYSAMLSs
- $274,9003 bd1 ba1.3k sqft108 W Toulon Dr, Buffalo, NY 14227For Sale
 MLS ID #B1727980, Paul Buttenhoff, Listing by: Towne Housing Real Estate. NYSAMLSs
- $234,9003 bd1 ba1.1k sqft18 W 5th St, Depew, NY 14043For Sale
 MLS ID #B1715036, Joe Sorrentino Jr, Listing by: Keller Williams Realty WNY. NYSAMLSs
- $299,9003 bd2 ba1.5k sqft75 Lakeside Dr, West Seneca, NY 14224For Sale
 MLS ID #B1726978, Maria Mays, Listing by: Buffalo Home Realty. NYSAMLSs
- $280,0003 bd2 ba1.5k sqft35 Calderwood Dr, Cheektowaga, NY 14215For SaleMLS ID #B1729217, David Coric, Listing by: Keller Williams Realty Lancaster. NYSAMLSs
- $299,9003 bd1 ba1k sqft76 1st Ave, Lancaster, NY 14086For SaleMLS ID #B1713748, Shannon L McNichol, Listing by: Nichol City Realty. NYSAMLSs
- $239,9003 bd2 ba1.3k sqft72 Nash St, West Seneca, NY 14206For SaleMLS ID #B1727390, Michelle Giambra, Listing by: Giambra Realty Corp. NYSAMLSs
- $299,9003 bd1 ba1.2k sqft252 East And West Rd, Buffalo, NY 14224For SaleMLS ID #B1721570, Jaynemarie Manley, Listing by: Howard Hanna WNY Inc.. NYSAMLSs
- $249,9002 bd1 ba1.3k sqft275 Central Ave, Lancaster, NY 14086For SaleMLS ID #B1718810, Salvatore Aurilio, Listing by: HUNT Real Estate ERA. NYSAMLSs
- $324,9003 bd1 ba1.4k sqft8351 Transit Rd, East Amherst, NY 14051For SaleMLS ID #B1729544, Georgette M Bosela, Listing by: Century 21 North East. NYSAMLSs
- $389,9003 bd2 ba1.5k sqft45 Carriage Park, Buffalo, NY 14224For SaleMLS ID #B1729658, Cindy Schwartz, Listing by: Exit Turning Key Realty. NYSAMLSs
- $229,7003 bd2 ba1.4k sqft86 Bellevue Ave, Buffalo, NY 14227For SaleMLS ID #B1711429, Wendy L Syed, Listing by: Howard Hanna WNY Inc.. NYSAMLSs
- $273,9003 bd2 ba1.7k sqft32 Hamilton Ave, Lackawanna, NY 14218For SaleMLS ID #B1718032, Lisa Simme, Listing by: MJ Peterson Real Estate Inc.. NYSAMLSs
- $274,9993 bd2 ba1.5k sqft295 Bucyrus Dr, Amherst, NY 14228For SaleMLS ID #B1721682, Alexander Ackley, Listing by: Keller Williams Realty WNY. NYSAMLSs
- $245,0002 bd1 ba1.1k sqft362 Beach Rd, Cheektowaga, NY 14225For SaleMLS ID #B1726072, Alison L Burke, Listing by: Keller Williams Realty WNY. NYSAMLSs
- $269,9003 bd1 ba1.3k sqft48 Longs Ln, Corfu, NY 14036For SaleMLS ID #B1723620, Christine Dalfonso, Listing by: Keller Williams Realty Lancaster. NYSAMLSs
- $360,0003 bd2 ba1.3k sqft83 Ivyhurst Rd, Amherst, NY 14226For SaleMLS ID #B1728731, James Mack, Listing by: Gurney Becker & Bourne. NYSAMLSs
- $339,9002 bd3 ba1.4k sqft88 Forest Hill Dr, Williamsville, NY 14221For SaleMLS ID #B1729585, Kathryn Slaiman, Listing by: Century 21 North East. NYSAMLSs
- $369,9003 bd3 ba1.3k sqft44 Woodlawn Ave, Lancaster, NY 14086For SaleMLS ID #B1726891, Daniel C Henderson, Listing by: Henderson Real Estate. NYSAMLSs
- $329,9003 bd2 ba1.7k sqft1172 Ruie Rd, North Tonawanda, NY 14120For SaleMLS ID #B1729172, Allyson Matlock, Listing by: Keller Williams Realty WNY. NYSAMLSs
