Located on a dead-end street near Trenton's Island neighborhood, this updated three-bedroom, one-and-a-half-bath twin home offers approximately 1,550 square feet of living space, along with a spacious third-floor flex area. The interior features laminate flooring, neutral colors, and updated lighting throughout, while retaining some of the home's original architectural character. Additional improvements include a new roof, along with a boiler and water heater replaced within the past five years. A covered front porch welcomes you to the home, while a separate side porch entrance opens into a foyer connecting the main living areas. Toward the front of the home, the living room features a decorative fireplace, columns, and original-style trim. An adjoining dining room leads toward the updated kitchen, featuring white shaker-style cabinetry, granite countertops, a subway tile backsplash, stainless steel appliances, and an additional counter and cabinetry area for extra workspace and storage. A half bathroom completes the first floor, with access to the backyard through the rear of the home. The second floor offers three bedrooms and an updated full bathroom. The third floor provides a large, open flex area with recessed lighting, multiple windows, and additional storage beneath the eaves. Additional features include an unfinished basement with plenty of room for storage, a covered rear entrance, and a cozy backyard. A shared driveway provides access to a parking area at the rear of the property.
Pending
Price cut: $49K (10/13)
$280,000
22 Newell Ave, Trenton, NJ 08618
3beds
1,539sqft
Single Family Residence
Built in 1921
2,548 Square Feet Lot
$-- Zestimate®
$182/sqft
$-- HOA
What's special
Updated kitchenCozy backyardNeutral colorsWhite shaker-style cabinetryOriginal-style trimCovered front porchSeparate side porch entrance
- 28 days
- 649
- 32
Likely to sell faster than
Zillow last checked:
Listing updated:
Listed by:
Philip Angarone 609-462-0062,
ERA Central Realty Group - Bordentown
Source: Bright MLS,MLS#: NJME2084982
Facts & features
Interior
Bedrooms & bathrooms
- Bedrooms: 3
- Bathrooms: 2
- Full bathrooms: 1
- 1/2 bathrooms: 1
- Main level bathrooms: 1
Rooms
- Room types: Living Room, Dining Room, Bedroom 2, Bedroom 3, Kitchen, Bedroom 1, Bonus Room
Bedroom 1
- Features: Flooring - Laminated
- Level: Upper
- Area: 180 Square Feet
- Dimensions: 15 X 12
Bedroom 2
- Features: Flooring - Laminated
- Level: Upper
- Area: 165 Square Feet
- Dimensions: 15 X 11
Bedroom 3
- Features: Flooring - Laminated
- Level: Upper
- Area: 120 Square Feet
- Dimensions: 10 X 12
Bonus room
- Features: Flooring - Laminated
- Level: Upper
- Area: 340 Square Feet
- Dimensions: 10 X 34
Dining room
- Features: Flooring - Laminated
- Level: Main
- Area: 182 Square Feet
- Dimensions: 13 X 14
Kitchen
- Features: Breakfast Bar, Flooring - Laminated, Kitchen - Gas Cooking, Granite Counters
- Level: Main
- Area: 160 Square Feet
- Dimensions: 16 X 10
Living room
- Features: Flooring - Laminated
- Level: Main
- Area: 210 Square Feet
- Dimensions: 15 X 14
Heating
- Radiator, Natural Gas
Cooling
- None
Appliances
- Included: Refrigerator, Oven/Range - Gas, Gas Water Heater
- Laundry: In Basement
Features
- Floor Plan - Traditional, Kitchen - Gourmet
- Flooring: Laminate
- Basement: Full,Interior Entry,Unfinished,Walk-Out Access
- Number of fireplaces: 1
- Fireplace features: Decorative
Interior area
- Total structure area: 1,539
- Total interior livable area: 1,539 sqft
- Finished area above ground: 1,539
- Finished area below ground: 0
Property
Parking
- Total spaces: 1
- Parking features: Shared Driveway, Driveway
- Uncovered spaces: 1
Accessibility
- Accessibility features: None
Features
- Levels: Three
- Stories: 3
- Patio & porch: Porch
- Pool features: None
Lot
- Size: 2,548 Square Feet
Details
- Additional structures: Above Grade, Below Grade
- Parcel number: 113400600027
- Zoning:
- Special conditions: Standard
Construction
Type & style
- Home type: SingleFamily
- Architectural style: Traditional
- Property subtype: Single Family Residence
- Attached to another structure: Yes
Materials
- Frame, Stone
- Foundation: Block
- Roof: Shingle,Pitched
Condition
- Excellent
- New construction: No
- Year built: 1921
- Major remodel year: 2026
Utilities & green energy
- Sewer: Public Sewer
- Water: Public
Community & HOA
Community
- Subdivision: None Available
HOA
- Has HOA: No
Location
- Region: Trenton
- Municipality: TRENTON CITY
Financial & listing details
- Price per square foot: $182/sqft
- Tax assessed value: $81,200
- Annual tax amount: $4,782
- Date on market: 10/13/2026
- Listing agreement: Exclusive Right To Sell
- Listing terms: Cash,Conventional,FHA,VA Loan
- Ownership: Fee Simple
Estimated market value
Not available
Estimated sales range
Not available
Not available
Price history
| Date | Event | Price |
|---|---|---|
| 10/21/2026 | Pending sale | $280,000$182/sqft |
Source:  Bright MLS #NJME2084982 Report a problem | ||
| 10/19/2026 | Contingent | $280,000$182/sqft |
Source: Bright MLS #NJME2084982 Report a problem | ||
| 10/13/2026 | Price change | $280,000-14.9%$182/sqft |
Source: Bright MLS #NJME2084982 Report a problem | ||
| 8/30/2026 | Listed for sale | $329,000$214/sqft |
Source: Owner Report a problem | ||
Public tax history
| Year | Property taxes | Tax assessment |
|---|---|---|
| 2026 | $4,783 +1.5% | $81,200 |
| 2025 | $4,710 | $81,200 |
| 2024 | $4,710 +4.5% | $81,200 |
| 2023 | $4,509 | $81,200 |
| 2022 | $4,509 +0.3% | $81,200 |
| 2021 | $4,494 +1.6% | $81,200 |
| 2020 | $4,422 +4.5% | $81,200 |
| 2019 | $4,233 +5.2% | $81,200 |
| 2018 | $4,023 -24.1% | $81,200 |
| 2017 | $5,299 +0.3% | $81,200 -11.8% |
| 2016 | $5,280 +5.5% | $92,100 |
| 2015 | $5,005 +0.6% | $92,100 |
| 2014 | $4,973 +2.6% | $92,100 |
| 2013 | $4,847 -1.9% | $92,100 |
| 2012 | $4,941 +3% | $92,100 |
| 2011 | $4,795 +17.8% | $92,100 |
| 2010 | $4,069 +7.5% | $92,100 |
| 2009 | $3,787 +4.9% | $92,100 |
| 2008 | $3,609 +2.4% | $92,100 |
| 2007 | $3,526 | $92,100 |
| 2006 | -- | $92,100 |
| 2005 | -- | $92,100 |
| 2004 | -- | $92,100 |
| 2003 | -- | $92,100 |
| 2002 | -- | $92,100 |
| 2001 | -- | $92,100 |
Find assessor info on the county website
Monthly payment
Est. payment
Payment breakdown
Explore the cost of this home by adjusting the details. Changes won't be saved.Climate risks
Neighborhood: Berkeley Sq. & Parkside
Nearby schools
Schools provided by the listing agent
- District: Trenton Public Schools
Source: Bright MLS. This data may not be complete. We recommend contacting the local school district to confirm school assignments for this home.
Similar homes
- $249,0004 bd2 ba1.4k sqft221 Highland Ave, Trenton, NJ 08618For Sale
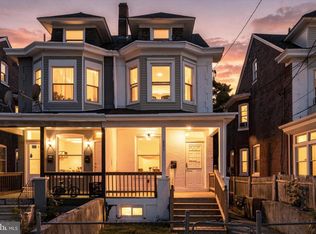
 MLS ID #NJME2085974, Morgan Hunter, Century 21 Action Plus Realty - Cream Ridge. Bright MLS
- $260,0004 bd2 ba1.4k sqft53 Sanhican Dr, Trenton, NJ 08618For Sale
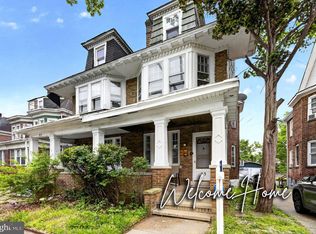 MLS ID #NJME2084558, Shay Thomas, Coldwell Banker Residential Brokerage - Princeton. Bright MLS
- $249,9004 bd1 ba1.3k sqft644 Edgewood Ave, Trenton, NJ 08618For Sale
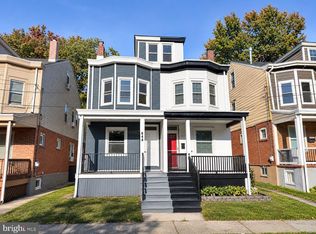 MLS ID #NJME2085672, Jerome Beckworth, NJ Capital Realty LLC. Bright MLS
- $260,0004 bd1 ba1.2k sqft31 Alden Ave, Trenton, NJ 08618For Sale
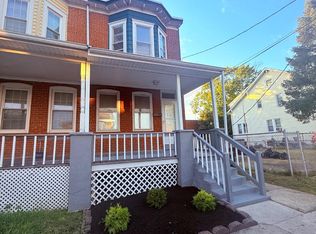 MLS ID #NJME2084506, Miranda Jackson, Harkes Realty and Associates. Bright MLS
- $339,0005 bd3 ba1.9k sqft39 Maple Ave, Trenton, NJ 08618For SaleMLS ID #NJME2081508, Anna Alves, Keller Williams Realty - Moorestown. Bright MLS
- $249,0003 bd1 ba1.1k sqft81 Bryn Mawr Ave, Trenton, NJ 08618For SaleMLS ID #NJME2085804, Morgan Hunter, Century 21 Action Plus Realty - Cream Ridge. Bright MLS
- $329,9003 bd2 ba1.8k sqft104 Columbus Ave, Trenton, NJ 08629For SaleMLS ID #NJME2086016, Isidoros Ziakas, New and Modern Group, LLC. Bright MLS
- $270,0003 bd1 ba1k sqft876 S Olden Ave, Hamilton, NJ 08610For SaleMLS ID #NJME2083308, Renee McDevitt, Redfin. Bright MLS
- $295,0003 bd2 ba1.4k sqft228 Jackson St, Trenton, NJ 08611For SaleMLS ID #NJME2080488, Ira Lackey Jr, Callaway Henderson Sotheby's Int'l-Princeton. Bright MLS
- $200,0004 bd2 ba1.5k sqft320 Rutherford Avenue, Trenton, NJ 08618For Sale
 MLS ID #22627720, Joel Jeremias, Imperial Real Estate Agency. MoreMLS
- $299,9003 bd2 ba1.1k sqft414 W Bridge St, Morrisville, PA 19067For SaleMLS ID #PABU2132578, Lou Catalanotti, LBC Property Group, LLC. Bright MLS
- $295,8003 bd2 ba1k sqft425 Euclid Ave, Trenton, NJ 08609For SaleMLS ID #NJME2084768, Sarah Watson, Keller Williams Premier. Bright MLS
- $400,0005 bd4 ba2k sqft114 School Ln, Trenton, NJ 08618For SaleMLS ID #NJME2079100, Philip Angarone, ERA Central Realty Group - Bordentown. Bright MLS
- $249,0004 bd2 ba1.2k sqft159 Franklin St, Trenton, NJ 08611For SaleMLS ID #NJME2085888, Morgan Hunter, Century 21 Action Plus Realty - Cream Ridge. Bright MLS
- $249,0004 bd2 ba1.2k sqft134 N Rose St, Trenton, NJ 08618For SaleMLS ID #NJME2078346, Morgan Hunter, Century 21 Action Plus Realty - Cream Ridge. Bright MLS
- $240,0004 bd1 ba1.5k sqft516 Bridge St, Trenton, NJ 08611For SaleMLS ID #NJME2081538, Ted Fragulis, EXP Realty, LLC. Bright MLS
- $160,0003 bd1 ba1k sqft45 Middle Rose St APT J, Trenton, NJ 08618For SaleMLS ID #NJME2070384, Tawana Riggins, The Riggins Group LLC. Bright MLS
- $245,0003 bd1 ba1.4k sqft255 Clay St, Trenton, NJ 08611For SaleMLS ID #NJME2078512, Linda LeMay-Kelly, Home Journey Realty. Bright MLS
- $249,8885 bd2 ba1.4k sqft249 Tyler St, Trenton, NJ 08609For SaleMLS ID #NJME2085350, Alex Isakov, Realty Mark Central, LLC. Bright MLS
- $375,0004 bd1 ba1.4k sqft106 Rutledge Ave, Ewing, NJ 08618For SaleMLS ID #NJME2084574, Andrew Baskharon, Keller Williams Premier. Bright MLS
