What a great location at Miller's Creek in North Ajax, all the styling & decor have been completed giving you a showplace home. Beautiful Oak hardwood floors throughout, even the stair risers. Over 1677 square feet for perfect living. 3 bedrooms, 3 baths plus finished family room and laundry room with extra cabinet. Everything is maxed to the fullest and the best. Main bath has new vanity, sink & toilet. Ensuite bath has walk-in glass shower plus new vanity, sink and toilet. Powder room has pedestal sink. Your Oasis in the City awaits! Walkout from Lower Level to delightful private & fully fenced backyard. The gardens & 14' x 12' patio offer a Zen space to enjoy morning coffee or dining al Fresco with a backdrop of trees for privacy. This home has many upgrades that have been meticulously prepared. Breakfast area has sliding glass doors and Juliette balcony that overlooks the delightful magical gardens. The updated Kitchen has quartz counters, undermount sink, lighted glass front cabinet and stylish under cabinet lighting, presenting an upgraded backsplash. Combined Living and Dining rooms are perfect for entertaining family & friends, while the lower family room provides a separate area overlooking the gardens and has garage access. Large garage space for your car and ample storage area. Planning for the future, conveniently located walking distance to Schools, Shopping, Amenities and close to everything one needs. I urge you to visit and experience it for yourself.
For sale
C$684,800
22 Oakins Ln #11, Ajax, ON L1T 0H2
3beds
3baths
Townhouse
Built in ----
-- sqft lot
$-- Zestimate®
C$--/sqft
C$380/mo HOA
What's special
- 3 hours |
- 1 |
- 0 |
Zillow last checked:
Listing updated:
Listed by:
MINCOM NEW CHOICE REALTY LTD.
Source: TRREB,MLS®#: E13693734 Originating MLS®#: Toronto Regional Real Estate Board
Originating MLS®#: Toronto Regional Real Estate BoardFacts & features
Interior
Bedrooms & bathrooms
- Bedrooms: 3
- Bathrooms: 3
Primary bedroom
- Level: Upper
- Dimensions: 4.82 x 3.91
Bedroom 2
- Level: Upper
- Dimensions: 4.8 x 2.46
Bedroom 3
- Level: Upper
- Dimensions: 4 x 2.71
Dining room
- Level: Main
- Dimensions: 2.36 x 3.53
Family room
- Level: Lower
- Dimensions: 4.55 x 3.49
Kitchen
- Level: Main
- Dimensions: 6.32 x 4.49
Laundry
- Level: Basement
- Dimensions: 3.39 x 2.41
Living room
- Level: Main
- Dimensions: 4.09 x 3.53
Heating
- Forced Air, Gas
Cooling
- Central Air
Appliances
- Laundry: In Basement
Features
- Central Vacuum
- Flooring: Carpet Free
- Basement: Finished
- Has fireplace: No
Interior area
- Living area range: 1200-1399 null
Video & virtual tour
Property
Parking
- Total spaces: 2
- Parking features: Private, Garage Door Opener
- Has garage: Yes
Features
- Stories: 3
- Exterior features: Juliette Balcony
Details
- Parcel number: 272130011
Construction
Type & style
- Home type: Townhouse
- Property subtype: Townhouse
Materials
- Brick, Vinyl Siding
Community & HOA
Community
- Security: Alarm System
HOA
- Services included: Water Included, Common Elements Included, Parking Included, Building Insurance Included
- HOA fee: C$380 monthly
- HOA name: DSCC
Location
- Region: Ajax
Financial & listing details
- Annual tax amount: C$4,802
- Date on market: 8/19/2026
Price history
Price history is unavailable.
Public tax history
Tax history is unavailable.
Climate risks
Neighborhood: Nottingham
Nearby schools
GreatSchools rating
No schools nearby
We couldn't find any schools near this home.
- C$949,9004 bd3 ba-- sqft16 Nobbs Dr, Ajax, ON L1T4L9For Sale

- C$1,100,0004 bd4 ba-- sqft157 Dooley Cres, Ajax, ON L1T4J6For Sale
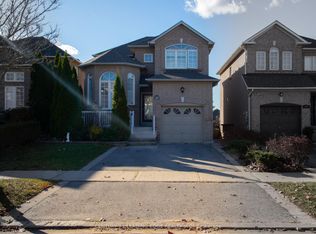
- C$--2 bd1 ba800 sqft7 Temple West Cres #2, Ajax, ON L1T4J9Off Market
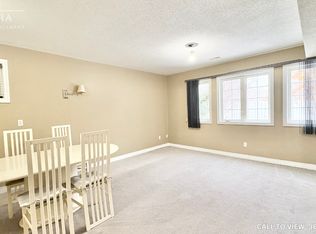
- C$1,100,0006 bd4 ba-- sqft15 Nobbs Dr, Ajax, ON L1T4M1For Sale

- C$1,5992 bd1 ba-- sqft28 Fishlock St, Ajax, ON L1Z1G3For Rent
- C$--2 bd1 ba750 sqft48 Temple West Cres #2, Ajax, ON L1T4J8Off Market
- C$--2 bd1 ba750 sqft48 Temple West Cres, Ajax, ON L1T4J8Off Market
- C$3,2004 bd3 ba-- sqft139 Hibbard Dr, Ajax, ON L1Z1G3For Rent
Similar homes
- C$649,0002 bd3 ba-- sqft26 Linnell St, Ajax, ON L1Z 0K9For Sale
 MLS ID #E13693672, HOUSESIGMA INC.. TRREB
 - C$700,0003 bd3 ba-- sqft86 Barnes Dr, Ajax, ON L1S 5E5For Sale
 MLS ID #E13683974, DAN PLOWMAN TEAM REALTY INC.. TRREB
 - C$650,0003 bd3 ba-- sqft40 Clowes St, Ajax, ON L1Z 0K9For Sale
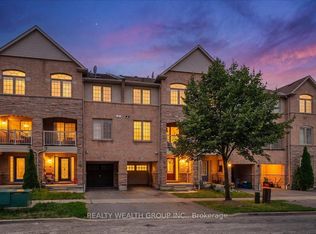 MLS ID #E13669284, REALTY WEALTH GROUP INC.. TRREB
 - C$689,0002 bd3 ba-- sqft7 Gidley Ln #G7, Ajax, ON L1T 4Z7For Sale
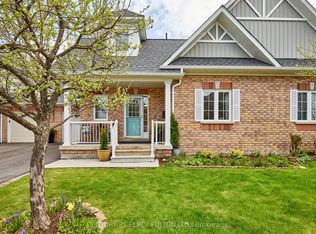 MLS ID #E13660582, CENTURY 21 PERCY FULTON LTD.. TRREB
 - C$749,9003 bd3 ba-- sqft18 Longstaff Dr, Ajax, ON L1S 5J1For SaleMLS ID #E13685876, REVEL REALTY INC.. TRREB
- C$779,9994 bd4 ba-- sqft39 Keys Dr, Ajax, ON L1T 3R3For SaleMLS ID #E13692280, RE/MAX HALLMARK FIRST GROUP REALTY LTD.. TRREB
- C$689,0003 bd2 ba-- sqft49 McGonigal Ln, Ajax, ON L1T 4H1For SaleMLS ID #E13559042, RE/MAX COMMUNITY REALTY INC.. TRREB
- C$734,9004 bd3 ba-- sqft21 Noble Dr, Ajax, ON L1Z 1B8For SaleMLS ID #E13688226, UNION CAPITAL REALTY. TRREB
- C$659,0003 bd3 ba-- sqft35 Chaston Rd, Ajax, ON L1Z 0M5For SaleMLS ID #E13570964, RE/MAX HALLMARK REALTY LTD.. TRREB
- C$709,9003 bd3 ba-- sqft40 Torr Ln, Ajax, ON L1S 7M9For SaleMLS ID #E13615642, RIGHT AT HOME REALTY INC.. TRREB
- C$699,9003 bd2 ba-- sqft936 Audley Rd N, Ajax, ON L1Z 0K6For SaleMLS ID #E13590496, REMAX YOUR COMMUNITY REALTY. TRREB
- C$779,9003 bd4 ba-- sqft32 Bartolo Ln, Ajax, ON L1T 0C2For SaleMLS ID #E13638640, RE/MAX COMMUNITY REALTY INC.. TRREB
- C$749,9993 bd3 ba-- sqft7 Hardman Ln, Ajax, ON L1T 0P9For SaleCentury 21 Canada
- C$700,0003 bd2 ba-- sqft188 Angus Dr #26, Ajax, ON L1S 0G5New ConstructionMLS ID #E13457848, KELLER WILLIAMS ADVANTAGE REALTY. TRREB
- C$799,8003 bd4 ba-- sqft45 Warnford Cir, Ajax, ON L1T 0J7For SaleMLS ID #E13636188, RE/MAX REALTY SPECIALISTS INC.. TRREB
- C$729,0004 bd3 ba-- sqft529 Old Harwood Ave, Ajax, ON L1Z 0V2For SaleMLS ID #E13146328, ROYAL LEPAGE CERTIFIED REALTY. TRREB
- C$759,0003 bd3 ba-- sqft946 Audley Rd N, Ajax, ON L1Z 0K6For SaleMLS ID #E13570286, SUTTON GROUP OLD MILL REALTY INC.. TRREB
- C$775,0003 bd3 ba-- sqft35 Ventura Ln, Ajax, ON L1T 0C4For SaleMLS ID #E13554044, INTERNATIONAL REALTY FIRM, INC.. TRREB
- C$834,9004 bd3 ba-- sqft6 Gilmour Dr, Ajax, ON L1S 5J8For SaleMLS ID #E13678832, Royal Service Real Estate Inc.. TRREB
- C$729,0003 bd3 ba-- sqft41 Martinworth Ln, Ajax, ON L1Z 0L1For SaleMLS ID #E13093468, SUTTON GROUP REALTY SYSTEMS INC.. TRREB
