Welcome to 22 Rickarby Place in Midtown, a 3-bedroom, 2-bath home with Brazilian Walnut (Ipe) hardwood floors throughout, custom updates and comfortable living spaces. The living room features a dual-sided gas fireplace shared with the separate dining room, along with a built-in dry bar. The open kitchen includes quartz countertops, a Bertazzoni gas range, custom cabinetry, a new built-in beverage cooler and extra depth refrigerator.? The oversized primary suite features updated windows, a custom walk-in closet, and a private bathroom with a walk-in glass shower, dual showerheads, and built-in bench. Custom plantation shutters are found throughout the home, and the additional two bedrooms each have decorative fireplaces and ample closet space. ?Outside, the covered, fully gated back deck overlooks a gorgeous private backyard with privacy fence, an in-ground Rain Bird irrigation system on a separate water meter, and two flagstone patios with a custom built fire pit. The main home has two HVAC systems, with a gas system serving the front of the house (includes a Reme Halo air purifier) and a dedicated electric system with updated ductwork for the primary suite. The detached garage includes a separate office and workshop, plus attic storage accessible by drop-down stairs. This separate office/storage room is fully insulated and has an insulated garage door with its own mini-split HVAC system.? Additional features include a gas tankless water heater, updated electric and plumbing, and in-ground sump pump for the backyard. All appliances convey with this wonderful home. Includes a separate generator with an exterior hookup and transfer switch. Roof is fortified (2022). Sold with Pete Vallas plans to enclose back porch and add a custom outdoor kitchen under roof. Agent is related to Seller. You don't want to miss this special home located on one of Midtown's hidden gem streets.
Pending
$425,000
22 Rickarby Pl, Mobile, AL 36606
3beds
1,822sqft
Single Family Residence, Residential
Built in ----
8,150 Square Feet Lot
$-- Zestimate®
$233/sqft
$-- HOA
What's special
Built-in dry barCustom updatesCustom walk-in closetQuartz countertopsOversized primary suiteBertazzoni gas rangeCustom cabinetry
- 44 days
- 91
- 5
Likely to sell faster than
Zillow last checked:
Listing updated:
Listed by:
Becca Shaw 251-289-1885,
Keller Williams Mobile
Source: GCMLS,MLS#: 7852127
Facts & features
Interior
Bedrooms & bathrooms
- Bedrooms: 3
- Bathrooms: 2
- Full bathrooms: 2
Heating
- Central, Electric, Natural Gas
Cooling
- Ceiling Fan(s), Central Air
Appliances
- Included: Dishwasher, Disposal, Dryer, Gas Range, Gas Water Heater, Microwave, Range Hood, Refrigerator, Tankless Water Heater, Washer
- Laundry: Main Level
Features
- Double Vanity, Entrance Foyer, High Ceilings 10 ft Main, Smart Home, Tray Ceiling(s), Walk-In Closet(s), Wet Bar
- Flooring: Ceramic Tile, Hardwood
- Windows: Plantation Shutters
- Basement: None
- Has fireplace: Yes
- Fireplace features: Decorative, Double Sided, Gas Log, Living Room, Other Room
Interior area
- Total structure area: 1,822
- Total interior livable area: 1,822 sqft
Video & virtual tour
Property
Parking
- Total spaces: 2
- Parking features: Driveway, Level Driveway
- Has uncovered spaces: Yes
Accessibility
- Accessibility features: None
Features
- Levels: One
- Patio & porch: Covered, Deck, Enclosed, Front Porch, Patio, Rear Porch, Rooftop
- Exterior features: Garden, Private Yard, Rear Stairs, Storage
- Pool features: None
- Spa features: None
- Fencing: Back Yard,Fenced,Privacy,Wood
- Has view: Yes
- Waterfront features: None
Lot
- Size: 8,150 Square Feet
- Features: Back Yard, Front Yard, Landscaped, Private
Details
- Additional structures: Garage(s), Workshop
- Parcel number: 2907240004419
- Special conditions: Agent Related to Seller,Owner/Agent
Construction
Type & style
- Home type: SingleFamily
- Architectural style: Traditional
- Property subtype: Single Family Residence, Residential
Materials
- Wood Siding
- Foundation: Pillar/Post/Pier
- Roof: Ridge Vents,Shingle
Utilities & green energy
- Electric: 110 Volts, 220 Volts, Generator
- Sewer: Public Sewer
- Water: Public
- Utilities for property: Electricity Available, Natural Gas Available, Sewer Available, Water Available
Green energy
- Energy efficient items: None
Community & HOA
Community
- Features: Dog Park, Near Schools, Near Shopping, Near Trails/Greenway, Park, Playground, Restaurant, Sidewalks, Street Lights
- Subdivision: Dauphin Heights
Location
- Region: Mobile
Financial & listing details
- Price per square foot: $233/sqft
- Tax assessed value: $196,600
- Annual tax amount: $1,183
- Date on market: 10/9/2026
- Electric utility on property: Yes
- Road surface type: Asphalt
Estimated market value
Not available
Estimated sales range
Not available
Not available
Price history
| Date | Event | Price |
|---|---|---|
| 10/13/2026 | Pending sale | $425,000$233/sqft |
Source:  GCMLS #7852127 Report a problem | ||
| 10/9/2026 | Listed for sale | $425,000+84.8%$233/sqft |
Source: GCMLS #7852127 Report a problem | ||
| 6/27/2016 | Sold | $230,000-2.1%$126/sqft |
Source: Public Record Report a problem | ||
| 4/7/2016 | Price change | $235,000+4.4%$129/sqft |
Source: LLB&B Inc #531481 Report a problem | ||
| 2/29/2016 | Listed for sale | $225,000-4.3%$123/sqft |
Source: Owner Report a problem | ||
| 10/24/2013 | Listing removed | $235,000$129/sqft |
Source: Roberts Brothers TREC #200463 Report a problem | ||
| 10/5/2013 | Price change | $235,000-2%$129/sqft |
Source: Roberts Brothers TREC #200463 Report a problem | ||
| 7/27/2013 | Price change | $239,900-2.1%$132/sqft |
Source: Roberts Brothers TREC #200463 Report a problem | ||
| 7/16/2013 | Price change | $245,000-2%$134/sqft |
Source: Roberts Brothers TREC #200463 Report a problem | ||
| 6/16/2013 | Listed for sale | $249,900+4.2%$137/sqft |
Source: Roberts Brothers TREC #200463 Report a problem | ||
| 5/19/2008 | Sold | $239,900$132/sqft |
Source: Public Record Report a problem | ||
Public tax history
| Year | Property taxes | Tax assessment |
|---|---|---|
| 2025 | $1,183 +4.3% | $19,680 +4% |
| 2024 | $1,134 +4.8% | $18,920 +4.5% |
| 2023 | $1,082 -3% | $18,100 -2.8% |
| 2022 | $1,115 -1.1% | $18,620 -1.1% |
| 2021 | $1,128 -1.3% | $18,820 -1.3% |
| 2020 | $1,143 +7% | $19,060 +6.6% |
| 2019 | $1,068 -0.9% | $17,880 |
| 2018 | $1,078 +0.9% | $17,880 |
| 2017 | $1,068 | $17,880 -10.8% |
| 2016 | $1,068 -18% | $20,040 -5% |
| 2013 | $1,303 +94.3% | $21,100 +81.6% |
| 2003 | $671 -54.5% | $11,620 -50% |
| 2002 | $1,476 | $23,240 |
Find assessor info on the county website
Monthly payment
Est. payment
Payment breakdown
Explore the cost of this home by adjusting the details. Changes won't be saved.Climate risks
Neighborhood: Carlen


Similar homes
- $414,5003 bd3 ba2.6k sqft124 Florence Pl, Mobile, AL 36607For Sale
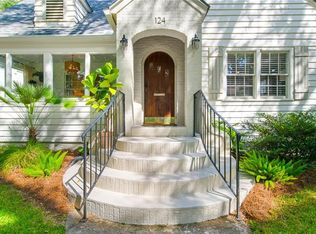 MLS ID #7849291, Melanie Bunting, 1702 Real Estate. GCMLS
- $375,3854 bd4 ba2k sqft25 Benedict Pl, Mobile, AL 36606For Sale
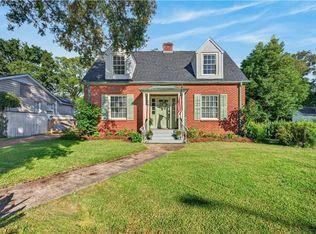 MLS ID #7849435, Matthew White, Wellhouse Real Estate LLC - Mobile. GCMLS
- $425,0003 bd3 ba2.5k sqft1508 Dauphin St, Mobile, AL 36604For Sale
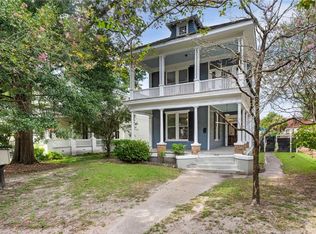 MLS ID #7818860, Sue King, Sam Winter and Company, Inc. GCMLS
- $349,9993 bd2 ba1.7k sqft168 Mohawk St, Mobile, AL 36606For Sale
 MLS ID #7845349, Jacey Curington, Sam Winter and Company, Inc. GCMLS
