This well-maintained 2-bedroom, 1.5-bath home is tucked into a desirable Colchester neighborhood! Offering 1,320 square feet of above-grade living space, this home features a comfortable and functional layout with an inviting open-concept living and dining area filled with natural light. The kitchen is equipped with granite countertops, a gas range, stainless steel appliances, and ample cabinetry, along with a convenient breakfast bar overlooking the main living area. A versatile first-floor office or den provides the perfect space for working from home, hobbies, or a quiet retreat. Most of the interior has been recently painted, giving the home a fresh and welcoming feel. Upstairs, you'll find two bedrooms and a full bathroom, while the unfinished basement offers additional storage and plenty of room for organization. Step outside to enjoy the deck, ideal for relaxing, or entertaining. An attached one-car garage adds everyday convenience and additional storage options. Located in a wonderful Colchester neighborhood, this home offers convenient access to local shopping, and dining. It is located just steps from the Colchester Bike Path where you can enjoy easy access to scenic walking, biking, and outdoor recreation. With its inviting living spaces, thoughtful layout, and desirable location, this property offers a fantastic opportunity to make Colchester home!
Active
Listed by: KW Vermont • The Hammond Team • Phone: 802-488-3445
$365,000
22 Robert Frost Circle #4, Colchester, VT 05446
2beds
1,320sqft
Condominium, Townhouse
Built in 1993
-- sqft lot
$-- Zestimate®
$277/sqft
$-- HOA
What's special
Comfortable and functional layoutStainless steel appliancesGas rangeAmple cabinetry
- 1 day
- 271
- 23
Zillow last checked:
Listing updated:
Listed by:
The Hammond Team,
KW Vermont Phone:802-488-3445
Source: PrimeMLS,MLS#: 5117156
Facts & features
Interior
Bedrooms & bathrooms
- Bedrooms: 2
- Bathrooms: 2
- Full bathrooms: 1
- 1/2 bathrooms: 1
Heating
- Natural Gas, Forced Air
Cooling
- None
Appliances
- Included: Dishwasher, Dryer, Gas Range, Refrigerator, Washer
- Laundry: In Basement
Features
- Dining Area, Kitchen/Dining, Living/Dining
- Basement: Concrete Floor,Full,Interior Access,Interior Stairs,Unfinished,Interior Entry
Interior area
- Total structure area: 1,896
- Total interior livable area: 1,320 sqft
- Finished area above ground: 1,320
- Finished area below ground: 0
Video & virtual tour
Property
Parking
- Total spaces: 1
- Parking features: Paved, Driveway, Garage
- Garage spaces: 1
- Has uncovered spaces: Yes
Features
- Levels: Two
- Stories: 2
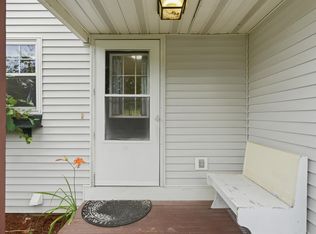
- Patio & porch: Covered Porch
- Exterior features: Deck
Lot
- Features: Landscaped
Details
- Zoning description: Residential
- Special conditions: Standard
Construction
Type & style
- Home type: Townhouse
- Property subtype: Condominium, Townhouse
Materials
- Wood Frame
- Foundation: Poured Concrete
- Roof: Shingle
Condition
- New construction: No
- Year built: 1993
Utilities & green energy
- Electric: Circuit Breakers
- Sewer: Community, Shared Septic
- Utilities for property: Other
Community & HOA
HOA
- Services included: Condo Association Fee, Maintenance Grounds, Plowing, Trash
- Additional fee info: Fee: $328
Location
- Region: Colchester
Financial & listing details
- Price per square foot: $277/sqft
- Annual tax amount: $5,612
- Date on market: 11/6/2026
- Listing agreement: Exclusive Right
- Road surface type: Paved
Estimated market value
Not available
Estimated sales range
Not available
Not available
Price history
| Date | Event | Price |
|---|---|---|
| 11/6/2026 | Listed for sale | $365,000$277/sqft |
Source:  PrimeMLS #5117156 Report a problem | ||
Public tax history
Tax history is unavailable.
Monthly payment
Est. payment
Payment breakdown
Explore the cost of this home by adjusting the details. Changes won't be saved.Climate risks
Neighborhood: 05446
Similar homes
- $340,0002 bd2 ba1.3k sqft74 Wolcott Street, Colchester, VT 05446Active
 MLS ID #5108074, Ralph M Harvey. PrimeMLS
- $315,0002 bd2 ba1.1k sqftHollow Creek Condo Assoc., Colchester, VT 05446Active
 MLS ID #5099341, Templeton Real Estate Group. PrimeMLS
- $349,9002 bd2 ba1k sqft44 Whispering Pines #3, Colchester, VT 05446Active
 MLS ID #5114217, Geri Reilly. PrimeMLS
- $384,9003 bd2 ba1.4k sqft293 Bean Road, Colchester, VT 05446Active
 MLS ID #5115237, Derek Greene. PrimeMLS
