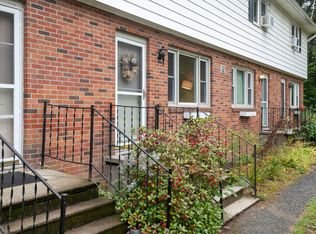
Welcome to 44 Whispering Pines, a beautifully maintained 2-bedroom, 1.5-bath condo offering modern updates, comfortable living, and a peaceful wooded backdrop. Fresh paint throughout, bamboo flooring, and an updated staircase create a welcoming atmosphere from the moment you step inside. The updated kitchen features stone countertops, stainless steel appliances, and a brand-new dishwasher, opening seamlessly to the dining area. Just beyond, the step-down living room offers a cozy retreat with a gas stove and sliding glass doors leading to a private back deck overlooking the woods, perfect for relaxing or enjoying the natural surroundings. Upstairs, two generously sized bedrooms are thoughtfully separated by an updated full bathroom, offering additional privacy. One bedroom also features its own gas stove. An unfinished full basement provides ample storage and laundry space, while a detached one-car garage adds everyday convenience. Enjoy low-maintenance living in this pet friendly association with a $275 monthly HOA fee covering landscaping, snow removal, trash, and exterior maintenance. Ideally located near Malletts Bay and Lake Champlain, with convenient access to shopping, Costco, I-89, and UVM Medical Center, this home offers a wonderful balance of natural surroundings and accessibility.
Active
Listed by: Geri Reilly Real Estate • Geri Reilly • 802-862-6677
$349,900
44 Whispering Pines #3, Colchester, VT 05446
2beds
1,056sqft
Condominium, Townhouse
Built in 1980
-- sqft lot
$344,700 Zestimate®
$331/sqft
$-- HOA
What's special
Dining areaDetached one-car garageModern updatesPeaceful wooded backdropBamboo flooringGenerously sized bedroomsCozy retreat
- 24 days
- 661
- 58
Zillow last checked:
Listing updated:
Listed by:
Geri Reilly,
Geri Reilly Real Estate 802-862-6677
Source: PrimeMLS,MLS#: 5114217
Facts & features
Interior
Bedrooms & bathrooms
- Bedrooms: 2
- Bathrooms: 2
- Full bathrooms: 1
- 1/2 bathrooms: 1
Heating
- Propane, Electric, Gas Stove
Cooling
- None
Appliances
- Included: Dishwasher, Dryer, Microwave, Electric Range, Washer, Electric Water Heater
- Laundry: In Basement
Features
- Ceiling Fan(s), Dining Area, Natural Light, Indoor Storage
- Flooring: Bamboo, Carpet, Tile
- Windows: Blinds
- Basement: Concrete Floor,Full,Interior Stairs,Storage Space,Unfinished,Interior Entry
Interior area
- Total structure area: 1,584
- Total interior livable area: 1,056 sqft
- Finished area above ground: 1,056
- Finished area below ground: 0
Property
Parking
- Total spaces: 2
- Parking features: Paved, Parking Spaces 2, Carport
- Garage spaces: 1
- Has carport: Yes
Accessibility
- Accessibility features: 1st Floor 1/2 Bathroom
Features
- Levels: Two
- Stories: 2
- Patio & porch: Covered Porch
- Exterior features: Deck, Natural Shade
Lot
- Features: Condo Development, Near Paths, Neighborhood
Details
- Zoning description: R2
- Special conditions: Other
Construction
Type & style
- Home type: Townhouse
- Property subtype: Condominium, Townhouse
Materials
- Wood Frame, Vinyl Siding
- Foundation: Concrete
- Roof: Architectural Shingle
Condition
- New construction: No
- Year built: 1980
Utilities & green energy
- Electric: Circuit Breakers
- Sewer: Shared Septic
- Utilities for property: Cable at Site, Propane, Phone Available
Community & HOA
Community
- Security: Carbon Monoxide Detector(s), Smoke Detector(s)
HOA
- Has HOA: Yes
- Amenities included: Maintenance Structure, Master Insurance, Landscaping, Common Acreage, Snow Removal, Trash Removal
- Services included: Maintenance Grounds, Plowing, Sewer, Trash, HOA Fee
- Additional fee info: Fee: $275
Location
- Region: Colchester
Financial & listing details
- Price per square foot: $331/sqft
- Annual tax amount: $3,164
- Date on market: 10/14/2026
- Cumulative days on market: 25 days
- Listing agreement: Exclusive Right
- Listing terms: Cash,Conventional,Rural Development,VA Loan,VFHA
Estimated market value
$344,700
$327,000 - $362,000
$2,193/mo
Price history
| Date | Event | Price |
|---|---|---|
| 10/14/2026 | Listed for sale | $349,900+75%$331/sqft |
Source:  PrimeMLS #5114217 Report a problem | ||
| 6/12/2018 | Sold | $200,000$189/sqft |
Source: CB Hickok & Boardman Sold #58ea2affdc76cb27063bb700c302a9d6 Report a problem | ||
Public tax history
Tax history is unavailable.
Monthly payment
Est. payment
Payment breakdown
Explore the cost of this home by adjusting the details. Changes won't be saved.Climate risks
Neighborhood: 05446
Nearby schools
Schools provided by the listing agent
- Elementary: Malletts Bay Elementary School
- Middle: Colchester Middle School
- High: Colchester High School
- District: Colchester School District
Source: PrimeMLS. This data may not be complete. We recommend contacting the local school district to confirm school assignments for this home.


Similar homes
- $365,0002 bd2 ba1.3k sqft22 Robert Frost Circle #4, Colchester, VT 05446Active
 MLS ID #5117156, The Hammond Team. PrimeMLS
- $340,0002 bd2 ba1.3k sqft74 Wolcott Street, Colchester, VT 05446Active
 MLS ID #5108074, Ralph M Harvey. PrimeMLS
- $299,0002 bd2 ba1k sqftBay Birch, Colchester, VT 05446-3988Active
 MLS ID #5112303, Julie Danaher. PrimeMLS
- $384,9003 bd2 ba1.4k sqft293 Bean Road, Colchester, VT 05446Active
 MLS ID #5115237, Derek Greene. PrimeMLS
