Welcome home to 22 Roberts Drive, Candler! This charming new construction is perfectly situated in an peaceful, established neighborhood. A welcoming covered front porch sets the tone for this thoughtfully designed home. Inside you'll find durable luxury vinyl plank flooring throughout the main living areas and bedrooms, with tile in the bathrooms. The bright, open kitchen offers granite countertops, soft-close cabinetry, and direct access to the back deck—perfect for grilling or gathering with friends and family. The spacious primary suite features vaulted ceilings, a large walk-in closet, and an en suite bathroom with a double vanity. A dedicated laundry room includes washer and dryer hookups, a utility sink that echoes the kitchen's granite countertops and white cabinetry for a cohesive, upscale feel. Upstairs, you'll find two additional bedrooms and a full bathroom, providing comfortable space for guests, family, or a home office. Situated on a level 0.46-acre lot, there's plenty of room to play, garden, or entertain outdoors. The crawl space houses several utilities and offers extra room for storage, minimizing yard clutter. Enjoy the best of peaceful country living with the convenience of a 5-minute drive to hop on I-40 and only 22 minutes to downtown Asheville.
Active
$415,000
22 Roberts Dr, Candler, NC 28715
3beds
1,358sqft
Single Family Residence
Built in 2026
0.46 Acres Lot
$-- Zestimate®
$306/sqft
$-- HOA
What's special
Welcoming covered front porchVaulted ceilingsGranite countertopsDedicated laundry roomLarge walk-in closetSpacious primary suiteTile in the bathrooms
- 6 days |
- 189 |
- 13 |
Zillow last checked:
Listing updated:
Listed by:
Haleigh Thompson haleigh@pattonallenre.com,
Patton Allen Real Estate LLC
Source: Canopy MLS as distributed by MLS GRID,MLS#: 4405283
Facts & features
Interior
Bedrooms & bathrooms
- Bedrooms: 3
- Bathrooms: 2
- Full bathrooms: 2
- Main level bedrooms: 1
Primary bedroom
- Features: Vaulted Ceiling(s), Walk-In Closet(s)
- Level: Main
Bedroom s
- Features: Vaulted Ceiling(s)
- Level: Upper
Bedroom s
- Features: Vaulted Ceiling(s)
- Level: Upper
Bathroom full
- Level: Main
Bathroom full
- Level: Upper
Kitchen
- Features: Kitchen Island, Open Floorplan
- Level: Main
Laundry
- Level: Main
Living room
- Features: Open Floorplan
- Level: Main
Heating
- Heat Pump
Cooling
- Heat Pump
Appliances
- Included: Dishwasher, Electric Oven, Electric Range, Microwave, Refrigerator
- Laundry: Electric Dryer Hookup, Laundry Room, Main Level, Washer Hookup
Features
- Flooring: Tile, Vinyl
- Has basement: No
- Fireplace features: Gas Log, Living Room
Interior area
- Total structure area: 1,358
- Total interior livable area: 1,358 sqft
- Finished area above ground: 1,358
- Finished area below ground: 0
Property
Parking
- Parking features: Driveway
- Has uncovered spaces: Yes
Features
- Levels: One and One Half
- Stories: 1.5
- Patio & porch: Deck, Front Porch
Lot
- Size: 0.46 Acres
- Features: Cleared, Level, Rolling Slope
Details
- Parcel number: 869704372800000
- Zoning: None
- Special conditions: Standard
Construction
Type & style
- Home type: SingleFamily
- Property subtype: Single Family Residence
Materials
- Cedar Shake, Vinyl
- Foundation: Crawl Space
Condition
- New construction: Yes
- Year built: 2026
Details
- Builder name: Hannah Custom Homes
Utilities & green energy
- Sewer: Septic Installed
- Water: Well
Community & HOA
Community
- Security: Carbon Monoxide Detector(s), Smoke Detector(s)
- Subdivision: none
Location
- Region: Candler
Financial & listing details
- Price per square foot: $306/sqft
- Tax assessed value: $70,500
- Date on market: 7/17/2026
- Cumulative days on market: 6 days
- Listing terms: Cash,Conventional
- Road surface type: Gravel, Paved
Estimated market value
Not available
Estimated sales range
Not available
Not available
Price history
| Date | Event | Price |
|---|---|---|
| 7/18/2026 | Listed for sale | $415,000$306/sqft |
Source:  Canopy MLS as distributed by MLS GRID #4405283 Report a problem Canopy MLS as distributed by MLS GRID #4405283 Report a problem | ||
Public tax history
Tax history is unavailable.
Monthly payment
Est. payment
Payment breakdown
Explore the cost of this home by adjusting the details. Changes won't be saved.Climate risks
Neighborhood: 28715
Nearby schools
GreatSchools rating
- 8/10Candler ElementaryGrades: PK-4Distance: 1.8 mi
- 6/10Enka MiddleGrades: 7-8Distance: 3.8 mi
- 5/10Enka HighGrades: 9-12Distance: 3.9 mi
Schools provided by the listing agent
- Elementary: Candler/Enka
- Middle: Enka
- High: Enka
Source: Canopy MLS as distributed by MLS GRID. This data may not be complete. We recommend contacting the local school district to confirm school assignments for this home.
- $396,0003 bd1 ba1.2k sqft20 Roberts Dr, Candler, NC 28715Off Market
- $33,600-- bd-- ba-- sqft25 Friendship Ln, Candler, NC 28715Off Market
- $446,1003 bd2 ba1.5k sqft23 Roberts Dr, Candler, NC 28715Off Market
- $378,2004 bd3 ba1.5k sqft24 Roberts Dr, Candler, NC 28715Off Market
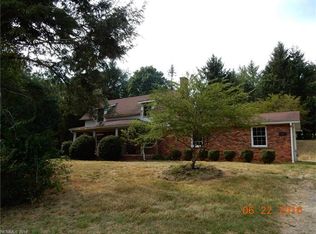
- $70,0000.46 Acres99999 Roberts Dr, Candler, NC 28715Sold
- $448,0003 bd2 ba1.9k sqft120 Young Dr, Candler, NC 28715Off Market
- $370,0004 bd2 ba1.1k sqft730 N Morgan Branch Rd, Candler, NC 28715Off Market
- $503,1003 bd2 ba1.9k sqft125 Young Dr, Candler, NC 28715Off Market
A local agent can set up tours, give advice and negotiate with sellers.
Similar homes
- $389,9003 bd3 ba1.7k sqft99 Young Dr, Candler, NC 28715For Sale
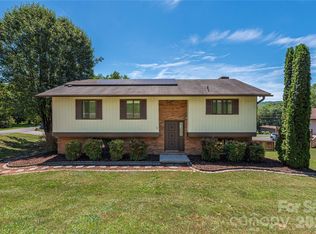
 MLS ID #4388636, Julie May, Keller Williams Professionals. Canopy MLS as distributed by MLS GRID
 - $389,0003 bd1 ba1.4k sqft3 Odie Ln, Candler, NC 28715For Sale
 MLS ID #4367725, Brendan Dennehy, EXP Realty LLC. Canopy MLS as distributed by MLS GRID
 - $414,0003 bd2 ba1.1k sqft101 Tail Feather Ln, Candler, NC 28715For Sale
 MLS ID #4398430, Nichelle Nichols, Move Asheville Realty. Canopy MLS as distributed by MLS GRID
 - $435,0003 bd3 ba1.4k sqft58 Shuler Rd, Candler, NC 28715For Sale
 MLS ID #4396934, Megan Shook, Mosaic Community Lifestyle Realty. Canopy MLS as distributed by MLS GRID
 - $350,0003 bd2 ba1.9k sqft395 Old Us Highway 19 #23, Candler, NC 28715For SaleMLS ID #4404335, Pierrette Rouleau, Walnut Cove Realty/Allen Tate/Beverly-Hanks. Canopy MLS as distributed by MLS GRID
- $460,0003 bd3 ba2k sqft37 Leatherwood Dr #9, Candler, NC 28715For SaleMLS ID #4376131, David Godfrey, Godfrey Realty. Canopy MLS as distributed by MLS GRID
- from $411,9903 bd2 ba1.3k sqftMACON Plan, Rolling Hills, Candler, NC 28715New ConstructionDR Horton
- $435,9003 bd3 ba1.8k sqft163 Canaan Dr, Candler, NC 28715For SaleMLS ID #4395020, Ian Stevens, MATHERS REALTY.COM. Canopy MLS as distributed by MLS GRID
- $370,0003 bd2 ba1.4k sqft25 Eastwind Ln, Candler, NC 28715For SaleMLS ID #4367557, Trinity French, Exit Realty Elite Properties. Canopy MLS as distributed by MLS GRID
- $324,9002 bd2 ba1.5k sqft610 Enka Lake Rd, Candler, NC 28715For SaleMLS ID #4405390, Joey Reed, Asheville Realty & Associates. Canopy MLS as distributed by MLS GRID
- $500,0003 bd2 ba1.6k sqft55 Overlook Dr, Candler, NC 28715For SaleMLS ID #4403012, Amanda Simpkins, Coldwell Banker Advantage. Canopy MLS as distributed by MLS GRID
- $459,0003 bd2 ba1.5k sqft24 Oakwood Rd, Candler, NC 28715For SaleMLS ID #4343043, Sheila Fleming, Real Broker, LLC. Canopy MLS as distributed by MLS GRID
- $399,0002 bd1 ba978 sqft79 Laurel Cove Rd, Candler, NC 28715For SaleMLS ID #4400837, Chandler Brewer, Town and Mountain Realty. Canopy MLS as distributed by MLS GRID
- $345,0002 bd1 ba798 sqft47 Carolina Mountain Dr, Candler, NC 28715For SaleMLS ID #4403148, Debbie Adams, Coldwell Banker Advantage. Canopy MLS as distributed by MLS GRID
- from $441,9903 bd2 ba1.6k sqftARIA Plan, Rolling Hills, Candler, NC 28715New ConstructionDR Horton
- $460,0003 bd2 ba1.3k sqft651 Case Cove Rd, Candler, NC 28715For SaleMLS ID #4335473, Stefany Mills, DRG Homes & Land. Canopy MLS as distributed by MLS GRID
- $370,0003 bd2 ba1.5k sqft371 Starnes Cove Rd, Candler, NC 28715For SaleMLS ID #4376592, Matt Leicht, Nexus Realty LLC. Canopy MLS as distributed by MLS GRID
- $466,7904 bd2 ba1.7k sqft119 Briarwood Bridge Rd, Candler, NC 28715New ConstructionMLS ID #4406516, Meredith Dunn, DR Horton Inc. Canopy MLS as distributed by MLS GRID
- $365,0003 bd1 ba975 sqft658 Enka Lake Rd, Candler, NC 28715For SaleMLS ID #4395073, Brian Seward, Keller Williams Mtn Partners, LLC. Canopy MLS as distributed by MLS GRID
- $374,7003 bd1 ba1.5k sqft309 Oak Hill Rd, Candler, NC 28715For SaleMLS ID #4397401, Caryn Huggins, Southern Roots Real Estate. Canopy MLS as distributed by MLS GRID
