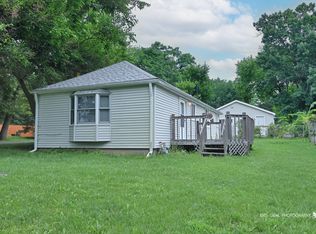
Freshly painted 2-bedroom,1 bath ranch in unincorporated Fox Lake! Amazing location situated on a corner lot, just 1 block from the Fox Lake, a 1/2 mile from the public beach and across the street from the channel! New Porch deck in backyard! Plenty of storage in the 2 storage sheds, both with electricity. Ample parking on the extra wide and extra-long driveway! Just power washed!! Perfect for first time home buyers or as an investment!! Cheaper than rent and priced to sell!! Set up your private showing today!
Pending
$159,900
22 Rushmore Rd, Fox Lake, IL 60020
2beds
640sqft
Single Family Residence
Built in 1940
6,751 Square Feet Lot
$192,500 Zestimate®
$250/sqft
$-- HOA
What's special
Corner lotFreshly painted
- 2 days
- 268
- 25
Zillow last checked:
Listing updated:
Listed by:
Rachael West (219)577-6066,
eXp Realty
Source: MRED as distributed by MLS GRID,MLS#: 12797356
Facts & features
Interior
Bedrooms & bathrooms
- Bedrooms: 2
- Bathrooms: 1
- Full bathrooms: 1
Rooms
- Room types: No additional rooms
Primary bedroom
- Features: Flooring (Wood Laminate)
- Level: Main
- Area: 104 Square Feet
- Dimensions: 13X8
Bedroom 2
- Features: Flooring (Wood Laminate)
- Level: Main
- Area: 80 Square Feet
- Dimensions: 8X10
Kitchen
- Features: Flooring (Ceramic Tile)
- Level: Main
- Area: 110 Square Feet
- Dimensions: 10X11
Living room
- Features: Flooring (Wood Laminate)
- Level: Main
- Area: 150 Square Feet
- Dimensions: 15X10
Heating
- Has Heating (Unspecified Type)
Cooling
- Central Air
Appliances
- Included: Range, Microwave, Dishwasher, Refrigerator, Washer, Dryer
- Laundry: In Unit
Features
- Windows: Double Pane Windows
- Basement: Crawl Space
Interior area
- Total structure area: 0
- Total interior livable area: 640 sqft
Property
Parking
- Total spaces: 4
- Parking features: Side Apron, Driveway, Yes, Owned
- Has uncovered spaces: Yes
Accessibility
- Accessibility features: No Disability Access
Features
- Stories: 1
Lot
- Size: 6,751 Square Feet
- Dimensions: 135 x 50
Details
- Parcel number: 05111050010000
- Special conditions: None
- Other equipment: Ceiling Fan(s)
Construction
Type & style
- Home type: SingleFamily
- Property subtype: Single Family Residence
Materials
- Vinyl Siding
Condition
- New construction: No
- Year built: 1940
Utilities & green energy
- Sewer: Public Sewer
- Water: Well
Community & HOA
HOA
- Services included: None
Location
- Region: Fox Lake
Financial & listing details
- Price per square foot: $250/sqft
- Tax assessed value: $117,890
- Annual tax amount: $2,500
- Date on market: 10/30/2026
- Ownership: Fee Simple
Estimated market value
$192,500
$181,000 - $204,000
$1,543/mo
Price history
| Date | Event | Price |
|---|---|---|
| 10/31/2026 | Pending sale | $159,900$250/sqft |
Source:  MRED as distributed by MLS GRID #12797356 Report a problem | ||
| 10/30/2026 | Listed for sale | $159,900+11.8%$250/sqft |
Source: MRED as distributed by MLS GRID #12797356 Report a problem | ||
| 10/21/2022 | Sold | $143,000+8.3%$223/sqft |
Source: MRED as distributed by MLS GRID #11621829 Report a problem | ||
| 9/23/2022 | Pending sale | $132,000$206/sqft |
Source: MRED as distributed by MLS GRID #11621829 Report a problem | ||
| 9/9/2022 | Contingent | $132,000$206/sqft |
Source: MRED as distributed by MLS GRID #11621829 Report a problem | ||
| 9/6/2022 | Listed for sale | $132,000+18.4%$206/sqft |
Source: MRED as distributed by MLS GRID #11621829 Report a problem | ||
| 10/27/2004 | Sold | $111,500+165.5%$174/sqft |
Source: Public Record Report a problem | ||
| 1/8/1997 | Sold | $42,000$66/sqft |
Source: Public Record Report a problem | ||
Public tax history
| Year | Property taxes | Tax assessment |
|---|---|---|
| 2024 | $2,463 +5.1% | $42,877 +9.1% |
| 2023 | $2,343 +13% | $39,293 +10.8% |
| 2022 | $2,074 +5.1% | $35,460 +19.3% |
| 2021 | $1,974 +0.2% | $29,712 +8% |
| 2020 | $1,970 +4.3% | $27,510 +4.3% |
| 2019 | $1,889 +40.4% | $26,381 +24.1% |
| 2018 | $1,346 | $21,262 +8.2% |
| 2017 | $1,346 +0.5% | $19,653 +9.3% |
| 2016 | $1,339 +1.2% | $17,974 +7.2% |
| 2015 | $1,323 +6.2% | $16,773 +1.2% |
| 2014 | $1,246 -16.5% | $16,569 -3.4% |
| 2012 | $1,491 -5.8% | $17,146 -27.8% |
| 2011 | $1,582 -9.8% | $23,741 -14.7% |
| 2010 | $1,755 +370.7% | $27,834 -2.1% |
| 2009 | $373 +73.7% | $28,445 +10.1% |
| 2008 | $215 -81.3% | $25,825 +2.9% |
| 2006 | $1,151 -24.5% | $25,097 |
| 2005 | $1,525 +0.8% | -- |
| 2004 | $1,513 +5.3% | -- |
| 2003 | $1,437 +2.9% | -- |
| 2002 | $1,396 -2.2% | -- |
| 2001 | $1,428 +3% | $17,683 +3.8% |
| 2000 | $1,386 | $17,030 |
Find assessor info on the county website
Monthly payment
Est. payment
Payment breakdown
Explore the cost of this home by adjusting the details. Changes won't be saved.Climate risks
Neighborhood: 60020
Nearby schools
Schools provided by the listing agent
- Elementary: Gavin Central School
- Middle: Gavin South Junior High School
- High: Grant Community High School
- District: 37
Source: MRED as distributed by MLS GRID. This data may not be complete. We recommend contacting the local school district to confirm school assignments for this home.

Similar homes
- $150,0003 bd1 ba768 sqft201 E Grand Ave, Fox Lake, IL 60020New
 MLS ID #12797258, Lynda Sanchez-Werner, Grandview Realty, LLC. MRED as distributed by MLS GRID
- $137,9001 bd1 ba755 sqft7415 Chevy Chase Ct #3, Fox Lake, IL 60020New
 MLS ID #12777465, Cheryl Mecher, ABR,CRS,CSC,GRI, Results Realty USA. MRED as distributed by MLS GRID
- $180,0002 bd1 ba960 sqft35831 N Helendale Rd, Ingleside, IL 60041Active
 MLS ID #12693747, Lavona Russo, Stellar Results Realty. MRED as distributed by MLS GRID
- $175,0002 bd1 ba749 sqft22 Jamaica Colony APT 1, Fox Lake, IL 60020Active
 MLS ID #12754350, Brett Picarazzi, @properties Christie's International Real Estate. MRED as distributed by MLS GRID
