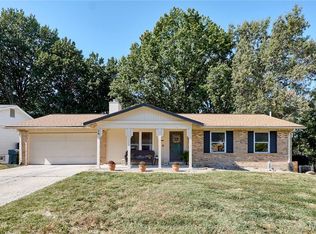
Showings start Saturday! Welcome to 22 Saint Mark Dr! This beautifully remodeled 3-bedroom, 2.5-bath home offers 2,160 sq ft of total living space and is truly move-in ready. The main level features a fresh, updated interior with new finishes, gorgeous hardwood floors, new doors and a stylish electric fireplace that creates a warm focal point in the living space. The kitchen boast white soft closed cabinets, granite countertops, stainless steel appliances, and a full pantry. The finished lower level adds exceptional versatility with a large recreation room, sleeping/multi-purpose room, and a full bathroom—perfect for guests, hobbies, a home office or additional living space. The oversized garage provides excellent parking and storage, while the outdoor space offers room to relax and entertain. Additional improvements include updated PVC sewer lines, newer doors, remolded bathrooms, and new carpet. A complete remodel combined with important infrastructure updates makes this Saint Peters home one you won't want to miss!
Pending
Listed by: RedKey Realty Leaders • Rachel Chandler • 314-221-2631
$300,000
22 Saint Mark Dr, Saint Peters, MO 63376
3beds
2,160sqft
Single Family Residence
Built in 1966
7,000 Square Feet Lot
$-- Zestimate®
$139/sqft
$-- HOA
What's special
Granite countertopsFresh updated interiorNew carpetNew finishesStainless steel appliancesGorgeous hardwood floorsFull pantry
- 42 days
- 91
- 3
Likely to sell faster than
Zillow last checked:
Listing updated:
Listed by:
Rachel Chandler 314-221-2631,
RedKey Realty Leaders
Source: MARIS,MLS#: 26057108 Originating MLS: St. Louis Association of REALTORS
Originating MLS: St. Louis Association of REALTORSFacts & features
Interior
Bedrooms & bathrooms
- Bedrooms: 3
- Bathrooms: 3
- Full bathrooms: 2
- 1/2 bathrooms: 1
- Main level bathrooms: 2
- Main level bedrooms: 3
Heating
- Natural Gas
Cooling
- Ceiling Fan(s), Central Air
Features
- Basement: Finished,Full
- Number of fireplaces: 1
- Fireplace features: Electric, Living Room
Interior area
- Total structure area: 2,160
- Total interior livable area: 2,160 sqft
- Finished area above ground: 1,230
- Finished area below ground: 930
Property
Parking
- Parking features: Garage - Attached
- Has attached garage: Yes
Features
- Levels: One
- Fencing: Back Yard
Lot
- Size: 7,000 Square Feet
- Features: Back Yard, Level
Details
- Parcel number: 2055D4112000133.0000000
- Special conditions: Standard
Construction
Type & style
- Home type: SingleFamily
- Architectural style: Ranch
- Property subtype: Single Family Residence
Materials
- Brick, Vinyl Siding
Condition
- Year built: 1966
Utilities & green energy
- Electric: Ameren
- Sewer: Public Sewer
- Water: Public
- Utilities for property: Electricity Connected, Natural Gas Connected, Sewer Connected, Water Connected
Community & HOA
Community
- Subdivision: St Peters Estate #3
HOA
- Has HOA: No
Location
- Region: Saint Peters
Financial & listing details
- Price per square foot: $139/sqft
- Tax assessed value: $219,185
- Annual tax amount: $2,573
- Date on market: 9/12/2026
- Cumulative days on market: 42 days
- Listing terms: Cash,Conventional,FHA,VA Loan
- Electric utility on property: Yes
Estimated market value
Not available
Estimated sales range
Not available
Not available
Price history
| Date | Event | Price |
|---|---|---|
| 9/14/2026 | Pending sale | $300,000$139/sqft |
Source:  MARIS #26057108 Report a problem MARIS #26057108 Report a problem | ||
| 9/12/2026 | Listed for sale | $300,000+0%$139/sqft |
Source: MARIS #26057108 Report a problem | ||
| 11/6/2024 | Sold | -- |
Source: MARIS #24060381 Report a problem | ||
| 10/13/2024 | Pending sale | $299,900$139/sqft |
Source: MARIS #24060381 Report a problem | ||
| 9/27/2024 | Listed for sale | $299,900+74.4%$139/sqft |
Source: MARIS #24060381 Report a problem | ||
| 5/25/2018 | Sold | -- |
Source: MARIS #18022725 Report a problem | ||
| 4/12/2018 | Pending sale | $172,000$80/sqft |
Source: Wyndcastle Realty #18022725 Report a problem | ||
| 4/5/2018 | Listed for sale | $172,000$80/sqft |
Source: Wyndcastle Realty #18022725 Report a problem | ||
| 7/18/2007 | Sold | -- |
Source: Public Record Report a problem | ||
Public tax history
| Year | Property taxes | Tax assessment |
|---|---|---|
| 2025 | $2,573 +8.4% | $41,645 +11.6% |
| 2024 | $2,374 +0.1% | $37,319 |
| 2023 | $2,372 +1.2% | $37,319 +8.8% |
| 2022 | $2,343 | $34,298 |
| 2021 | -- | $34,298 +6.6% |
| 2020 | -- | $32,168 |
| 2019 | $1,978 | $32,168 +19.9% |
| 2018 | $1,978 +0.5% | $26,839 |
| 2017 | $1,968 +13.3% | $26,839 +11.8% |
| 2016 | $1,737 +7.7% | $24,000 |
| 2015 | $1,613 +10.5% | $24,000 +12.9% |
| 2014 | $1,460 | $21,262 |
| 2013 | -- | $21,262 -9% |
| 2012 | -- | $23,370 -1.1% |
| 2011 | -- | $23,640 |
| 2010 | -- | $23,640 |
| 2009 | -- | $23,640 -6.4% |
| 2008 | -- | $25,250 -80.7% |
| 2007 | -- | $131,130 |
| 2006 | -- | $131,130 |
| 2005 | -- | $131,130 +15.3% |
| 2004 | -- | $113,740 |
| 2003 | -- | $113,740 |
| 2002 | -- | -- |
| 2001 | -- | -- |
Find assessor info on the county website
Monthly payment
Est. payment
Payment breakdown
Explore the cost of this home by adjusting the details. Changes won't be saved.Climate risks
Neighborhood: 63376
Nearby schools
Schools provided by the listing agent
- Elementary: St. Peters Elem.
- Middle: Dubray Middle
- High: Ft. Zumwalt East High
Source: MARIS. This data may not be complete. We recommend contacting the local school district to confirm school assignments for this home.

Similar homes
- $299,9003 bd3 ba1.8k sqft24 Lemon Tree Dr, Saint Peters, MO 63376For Sale
 MLS ID #26066090, Justin Radle, Magnolia Real Estate. MARIS
 - $315,0003 bd2 ba1.9k sqft1705 Whispering Ridge Ln, Saint Peters, MO 63376For Sale
 MLS ID #26034201, David Nations, Keller Williams Realty St. Louis. MARIS
 - $305,0003 bd3 ba1.4k sqft615 Country Lake Dr, Saint Peters, MO 63376For Sale
 MLS ID #26060913, Crystal A McGrath, Coldwell Banker Realty - Gundaker. MARIS
 - $325,0003 bd2 ba1.4k sqft1157 Spencer Rd, Saint Peters, MO 63376For Sale
 MLS ID #26052877, LeeAnn M Struckhoff, Worth Clark Realty. MARIS
 - $336,0003 bd3 ba2.3k sqft35 Connie Dr, Saint Charles, MO 63301For SaleMLS ID #26066048, David E Rumpf, Coldwell Banker Realty - Gundaker. MARIS
- $380,0004 bd3 ba3k sqft117 Meadow Ridge Ct, Saint Peters, MO 63376For SaleMLS ID #26066706, Sandy K Grassmuck, Grassmuck Realty, LLC. MARIS
- $235,0003 bd3 ba1.4k sqft2024 Belltower Dr, Saint Peters, MO 63376For SaleMLS ID #26064380, Kristene M Holmes, Keller Williams Realty West. MARIS
- $314,9003 bd2 ba1.9k sqft908 Barton Pl, Saint Charles, MO 63301For SaleMLS ID #26067200, Jesse R Klingler, Trophy Properties & Auction. MARIS
- $340,0004 bd3 ba1.3k sqft1 Oak Valley Dr, Saint Peters, MO 63376For SaleMLS ID #26052928, LeeAnn M Struckhoff, Worth Clark Realty. MARIS
- $299,9002 bd2 ba1.3k sqft116 Keeney Dr, Saint Charles, MO 63304For SaleMLS ID #26060271, Dustin C Hoog, EXP Realty, LLC. MARIS
- $314,9004 bd2 ba1.7k sqft2801 Droste Rd, Saint Charles, MO 63301For SaleMLS ID #26059560, Catie Stricker Howell, Keller Williams Chesterfield. MARIS
- $349,9003 bd3 ba1.7k sqft60 Richmond Center Ct, Saint Peters, MO 63376For SaleMLS ID #26040302, David Nations, Keller Williams Realty St. Louis. MARIS
- $259,5003 bd1 ba1.1k sqft31 Plackemeier Dr, O'Fallon, MO 63366For SaleMLS ID #26051105, Christopher W Zager, RED Realty. MARIS
- $329,9003 bd2 ba1.9k sqft11 Highland Dr, Saint Charles, MO 63303For SaleMLS ID #26062525, Evelyn M Krazer, Sunshine Realty. MARIS
- $340,0003 bd2 ba2k sqft3249 Windwood Trails Dr, Saint Charles, MO 63303For SaleMLS ID #26056311, Kiana J Joyce, Coldwell Banker Realty - Gundaker. MARIS
- $299,9003 bd3 ba2.4k sqft881 Riverview Dr, Golden Eagle, IL 62036For SaleMLS ID #26054381, Emily Kasten, RE/MAX Alliance. MARIS
- $343,5003 bd3 ba2.2k sqft306 Villa Tuscany Ct, O Fallon, MO 63366For SaleMLS ID #26048642, Terri M Sutton, ReeceNichols Real Estate. MARIS
- $295,9003 bd3 ba2.5k sqft1700 Saint Denis St, Florissant, MO 63033For SaleMLS ID #26058323, Patrick A McLaughlin, Select Group Realty. MARIS
- $275,0002 bd3 ba2.3k sqft25 Turtle Creek Villas Dr, O'Fallon, MO 63366For SaleMLS ID #26050518, Jeremy M Barrett, Keller Williams Realty West. MARIS
