Filled with natural light and designed for comfortable living, this charming brick home offers an inviting open layout with soaring vaulted ceilings and a cozy wood-burning fireplace that anchors the spacious living room. The seamless flow into the dining area and kitchen creates an ideal space for everyday living and entertaining. The kitchen showcases warm butcher block countertops, modern appliances, and abundant cabinetry, blending style with functionality. A desirable split-bedroom floor plan offers privacy, with a spacious primary suite featuring a walk-in closet and private bath, while two additional bedrooms share a full bath on the opposite side. A versatile flex room near the garage entry is perfect for a home office, hobby room, or study. Situated on a generous 0.40-acre lot, the expansive backyard and large patio provide plenty of room for entertaining, gardening, play, or simply enjoying the privacy of your own outdoor retreat.
Pending
$329,900
22 Sterling Creek Drive, Richmond Hill, GA 31324
3beds
1,595sqft
Single Family Residence
Built in 1993
0.4 Acres Lot
$-- Zestimate®
$207/sqft
$-- HOA
What's special
Cozy wood-burning fireplaceModern appliancesFilled with natural lightLarge patioSpacious primary suiteDesirable split-bedroom floor planInviting open layout
- 36 days |
- 99 |
- 0 |
Likely to sell faster than
Zillow last checked:
Listing updated:
Listed by:
Chandie W. Hupman 912-398-1224,
Keller Williams Coastal Area P
Source: Hive MLS,MLS#: SA360697 Originating MLS: Savannah Multi-List Corporation
Originating MLS: Savannah Multi-List CorporationFacts & features
Interior
Bedrooms & bathrooms
- Bedrooms: 3
- Bathrooms: 2
- Full bathrooms: 2
- Main level bathrooms: 2
- Main level bedrooms: 3
Primary bedroom
- Features: Walk-In Closet(s)
- Level: Main
- Dimensions: 0 x 0
Bedroom 2
- Level: Main
- Dimensions: 0 x 0
Bedroom 3
- Level: Main
- Dimensions: 0 x 0
Bonus room
- Level: Main
- Dimensions: 0 x 0
Heating
- Central, Electric, Heat Pump
Cooling
- Central Air, Electric
Appliances
- Included: Electric Water Heater
- Laundry: Washer Hookup, Dryer Hookup, Laundry Room
Features
- Breakfast Bar, Cathedral Ceiling(s), Entrance Foyer, Main Level Primary, Pantry, Pull Down Attic Stairs, Split Bedrooms, Tub Shower, Vanity
- Windows: Double Pane Windows
- Basement: None
- Attic: Pull Down Stairs
- Number of fireplaces: 1
- Fireplace features: Living Room, Wood Burning
- Common walls with other units/homes: No Common Walls
Interior area
- Total interior livable area: 1,595 sqft
Video & virtual tour
Property
Parking
- Total spaces: 1
- Parking features: Attached, Off Street
- Garage spaces: 1
Features
- Stories: 1
- Patio & porch: Patio
- Fencing: Vinyl,Privacy,Yard Fenced
- Has view: Yes
- View description: Panoramic, Trees/Woods
Lot
- Size: 0.4 Acres
- Features: Back Yard, Corner Lot, Level, Private
Details
- Parcel number: 0543 001
- Zoning: R2
- Zoning description: Single Family
- Special conditions: Standard
Construction
Type & style
- Home type: SingleFamily
- Architectural style: Ranch
- Property subtype: Single Family Residence
Materials
- Brick
- Foundation: Slab
- Roof: Asphalt,Ridge Vents
Condition
- New construction: No
- Year built: 1993
Utilities & green energy
- Sewer: Public Sewer
- Water: Public
- Utilities for property: Cable Available, Underground Utilities
Green energy
- Energy efficient items: Windows
Community & HOA
Community
- Subdivision: Sterling Creek Plantation
HOA
- Has HOA: No
Location
- Region: Richmond Hill
Financial & listing details
- Price per square foot: $207/sqft
- Tax assessed value: $241,400
- Annual tax amount: $2,727
- Date on market: 7/17/2026
- Cumulative days on market: 36 days
- Listing agreement: Exclusive Right To Sell
- Listing terms: Cash,Conventional,FHA,VA Loan
- Ownership type: Homeowner/Owner
- Road surface type: Paved
Estimated market value
Not available
Estimated sales range
Not available
Not available
Price history
| Date | Event | Price |
|---|---|---|
| 8/15/2026 | Pending sale | $329,900$207/sqft |
Source:  Hive MLS #SA360697 Report a problem Hive MLS #SA360697 Report a problem | ||
| 7/24/2026 | Contingent | $329,900$207/sqft |
Source: Hive MLS #SA360697 Report a problem | ||
| 7/17/2026 | Listed for sale | $329,900+6.4%$207/sqft |
Source: Hive MLS #SA360697 Report a problem | ||
| 11/3/2025 | Sold | $310,000$194/sqft |
Source: Hive MLS #SA339695 Report a problem | ||
| 10/20/2025 | Contingent | $310,000$194/sqft |
Source: Hive MLS #SA339695 Report a problem | ||
| 9/18/2025 | Listed for sale | $310,000+56.2%$194/sqft |
Source:  Hive MLS #SA339695 Report a problem Hive MLS #SA339695 Report a problem | ||
| 10/1/2021 | Sold | $198,500+16.8%$124/sqft |
Source: Public Record Report a problem | ||
| 9/4/2018 | Sold | $170,000+0.1%$107/sqft |
Source: Hive MLS #SA192867 Report a problem | ||
| 8/1/2018 | Pending sale | $169,900$107/sqft |
Source: RE/MAX ACCENT #192867 Report a problem | ||
| 7/13/2018 | Price change | $169,900-2.9%$107/sqft |
Source: RE/MAX ACCENT #192867 Report a problem | ||
| 6/29/2018 | Price change | $175,000-2.7%$110/sqft |
Source: RE/MAX ACCENT #192867 Report a problem | ||
| 6/21/2018 | Listed for sale | $179,900+12.4%$113/sqft |
Source: RE/MAX ACCENT #127863 Report a problem | ||
| 7/20/2017 | Listing removed | $1,400$1/sqft |
Source: Re/Max Accent #174959 Report a problem | ||
| 7/10/2017 | Price change | $1,400-3.4%$1/sqft |
Source: Re/Max Accent #174959 Report a problem | ||
| 6/5/2017 | Listed for rent | $1,450$1/sqft |
Source: RE/MAX Accent Report a problem | ||
| 7/8/2016 | Listing removed | $1,450+16%$1/sqft |
Source: Re/Max Accent #158048 Report a problem | ||
| 5/3/2014 | Listing removed | $160,000$100/sqft |
Source: ERA Southeast Coastal Real Estate #07234000 Report a problem | ||
| 4/24/2014 | Price change | $160,000-1.8%$100/sqft |
Source: ERA Southeast Coastal Real Estate #07234000 Report a problem | ||
| 4/5/2014 | Price change | $163,000-1.2%$102/sqft |
Source: ERA Southeast Coastal Real Estate #07234000 Report a problem | ||
| 3/12/2014 | Listed for sale | $165,000+10%$103/sqft |
Source: ERA Kelly & Fischer Real Estate #07234000 Report a problem | ||
| 7/28/2011 | Sold | $150,000+55.4%$94/sqft |
Source: Public Record Report a problem | ||
| 4/16/2011 | Listing removed | $1,250$1/sqft |
Source: SouthCoast Properties Report a problem | ||
| 3/5/2011 | Listed for rent | $1,250$1/sqft |
Source: SouthCoast Properties Report a problem | ||
| 9/27/2007 | Sold | $96,500-30.1%$61/sqft |
Source: Public Record Report a problem | ||
| 4/4/2005 | Sold | $138,000$87/sqft |
Source: Public Record Report a problem | ||
Public tax history
| Year | Property taxes | Tax assessment |
|---|---|---|
| 2025 | $2,727 -1.4% | $96,560 +1.3% |
| 2024 | $2,765 +12.1% | $95,320 +16.4% |
| 2023 | $2,466 +1.3% | $81,920 +4.1% |
| 2022 | $2,436 +7.6% | $78,720 +8.7% |
| 2021 | $2,263 +4% | $72,400 +6.5% |
| 2020 | $2,175 -0.7% | $68,000 -0.6% |
| 2019 | $2,191 +38% | $68,400 +18.3% |
| 2018 | $1,588 -6.9% | $57,800 -0.9% |
| 2017 | $1,706 +7.8% | $58,320 +2% |
| 2016 | $1,582 | $57,160 +2.4% |
| 2015 | $1,582 +21.4% | $55,800 -1.1% |
| 2014 | $1,303 | $56,400 |
| 2013 | -- | -- |
| 2012 | -- | -- |
| 2011 | -- | -- |
| 2010 | -- | -- |
| 2009 | -- | $56,280 |
| 2008 | -- | $56,280 |
| 2007 | -- | $56,280 |
| 2006 | -- | $56,280 +19.4% |
| 2005 | -- | $47,120 -0.8% |
| 2004 | -- | $47,480 +7.7% |
| 2003 | -- | $44,080 +22.7% |
| 2002 | -- | $35,920 |
| 2001 | -- | $35,920 |
| 2000 | -- | $35,920 |
Find assessor info on the county website
Monthly payment
Est. payment
Payment breakdown
Explore the cost of this home by adjusting the details. Changes won't be saved.Climate risks
Neighborhood: 31324
Nearby schools
GreatSchools rating
- 8/10Richmond Hill Elementary SchoolGrades: 2-3Distance: 1.1 mi
- 7/10Richmond Hill Middle SchoolGrades: 6-8Distance: 5.1 mi
- 8/10Richmond Hill High SchoolGrades: 9-12Distance: 5.3 mi
- $287,8003 bd2 ba1.2k sqft32 Sterling Creek Dr, Richmond Hill, GA 31324Off Market
- $251,0003 bd2 ba1k sqft48 Sterling Creek Dr, Richmond Hill, GA 31324Off Market
- $700,0004.14 acres0 Harris Trail Rd, Richmond HIll, GA 31324Lot/Land
- $297,9003 bd2 ba1.3k sqft62 Sterling Creek Dr, Richmond Hill, GA 31324Off Market
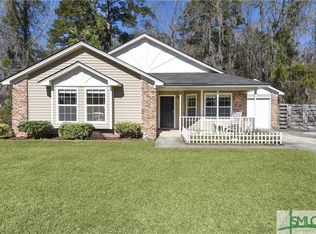
- $329,1003 bd2 ba2.1k sqft21 Sterling Creek Dr, Richmond Hill, GA 31324Off Market
- $299,9003 bd2 ba1.4k sqft35 Sterling Creek Dr, Richmond Hill, GA 31324Off Market
- $309,1003 bd2 ba1.6k sqft51 Sterling Creek Dr, Richmond Hill, GA 31324Off Market
- $282,4003 bd2 ba1.3k sqft76 Sterling Creek Dr, Richmond Hill, GA 31324Off Market
A local agent can set up tours, give advice and negotiate with sellers.
Similar homes
- $335,0004 bd2 ba1.5k sqft28 Jack Snipe Court W, Richmond Hill, GA 31324For Sale
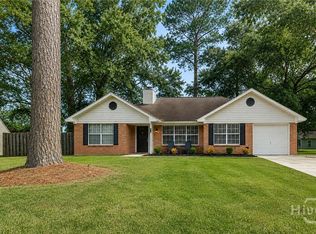
 MLS ID #SA362749, Michelle Driver, Next Move Real Estate LLC. Hive MLS
 - $349,9003 bd2 ba1.9k sqft41 Whippoorwill Lane E, Richmond Hill, GA 31324For Sale
 MLS ID #SA358533, John Sheahan, Keller Williams Coastal Area P. Hive MLS
 - $279,0003 bd2 ba1.2k sqft209 Rice Gate Drive, Richmond Hill, GA 31324For Sale
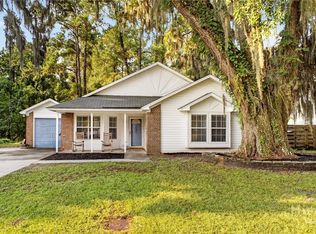 MLS ID #SA361328, Michelle West, NorthGroup Real Estate, Inc.. Hive MLS
 - $379,5004 bd3 ba1.9k sqft19 Cottage Court, Richmond Hill, GA 31324For Sale
 MLS ID #SA361089, Edward Barr, Keller Williams Coastal Area P. Hive MLS
 - $310,0003 bd2 ba1.5k sqft373 Sandpiper Road, Richmond Hill, GA 31324For SaleMLS ID #SA351075, Becky Partin, Century 21 Luxe Real Estate. Hive MLS
- $250,0004 bd2 ba1.2k sqft385 Sterling Creek Drive, Richmond Hill, GA 31324For SaleMLS ID #SA357290, Jennifer Moanikeala Katzman, eXp Realty LLC. Hive MLS
- $299,9003 bd2 ba1.3k sqft650 Rushing Street, Richmond Hill, GA 31324For SaleMLS ID #SA359934, Scott R. Davidson, Keller Williams Realty Atlanta. Hive MLS
- $335,0003 bd2 ba1.6k sqft98 Red Fox Drive, Savannah, GA 31419For SaleMLS ID #SA362548, Chandie W. Hupman, Keller Williams Coastal Area P. Hive MLS
- $314,9003 bd3 ba1.8k sqft19 Ainsdale Drive, Richmond Hill, GA 31324For SaleMLS ID #SA354985, Kelli E. O'Connell, Jason Mitchell Group. Hive MLS
- $400,0004 bd2 ba2k sqft157 Boyd Dr, Richmond Hill, GA 31324For SaleBHHS broker feed
- $315,0003 bd2 ba1.4k sqft2 St Ives Place, Savannah, GA 31419For SaleMLS ID #SA361392, Ann Lamoureux, NorthGroup Real Estate, Inc.. Hive MLS
- $444,9003 bd3 ba2.2k sqft15 Egrets Way Lane, Richmond Hill, GA 31324For SaleMLS ID #SA351257, Chandie W. Hupman, Keller Williams Coastal Area P. Hive MLS
- $350,0004 bd2 ba1.6k sqft49 Beaver Run Drive, Savannah, GA 31419For SaleMLS ID #SA359464, Chelsea Phillips, Six Bricks LLC. Hive MLS
- $337,0003 bd2 ba1.6k sqft213 Newton Avenue, Pooler, GA 31322For SaleMLS ID #SA362489, Jennifer Kathleen Teneyck, Realty One Group Inclusion. Hive MLS
- $297,0003 bd2 ba1.4k sqft37 Beaver Run Drive, Savannah, GA 31419For SaleMLS ID #SA360706, Shelley S Smith, BHHS Bay Street Realty Group. Hive MLS
- $315,0003 bd3 ba1.5k sqft21 Bristlecone Drive, Savannah, GA 31419For SaleMLS ID #SA356866, Teresa H. Cowart, RE/MAX Accent. Hive MLS
- $333,0003 bd3 ba1.7k sqft6 Barons Way, Savannah, GA 31419For SaleMLS ID #SA353124, Teresa H. Cowart, RE/MAX Accent. Hive MLS
- $329,9003 bd2 ba1.6k sqft12715 Sunnybrook Road, Savannah, GA 31419For SaleMLS ID #SA358942, Melissa Stanford, Next Move Real Estate LLC. Hive MLS
- $299,9004 bd2 ba1.5k sqft8 Bitterroot Lane, Savannah, GA 31419For SaleMLS ID #SA359983, Chandie W. Hupman, Keller Williams Coastal Area P. Hive MLS
- $469,0004 bd4 ba2.3k sqft43 Timberland Trail, Richmond Hill, GA 31324For SaleMLS ID #SA361866, Junior Matthews, LPT Realty LLC. Hive MLS
