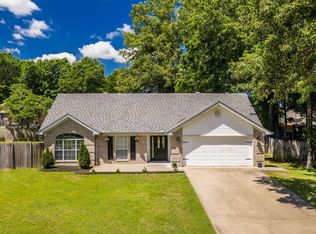
Meticulously maintained, this move-in-ready 3-bedroom, 2-bath home is perfect for first-time buyers or those looking to downsize. Recent improvements include a newer roof upgraded to 50-year shingles, an HVAC system replaced within the last 3.5 years, new windows, updated flooring, fresh interior paint, new countertops, and a remodeled primary bathroom with handicap-accessible walk-in shower. Step outside to your own private backyard retreat, where the home backs to peaceful green space, creating the perfect place to relax or entertain. Located in the desirable Magness Creek subdivision, residents enjoy scenic walking trails around ponds, fishing, tennis courts, basketball courts, and a community pavilion. With quality updates, a fantastic neighborhood, and true pride of ownership, this home is one you won't want to miss!
Accepting back-up offers
$206,600
22 Twin Lakes Dr, Cabot, AR 72023
3beds
1,387sqft
:
Get pre-qualified$1,343/mo
Single Family Residence
Built in 2004
0.25 Acres Lot
$205,000 Zestimate®
$149/sqft
$10/mo HOA
What's special
Updated flooringNew windowsPrivate backyard retreatFresh interior paintNew countertops
- 19 days |
- 765 |
- 61 |
Zillow last checked:
Listing updated:
Listed by:
Michael King 501-388-2079,
Century 21 Parker & Scroggins Realty - Bryant 501-722-7149
Source: CARMLS,MLS#: 26027164
Facts & features
Interior
Bedrooms & bathrooms
- Bedrooms: 3
- Bathrooms: 2
- Full bathrooms: 2
Dining room
- Features: Kitchen/Dining Combo
Heating
- Has Heating (Unspecified Type)
Cooling
- Electric
Appliances
- Included: Microwave, Electric Range, Dishwasher
- Laundry: Laundry Room
Features
- Primary Bedroom/Main Lv
- Flooring: Carpet, Laminate
- Has fireplace: Yes
- Fireplace features: Gas Logs Present
Interior area
- Total structure area: 1,387
- Total interior livable area: 1,387 sqft
Property
Parking
- Total spaces: 2
- Parking features: Garage, Two Car
- Has garage: Yes
Features
- Levels: One
- Stories: 1
- Patio & porch: Deck
- Exterior features: Rain Gutters
Lot
- Size: 0.25 Acres
- Dimensions: 85' x 130' x 86' x 129'
- Features: Sloped, Level, Extra Landscaping, Subdivided
Details
- Parcel number: 72137189000
Construction
Type & style
- Home type: SingleFamily
- Architectural style: Traditional
- Property subtype: Single Family Residence
Materials
- Brick, Metal/Vinyl Siding
- Foundation: Crawl Space
- Roof: Other,Shingle
Condition
- New construction: No
- Year built: 2004
Utilities & green energy
- Electric: Elec-Municipal (+Entergy)
- Gas: Gas-Propane/Butane
- Sewer: Public Sewer
- Water: Public
- Utilities for property: Gas-Propane/Butane
Community & HOA
Community
- Features: Tennis Court(s), Playground, Picnic Area, Mandatory Fee, Fitness/Bike Trail
- Subdivision: Magness Creek
HOA
- Has HOA: Yes
- HOA fee: $120 annually
Location
- Region: Cabot
Financial & listing details
- Price per square foot: $149/sqft
- Tax assessed value: $135,400
- Annual tax amount: $778
- Date on market: 7/6/2026
- Listing terms: VA Loan,FHA,Conventional,Cash
- Road surface type: Paved
Estimated market value
$205,000
$195,000 - $215,000
$1,590/mo
Price history
| Date | Event | Price |
|---|---|---|
| 7/12/2026 | Listed for sale | $206,600$149/sqft |
Source:  CARMLS #26027164 Report a problem CARMLS #26027164 Report a problem | ||
| 7/8/2026 | Contingent | $206,600$149/sqft |
Source: CARMLS #26027164 Report a problem | ||
| 7/6/2026 | Listed for sale | $206,600+96.8%$149/sqft |
Source: CARMLS #26027164 Report a problem | ||
| 5/10/2019 | Sold | $105,000-23.4%$76/sqft |
Source: CARMLS #18036516 Report a problem | ||
| 3/6/2017 | Listing removed | $137,000$99/sqft |
Source: CENTURY 21 Legacy Realty #16034427 Report a problem | ||
| 2/27/2017 | Price change | $137,000-2.1%$99/sqft |
Source: CENTURY 21 Legacy Realty #16034427 Report a problem | ||
| 12/28/2016 | Price change | $139,900-3.5%$101/sqft |
Source: Legacy Realty, Inc. #16034427 Report a problem | ||
| 11/30/2016 | Listed for sale | $144,999+11.5%$105/sqft |
Source: Legacy Realty, Inc. #16034427 Report a problem | ||
| 8/20/2013 | Sold | $130,000+0.1%$94/sqft |
Source: Agent Provided Report a problem | ||
| 7/5/2013 | Listed for sale | $129,900$94/sqft |
Source: RE/MAX Real Estate Connection #10355603 Report a problem | ||
Public tax history
| Year | Property taxes | Tax assessment |
|---|---|---|
| 2025 | -- | $27,080 |
| 2024 | $878 -7.9% | $27,080 |
| 2023 | $953 -5% | $27,080 |
| 2022 | $1,003 | $27,080 |
| 2021 | $1,003 +2.2% | $27,080 +1.6% |
| 2020 | $981 | $26,650 |
| 2019 | $981 -25.4% | $26,650 |
| 2018 | $1,317 +52.2% | $26,650 |
| 2017 | $865 | $26,650 |
| 2016 | $865 | $26,650 +8.4% |
| 2015 | $865 | $24,590 |
| 2014 | $865 -23.4% | $24,590 |
| 2013 | $1,129 | $24,590 |
| 2012 | -- | $24,590 |
| 2011 | -- | $24,590 -4% |
| 2010 | -- | $25,610 |
| 2009 | -- | $25,610 +5.8% |
| 2008 | -- | $24,200 |
| 2007 | -- | $24,200 |
| 2006 | -- | $24,200 +611.8% |
| 2005 | -- | $3,400 |
Find assessor info on the county website
Monthly payment
Est. payment
Payment breakdown
Explore the cost of this home by adjusting the details. Changes won't be saved.Climate risks
Neighborhood: 72023
Nearby schools
GreatSchools rating
- 7/10Magness Creek Elementary SchoolGrades: PK-4Distance: 0.7 mi
- 8/10Cabot Junior High NorthGrades: 7-8Distance: 4.8 mi
- 8/10Cabot High SchoolGrades: 9-12Distance: 4.8 mi
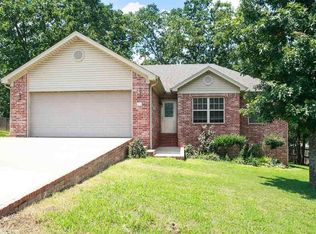
- $1,6503 bd2 ba1.5k sqft20 Twin Lakes Dr, Cabot, AR 72023For Rent
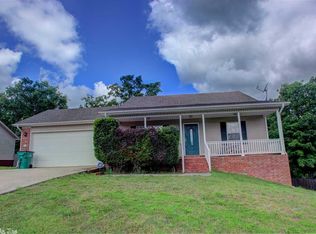
- $216,0003 bd2 ba1.4k sqft24 Twin Lakes Dr, Cabot, AR 72023Off Market
- $272,000-- bd2 ba1.9k sqft21 Alpine Ln, Cabot, AR 72023Off Market
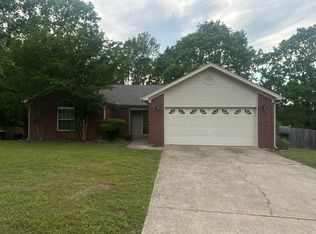
- $178,0003 bd2 ba1.2k sqft26 Twin Lakes Dr, Cabot, AR 72023Sold
- $201,9003 bd2 ba1.4k sqft18 Twin Lakes Dr, Cabot, AR 72023Off Market
- $230,0004 bd2 ba1.7k sqft23 Twin Lakes Dr, Cabot, AR 72023Sold
- $11,99910,454.4 Square Feet55 Alpine Ln, Cabot, AR 72023Sold
- $210,6003 bd2 ba1.3k sqft21 Twin Lakes Dr, Cabot, AR 72023Off Market
A local agent can set up tours, give advice and negotiate with sellers.
A local lender can help you make sure your offer is ready when you are.
Similar homes
- $237,5003 bd2 ba1.5k sqft27 Sagebrush Ln, Cabot, AR 72023For Sale

 MLS ID #26026539, Stacy Riley, PorchLight Realty. CARMLS
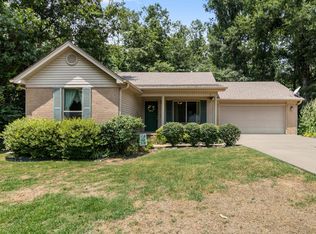
 - $194,0003 bd2 ba1.2k sqft37 Shaded Oaks Dr, Cabot, AR 72023For Sale
 MLS ID #26027252, Lindsey N Brannon, Crye-Leike REALTORS NLR Branch. CARMLS
 - $245,0003 bd2 ba1.5k sqft12 Mallard Cv, Austin, AR 72023For Sale
 MLS ID #26018741, Evelyn Dean, REMAX Ultimate. CARMLS
 - $299,5004 bd2 ba1.6k sqft16 Chetay Dr, Cabot, AR 72023For Sale
 MLS ID #26029649, Karen Keathley, Michele Phillips & Company, Realtors-Cabot Branch. CARMLS
 - $235,0003 bd2 ba1.5k sqft12 Bowman Cv, Cabot, AR 72023For SaleMLS ID #26027120, Jody Huffmaster, RE/MAX Encore. CARMLS
- $196,0003 bd2 ba1.2k sqft306 Ray St, Cabot, AR 72023For SaleMLS ID #26023626, Mindy Strand, RE/MAX Homefinders. CARMLS
- $195,0004 bd2 ba1.5k sqft516 E Elm St, Cabot, AR 72023For SaleMLS ID #26026571, Danielle M Newton-Hunt, PorchLight Realty. CARMLS
- $188,8003 bd2 ba1.2k sqft29 Shaded Oaks Dr, Cabot, AR 72023For SaleMLS ID #26026311, Lindsey N Brannon, Crye-Leike REALTORS NLR Branch. CARMLS
- $230,0003 bd2 ba1.3k sqft19 Seminole Cir, Austin, AR 72007For SaleMLS ID #26029756, Jody Huffmaster, RE/MAX Encore. CARMLS
- $299,9003 bd2 ba1.8k sqft43 Magness Creek Dr, Cabot, AR 72023For SaleMLS ID #26022398, Kimberly J Oxner, Michele Phillips & Co. Realtors. CARMLS
- $205,0003 bd2 ba1.2k sqft16 Newcastle Dr, Cabot, AR 72023For SaleMLS ID #26016046, Tami Davis, PorchLight Realty. CARMLS
- $220,0003 bd2 ba1.6k sqft1017 Highland Blvd, Cabot, AR 72023For SaleMLS ID #26012979, Bobi Karnes, IRealty Arkansas - Sherwood. CARMLS
- $234,9003 bd2 ba1.4k sqft39 Robin Ln, Cabot, AR 72023For SaleMLS ID #26029280, Diana L Dominguez, Signature Properties. CARMLS
- $198,0003 bd2 ba1.2k sqft20 Violet Cv, Cabot, AR 72023For SaleMLS ID #26021675, Kayla Reyer, Venture Realty Group - Cabot. CARMLS
- $174,0003 bd2 ba1.2k sqft11 McArthur Dr, Cabot, AR 72023For SaleMLS ID #26029652, Randi-Kaye Koula, PorchLight Realty. CARMLS
- $260,0003 bd2 ba1.8k sqft25 Sun Vista Ln, Cabot, AR 72023For SaleMLS ID #26025903, Mindy Strand, RE/MAX Homefinders. CARMLS
- $231,0003 bd3 ba1.4k sqft9758 Clove Rd, Cabot, AR 72023For SaleMLS ID #26019415, Amber L Wood, Mid South Realty. CARMLS
- $225,0003 bd2 ba1.5k sqft300 Weathering Ln, Austin, AR 72007For SaleMLS ID #26026854, Justin Benton, Crye-Leike REALTORS Cabot Branch. CARMLS
- $217,9003 bd2 ba1.4k sqft40 Mary Ann Cir, Cabot, AR 72023For SaleMLS ID #26026893, Dione Jessup, Halsey Real Estate - Benton. CARMLS
- $239,9004 bd2 ba1.5k sqft432 Nottingham Dr, Cabot, AR 72023For SaleMLS ID #26027174, Staci Medlock, LPT Realty NLR. CARMLS
