Welcome to Village on the Pond, where comfort, convenience, and a tranquil setting come together in this beautifully remodeled, turnkey townhouse. Overlooking Settler’s Pond, this spacious three-level home features a bright, open-concept interior with hardwood flooring, fresh paint, updated bathrooms, and new carpeting. The flexible floor plan includes a second-floor loft, ideal for a home office, sitting area, or additional living space. The spacious primary suite offers a private bath and walk-in closet. A finished walk-out lower level provides even more versatility with a bonus room perfect for a home office, guest space, playroom, fitness area, or media room. Step outside and enjoy the peaceful pond setting with opportunities for kayaking, fishing, picnicking, or simply relaxing by the water. Conveniently located with easy access to Routes 24, 138, 123, and 106, this move-in-ready townhouse offers the perfect combination of accessibility and serenity. Beautifully updated, exceptionally versatile, and ready to enjoy—welcome home to Village on the Pond!
For sale
$399,900
22 Welch Rd Unit 22, South Easton, MA 02375
1beds
1,360sqft
Condominium, Townhouse
Built in 1988
1 Square Feet Lot
$-- Zestimate®
$294/sqft
$473/mo HOA
What's special
Second-floor loftPeaceful pond settingBeautifully remodeled turnkey townhouseFinished walk-out lower levelPrivate bathSpacious primary suiteNew carpeting
- 5 days
- 233
- 13
Zillow last checked:
Listing updated:
Listed by:
Weinstein Keach Group 508-230-2544,
Coldwell Banker Realty - Easton 508-230-2544,
Meredith Keach 508-380-3943
Source: MLS PIN,MLS#: 73585289
Facts & features
Interior
Bedrooms & bathrooms
- Bedrooms: 1
- Bathrooms: 2
- Full bathrooms: 2
Primary bedroom
- Features: Bathroom - Full, Walk-In Closet(s), Flooring - Vinyl
- Level: Second
Primary bathroom
- Features: Yes
Bathroom 1
- Features: Bathroom - Full, Bathroom - With Shower Stall
- Level: First
Bathroom 2
- Features: Bathroom - Full, Bathroom - With Shower Stall
- Level: Second
Dining room
- Features: Flooring - Wood, Slider
- Level: Main,First
Family room
- Features: Flooring - Wall to Wall Carpet
- Level: Second
Kitchen
- Features: Flooring - Hardwood, Breakfast Bar / Nook
- Level: Main,First
Living room
- Features: Flooring - Wood, Deck - Exterior, Exterior Access, Open Floorplan
- Level: Main,First
Office
- Level: Basement
Heating
- Forced Air, Natural Gas
Cooling
- Central Air
Appliances
- Laundry: In Basement, In Unit
Features
- Office
- Flooring: Carpet
- Has basement: Yes
- Has fireplace: No
Interior area
- Total structure area: 1,360
- Total interior livable area: 1,360 sqft
- Finished area above ground: 1,360
- Finished area below ground: 680
Property
Parking
- Total spaces: 2
- Parking features: Assigned
- Uncovered spaces: 2
Features
- Has view: Yes
- View description: Water, Pond
- Has water view: Yes
- Water view: Pond,Water
Lot
- Size: 1 Square Feet
Details
- Parcel number: M:036U B:0181 L:0000,2807381
- Zoning: BUS
Construction
Type & style
- Home type: Townhouse
- Property subtype: Condominium, Townhouse
Materials
- Frame
- Roof: Shingle
Condition
- Year built: 1988
Utilities & green energy
- Sewer: Private Sewer
- Water: Public
Community & HOA
Community
- Features: Shopping, Pool, Tennis Court(s), Park, Walk/Jog Trails, Golf, Medical Facility, Conservation Area, Highway Access, House of Worship
HOA
- Services included: Insurance, Maintenance Structure, Maintenance Grounds, Snow Removal, Trash
- HOA fee: $473 monthly
Location
- Region: South Easton
Financial & listing details
- Price per square foot: $294/sqft
- Tax assessed value: $372,000
- Annual tax amount: $4,683
- Date on market: 10/1/2026
- Listing terms: Contract
Estimated market value
Not available
Estimated sales range
Not available
Not available
Price history
| Date | Event | Price |
|---|---|---|
| 10/1/2026 | Listed for sale | $399,900$294/sqft |
Source: MLS PIN #73585289 Report a problem | ||
Public tax history
Tax history is unavailable.
Monthly payment
Est. payment
Payment breakdown
Explore the cost of this home by adjusting the details. Changes won't be saved.Climate risks
Neighborhood: 02375
Nearby schools
Schools provided by the listing agent
- Elementary: Blanche Ames
- Middle: Ems
- High: Oliver Ames
Source: MLS PIN. This data may not be complete. We recommend contacting the local school district to confirm school assignments for this home.

Similar homes
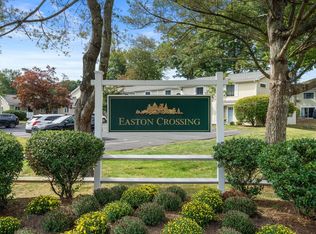
- $370,0002 bd2 ba1k sqftEaston Crossing, South Easton, MA 02375For Sale
 MLS ID #73579502, The Needle Group, Real Broker MA, LLC. MLS PIN
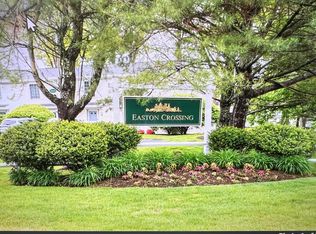
 - $390,0002 bd2 ba1k sqftEaston Crossing, South Easton, MA 02375For Sale
 MLS ID #73577602, Patricia Cerreto, Morris Real Estate. MLS PIN
 - $434,9002 bd2 ba1.6k sqftVillage Gate Condominiums, South Easton, MA 02375For Sale
 MLS ID #73571847, Susan Johnson, Coldwell Banker Realty - Easton. MLS PIN
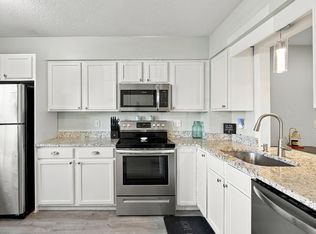
 - $350,0002 bd2 ba1k sqftBristol Square, South Easton, MA 02375For Sale
 MLS ID #73580522, Ava Grant, Lamacchia Realty, Inc.. MLS PIN
