Welcome to this updated 2-bedroom, 1.5-bath home offering plenty of space, storage, and flexibility inside and out! The main level features vinyl flooring throughout, an inviting living room with a fireplace, dining room with built-ins, and an updated kitchen with new appliances. Just off the kitchen, a pantry/dry bar area provides additional storage and prep space, while a convenient half bath completes the main floor.
An enclosed breezeway connects the home to the attached 2-car garage, adding a practical transition space between indoors and out. Above the garage, you'll find an additional outdoor area with potential to be used as a deck or customized to fit your needs.
Upstairs are two generously sized bedrooms with new carpet, including one with two closets, along with an updated full bathroom. Throughout the home, you'll find fresh paint, updated lighting, vinyl windows, and other improvements that make it easy to move right in.
The basement offers plenty of storage along with an area that could be finished for additional living space, a home office, or a potential third bedroom. Outside, enjoy a good-sized yard plus an additional detached 1-car garage, giving you a total of three garage stalls and even more room for vehicles, hobbies, or storage.
With thoughtful updates, flexible spaces, and plenty of room to make it your own, this home has a lot to offer!
Pending
$159,900
220 2nd St E, Morgan, MN 56266
2beds
1,188sqft
Single Family
Built in 1939
8,015 Square Feet Lot
$156,900 Zestimate®
$135/sqft
$-- HOA
What's special
Good-sized yardUpdated lightingConvenient half bathVinyl flooring throughoutVinyl windowsDining room with built-insFresh paint
- 51 days
- 52
- 0
Likely to sell faster than
Zillow last checked:
Listing updated:
Listed by:
Shannon Guetter 507-616-8322,
Re/Max Realty Plus
Source: NorthstarMLS as distributed by MLS GRID,MLS#: 7130070
Facts & features
Interior
Bedrooms & bathrooms
- Bedrooms: 2
- Bathrooms: 2
- Full bathrooms: 1
- 1/2 bathrooms: 1
Bedroom
- Level: Upper
- Area: 365.5 Square Feet
- Dimensions: 17x21.5
Bedroom 2
- Level: Upper
- Area: 195.75 Square Feet
- Dimensions: 14.5x13.5
Dining room
- Level: Main
- Area: 137.5 Square Feet
- Dimensions: 11x12.5
Kitchen
- Level: Main
- Area: 133 Square Feet
- Dimensions: 9.5x14
Living room
- Level: Main
- Area: 292.5 Square Feet
- Dimensions: 13x22.5
Heating
- Forced Air
Cooling
- Central Air
Features
- Basement: Full
- Number of fireplaces: 1
Interior area
- Total structure area: 1,980
- Total interior livable area: 1,188 sqft
- Finished area above ground: 1,188
- Finished area below ground: 0
Video & virtual tour
Property
Parking
- Total spaces: 3
- Parking features: Attached, Detached Garage
- Attached garage spaces: 3
Accessibility
- Accessibility features: None
Features
- Levels: One and One Half
- Stories: 1.5
Lot
- Size: 8,015 Square Feet
- Dimensions: 50 x 160
Details
- Foundation area: 792
- Parcel number: 866700080
- Zoning description: Residential-Single Family
Construction
Type & style
- Home type: SingleFamily
- Property subtype: Single Family
Condition
- New construction: No
- Year built: 1939
Utilities & green energy
- Gas: Natural Gas
- Sewer: City Sewer/Connected
- Water: City Water/Connected
Community & HOA
Community
- Subdivision: George W Porters Add
HOA
- Has HOA: No
Location
- Region: Morgan
Financial & listing details
- Price per square foot: $135/sqft
- Tax assessed value: $116,100
- Annual tax amount: $1,372
- Date on market: 8/20/2026
- Cumulative days on market: 52 days
Estimated market value
$156,900
$149,000 - $165,000
$1,199/mo
Price history
| Date | Event | Price |
|---|---|---|
| 9/6/2026 | Pending sale | $159,900$135/sqft |
Source:  NorthstarMLS as distributed by MLS GRID #7130070 Report a problem NorthstarMLS as distributed by MLS GRID #7130070 Report a problem | ||
| 8/20/2026 | Listed for sale | $159,900+138.7%$135/sqft |
Source: NorthstarMLS as distributed by MLS GRID #7130070 Report a problem | ||
| 5/17/2019 | Sold | $67,000$56/sqft |
Source: NorthstarMLS as distributed by MLS GRID #5196919 Report a problem | ||
Public tax history
| Year | Property taxes | Tax assessment |
|---|---|---|
| 2025 | $1,422 -71.9% | $116,100 -0.2% |
| 2024 | $5,058 +37.7% | $116,300 +8.5% |
| 2023 | $3,674 +65.3% | $107,200 +29.5% |
| 2022 | $2,222 +131.9% | $82,800 +16.1% |
| 2021 | $958 +1.7% | $71,300 +6.1% |
| 2020 | $942 | $67,200 +10.3% |
| 2019 | -- | $60,900 +0.5% |
| 2018 | -- | $60,600 |
| 2017 | -- | -- |
| 2016 | -- | -- |
| 2015 | -- | -- |
| 2014 | -- | -- |
| 2013 | -- | -- |
| 2012 | -- | -- |
| 2011 | -- | -- |
| 2010 | -- | -- |
Find assessor info on the county website
Monthly payment
Est. payment
Payment breakdown
Explore the cost of this home by adjusting the details. Changes won't be saved.Climate risks
Neighborhood: 56266
Similar homes
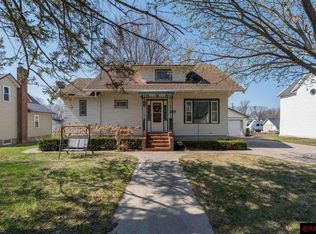
- $159,9002 bd1 ba1.2k sqft78 Vernon Ave, Morgan, MN 56266For Sale

 MLS ID #7140409, Valerie Jean Stephens, Kerkhoff Auction & Real Estate. NorthstarMLS as distributed by MLS GRID
 - $168,5003 bd1 ba1.3k sqft404 E Cottonwood St, Springfield, MN 56087For Sale
 MLS ID #7153375, Amanda Frank, Reiner Real Estate. NorthstarMLS as distributed by MLS GRID
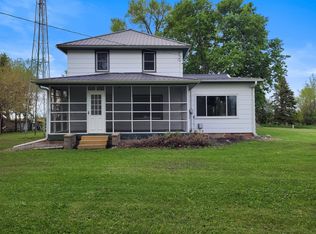
 - $153,9004 bd1 ba1.4k sqft411 State Highway 19, Franklin, MN 55333For Sale
 MLS ID #7100725, Sherry Regier, EXIT Realty - Great Plains. NorthstarMLS as distributed by MLS GRID
 - $164,5003 bd2 ba1.2k sqft725 Walnut St SW, Sleepy Eye, MN 56085For Sale
 MLS ID #267041459, JOYCE KRENZ, Boco Real Estate Inc.. RASM
 - $115,0003 bd2 ba1.3k sqft310 Oak St, Clements, MN 56224For SaleMLS ID #7075447, Pa Houa Lee, Diversified Realty. NorthstarMLS as distributed by MLS GRID
- $185,9003 bd2 ba1.6k sqft19 1st Ave NE, Fairfax, MN 55332For SaleMLS ID #7132146, Charles A Nichols, Coldwell Banker Realty. NorthstarMLS as distributed by MLS GRID
- $187,5003 bd2 ba1.4k sqft510 E Plum St, Redwood Falls, MN 56283For SaleMLS ID #7136305, Brent J Prouty, Re/Max Realty Plus. NorthstarMLS as distributed by MLS GRID
- $146,9002 bd2 ba940 sqft515 E Spring St, Redwood Falls, MN 56283For SaleMLS ID #7009749, Valerie Jean Stephens, Kerkhoff Auction & Real Estate. NorthstarMLS as distributed by MLS GRID
- $174,9003 bd2 ba1.6k sqft108 Park St N, Fairfax, MN 55332For SaleMLS ID #7134222, Angela Ashwill, Century 21 Atwood. NorthstarMLS as distributed by MLS GRID
- $219,9004 bd2 ba1.6k sqft131 N Drury St, Redwood Falls, MN 56283For SaleMLS ID #7133539, Shannon Guetter, Re/Max Realty Plus. NorthstarMLS as distributed by MLS GRID
- $115,0004 bd2 ba1.1k sqft117 W Van Dusen St, Springfield, MN 56087For SaleMLS ID #7033085, Jacob Milton, Keller Williams Premier Realty Lake Minnetonka. NorthstarMLS as distributed by MLS GRID
- $224,9003 bd2 ba1.7k sqft309 Fallwood Rd, Redwood Falls, MN 56283For SaleMLS ID #7114004, Douglas D Kerkhoff, Kerkhoff Auction & Real Estate. NorthstarMLS as distributed by MLS GRID
- $220,0004 bd2 ba1.1k sqft214 Front St E, Redwood Falls, MN 56283For SaleMLS ID #7073793, Sarah Jacobson, Minnesota Lands and Homes Real Estate. NorthstarMLS as distributed by MLS GRID
