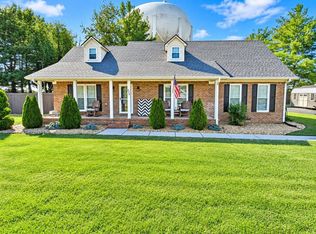
Have you been holding out for a four-bedroom home in Franklin with a main-level primary suite, a separate office, and a condition that makes you think, “Finally, this is the one”? Put 220 Cambridge Station Road on your list. Exceptionally clean, warm, and inviting, this Cambridge Trace home offers approximately 2,250 square feet with the primary suite, laundry, office, and half bath all on the main level, plus a convenient route to Bowling Green. The primary bedroom features a tray ceiling and a walk-in closet with shelving, while its private bathroom offers a spacious vanity and a glass-enclosed tile shower with a built-in bench. Upstairs, three additional bedrooms and a full bathroom provide space for guests, hobbies, or everyday living. A stone fireplace with natural-gas logs adds warmth to the living area. The eat-in kitchen includes granite countertops and a pantry, with hardwood, tile, and carpet flooring throughout the home. Outside, enjoy morning coffee on the covered front porch or settle into an evening on the covered patio. The fenced backyard includes a hot tub that remains with the property, giving you another way to unwind at home. An attached garage and an outbuilding add practical parking and storage. Situated on a 0.28-acre corner lot just off U.S. 31W North, this home in Franklin, Kentucky, offers a convenient route to Bowling Green, easy access to I-65, and a location approximately five minutes from historic downtown Franklin.
For sale
$449,900
220 Cambridge Station Rd, Franklin, KY 42134
4beds
2,250sqft
Single Family Residence
Built in 2005
0.28 Acres Lot
$437,600 Zestimate®
$200/sqft
$-- HOA
What's special
Attached garageCovered patioMain-level primary suiteFour-bedroom homeSeparate officeCovered front porchWalk-in closet with shelving
- 28 days
- 439
- 41
Likely to sell faster than
Zillow last checked:
Listing updated:
Listed by:
Debbie L Johnson 270-776-0225,
Keller Williams First Choice R
Source: RASK,MLS#: RA20266202
Facts & features
Interior
Bedrooms & bathrooms
- Bedrooms: 4
- Bathrooms: 3
- Full bathrooms: 2
- Partial bathrooms: 1
- Main level bathrooms: 2
- Main level bedrooms: 1
Rooms
- Room types: Office
Primary bedroom
- Level: Main
- Area: 196.43
- Dimensions: 15.11 x 13
Bedroom 2
- Level: Upper
- Area: 210
- Dimensions: 21 x 10
Bedroom 3
- Level: Upper
- Area: 196.2
- Dimensions: 18 x 10.9
Bedroom 4
- Level: Upper
- Area: 129.87
- Dimensions: 11.7 x 11.1
Primary bathroom
- Level: Main
- Area: 108
- Dimensions: 12 x 9
Bathroom
- Features: Granite Counters
Kitchen
- Features: Eat-in Kitchen, Granite Counters, Pantry
- Level: Main
- Area: 281.96
- Dimensions: 21.2 x 13.3
Living room
- Level: Main
- Area: 277.2
- Dimensions: 18 x 15.4
Heating
- Central, Natural Gas
Cooling
- Central Electric
Appliances
- Included: Dishwasher, Disposal, Microwave, Refrigerator, Smooth Top Range, Gas Water Heater
- Laundry: Laundry Room
Features
- Ceiling Fan(s), Closet Light(s), Tray Ceiling(s), Vaulted Ceiling(s), Walls (Dry Wall), Eat-in Kitchen
- Flooring: Carpet, Hardwood, Tile
- Windows: Thermo Pane Windows, Tilt, Vinyl Frame, Blinds
- Basement: None,Crawl Space
- Attic: Storage
- Number of fireplaces: 1
- Fireplace features: 1, Gas Log-Natural, Stone
Interior area
- Total structure area: 2,250
- Total interior livable area: 2,250 sqft
Video & virtual tour
Property
Parking
- Total spaces: 2
- Parking features: Attached
- Attached garage spaces: 2
Accessibility
- Accessibility features: Grab Bars in Bathroom, Level Drive, Level Lot, Accessible Entrance, Walk in Shower
Features
- Levels: One and One Half
- Patio & porch: Covered Front Porch, Covered Patio
- Exterior features: Concrete Walks, Lighting, Landscaping
- Has spa: Yes
- Spa features: Hot Tub
- Fencing: Back Yard,Vinyl
- Body of water: None
Lot
- Size: 0.28 Acres
- Features: Corner Lot, City Lot, Subdivided
Details
- Additional structures: Outbuilding
- Parcel number: 0350505010.00
Construction
Type & style
- Home type: SingleFamily
- Property subtype: Single Family Residence
Materials
- Brick/Siding, Stone
- Foundation: Block
- Roof: Dimensional,Shingle
Condition
- New Construction
- New construction: No
- Year built: 2005
Utilities & green energy
- Sewer: City
- Water: City
Community & HOA
Community
- Features: Curbs
- Security: Smoke Detector(s)
- Subdivision: Cambridge Trace
HOA
- Amenities included: None
Location
- Region: Franklin
Financial & listing details
- Price per square foot: $200/sqft
- Tax assessed value: $275,000
- Annual tax amount: $1,982
- Price range: $449.9K - $449.9K
- Date on market: 10/15/2026
- Road surface type: Asphalt
Estimated market value
$437,600
$416,000 - $459,000
$2,212/mo
Price history
| Date | Event | Price |
|---|---|---|
| 10/16/2026 | Listed for sale | $449,900$200/sqft |
Source:  RASK #RA20266202 Report a problem | ||
| 10/16/2026 | Listing removed | -- |
Source: Owner Report a problem | ||
| 9/6/2026 | Listed for sale | $449,900+136.8%$200/sqft |
Source: Owner Report a problem | ||
| 6/30/2017 | Sold | $190,000-11.6%$84/sqft |
Source:  RASK #20163988 Report a problem | ||
| 6/24/2017 | Pending sale | $215,000$96/sqft |
Source: Kentucky-Tennessee Realty & Auction #20163988 Report a problem | ||
| 6/2/2017 | Listed for sale | $215,000$96/sqft |
Source: Kentucky-Tennessee Realty & Auction #20163988 Report a problem | ||
| 4/1/2017 | Pending sale | $215,000$96/sqft |
Source: Kentucky-Tennessee Realty & Auction #20163988 Report a problem | ||
| 3/7/2017 | Price change | $215,000-6.5%$96/sqft |
Source: Kentucky-Tennessee Realty & Auction #20163988 Report a problem | ||
| 1/6/2017 | Price change | $230,000-4.2%$102/sqft |
Source: Kentucky-Tennessee Realty & Auction #20163988 Report a problem | ||
| 11/27/2016 | Listed for sale | $240,000$107/sqft |
Source: Kentucky-Tennessee Realty & Auction #20163988 Report a problem | ||
Public tax history
| Year | Property taxes | Tax assessment |
|---|---|---|
| 2025 | $1,982 -2% | $275,000 |
| 2024 | $2,024 -4.9% | $275,000 |
| 2023 | $2,129 +24.8% | $275,000 +41% |
| 2022 | $1,706 +0.8% | $195,000 |
| 2021 | $1,693 -1% | $195,000 |
| 2020 | $1,709 -1.9% | $195,000 |
| 2019 | $1,742 +3% | $195,000 +2.6% |
| 2018 | $1,691 -0.3% | $190,000 |
| 2017 | $1,696 +0.9% | $190,000 -2.6% |
| 2016 | $1,681 | $195,000 |
| 2015 | -- | $195,000 |
| 2013 | -- | $195,000 |
| 2011 | -- | $195,000 |
| 2010 | -- | -- |
Find assessor info on the county website
Monthly payment
Est. payment
Payment breakdown
Explore the cost of this home by adjusting the details. Changes won't be saved.Climate risks
Neighborhood: 42134
Nearby schools
Schools provided by the listing agent
- Elementary: Franklin Simpson
- Middle: Franklin Simpson
- High: Franklin Simpson
Source: RASK. This data may not be complete. We recommend contacting the local school district to confirm school assignments for this home.
Similar homes
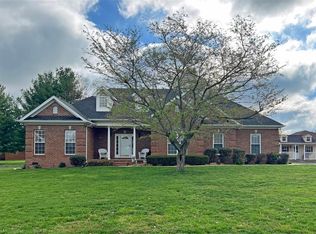
- $449,9993 bd3 ba2.1k sqft429 Widener Cir, Franklin, KY 42134For Sale

 MLS ID #RA20266422, Bethany Andrews, Keller Williams First Choice R. RASK
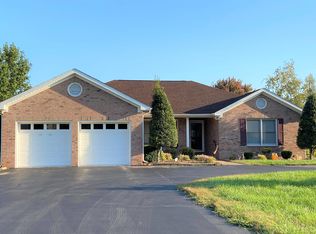
- $429,9004 bd3 ba2.8k sqft211 Cambridge Station Rd, Franklin, KY 42134For Sale
 MLS ID #RA20263639, Mike C Simpson, Landmark Partners - Real Estate Services. RASK
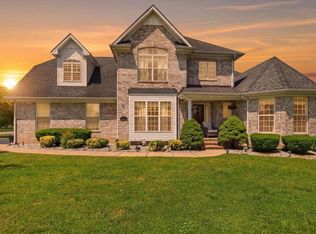
- $450,0004 bd3 ba2k sqft121 Hastings Dr, Franklin, KY 42134For Sale By Owner
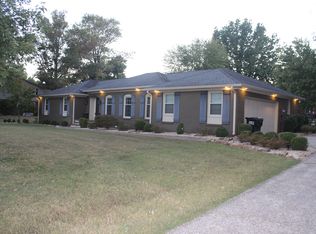
- $449,0005 bd3 ba2.7k sqft524 Rolling Road Dr, Franklin, KY 42134For Sale
 MLS ID #RA20266361, Steve K Cline, Berkshire Hathaway HomeServices. RASK
- $369,9003 bd2 ba1.5k sqft335 Turnstone Way, Franklin, KY 42134For SaleMLS ID #RA20266576, Jack N Wade, CB/The Advantage Realtor Group. RASK
- $345,0004 bd3 ba2.1k sqft306 Stephens Hill Rd, Franklin, KY 42134For SaleMLS ID #RA20264606, Chad D Hunter, United Country, Heartland Realty & Auction, LLC. RASK
- $409,9993 bd2 ba2.9k sqft220 Patton Rd, Franklin, KY 42134For SaleMLS ID #RA20263735, Donita Kirby, RE/MAX Real Estate Executives. RASK
- $339,9003 bd2 ba1.7k sqft508 Foxridge Way, Franklin, KY 42134For SaleMLS ID #RA20265660, Steven J Arndell, Keller Williams First Choice R. RASK
- $458,9003 bd3 ba2.8k sqft304 Poplar St, Franklin, KY 42134For SaleMLS ID #RA20263956, Debbie L Johnson, Keller Williams First Choice R. RASK
- $415,0004 bd3 ba1.8k sqftLOT 19 Rhylea Loop, Franklin, KY 42134New ConstructionMLS ID #RA20266224, Amanda J West, Crye-Leike Executive Realty. RASK
- $385,0003 bd2 ba2.4k sqft509 W Cedar St, Franklin, KY 42134For SaleMLS ID #RA20266075, Ginger Farmer, Garmon Real Estate & Auction. RASK
- $357,0003 bd2 ba1.5k sqft406 Retreat Way, Franklin, KY 42134For SaleMLS ID #RA20263767, Teresa F Perkins, CB/The Advantage Realtor Group. RASK
- $400,0005 bd4 ba2.6k sqft307 Austin Dr, Franklin, KY 42134For SaleMLS ID #RA20264392, Nancy Herrick, Exit Realty Refined. RASK
- $275,0003 bd2 ba1.7k sqft221 Winston Ln, Franklin, KY 42134For SaleMLS ID #RA20264825, Debbie L Johnson, Keller Williams First Choice R. RASK
- $344,5004 bd3 ba2.4k sqft403 E Cedar St, Franklin, KY 42134For SaleMLS ID #RA20265788, Samantha Clemons, RE/MAX Highland Realty. RASK
- $475,0003 bd2 ba2.3k sqft1214 Avalon Ct, Franklin, KY 42134For SaleMLS ID #RA20266514, Amanda J West, Crye-Leike Executive Realty. RASK
- $289,9003 bd2 ba2.4k sqft208 Liberty St, Franklin, KY 42134For SaleMLS ID #RA20266600, Jennifer N Moss, EXIT Prime Realty. RASK
- $330,0004 bd2 ba2.4k sqft401 W Cedar St, Franklin, KY 42134For SaleMLS ID #RA20265212, Josh Keehan, Haley Auctions and Realty. RASK
