This 3 bedroom, 1.5 bath brick home offers approximately 1,292 square feet of heated and cooled living space and an affordable opportunity for home ownership in Gibson County. Inside, you'll find a spacious living room/den, an eat-in kitchen with breakfast bar, and a separate laundry room with the washer and dryer remaining with the home. Recent improvements include a new architectural shingle roof installed in 2025 and a central air conditioning unit replaced in 2026. The home also features gas heat, 200-amp electrical service with breaker panel, and two carports providing convenient covered vehicle storage. Outside, enjoy a nice-sized backyard with room for outdoor activities, pets, gardening, or entertaining. Conveniently located in Dyer and served by the Gibson County Special School District, this property may be eligible for multiple financing options including FHA, VA, USDA, and conventional financing, subject to lender, appraisal, and property qualification requirements. If you've been searching for an affordable brick home for sale in Dyer, TN, 220 Central St. deserves a closer look.
Pending
$120,000
220 Central St, Dyer, TN 38330
3beds
1,292sqft
Single Family Residence
Built in 1977
0.28 Acres Lot
$118,300 Zestimate®
$93/sqft
$-- HOA
What's special
Gas heat
- 17 days
- 462
- 26
Likely to sell faster than
Zillow last checked:
Listing updated:
Listed by:
Michael Wheeler,
Southern LifeStyle Properties 731-613-2354
Source: CWTAR,MLS#: 2604211
Facts & features
Interior
Bedrooms & bathrooms
- Bedrooms: 3
- Bathrooms: 2
- Full bathrooms: 1
- 1/2 bathrooms: 1
- Main level bathrooms: 1
- Main level bedrooms: 3
Primary bedroom
- Level: Main
- Area: 165
- Dimensions: 15.0 x 11.0
Bedroom
- Level: Main
- Area: 121
- Dimensions: 11.0 x 11.0
Bedroom
- Level: Main
- Area: 132
- Dimensions: 12.0 x 11.0
Kitchen
- Level: Main
- Area: 220
- Dimensions: 20.0 x 11.0
Laundry
- Level: Main
- Area: 84
- Dimensions: 12.0 x 7.0
Living room
- Level: Main
- Area: 255
- Dimensions: 17.0 x 15.0
Heating
- Central, Forced Air, Natural Gas
Cooling
- Ceiling Fan(s), Central Air, Electric
Appliances
- Included: Dryer, Electric Cooktop, Electric Water Heater, Range Hood, Refrigerator, Washer
- Laundry: Electric Dryer Hookup, Washer Hookup
Features
- Breakfast Bar, Ceiling Fan(s), Eat-in Kitchen, Laminate Counters
- Flooring: Carpet, Linoleum
- Windows: Storm Window(s)
- Has basement: No
Interior area
- Total interior livable area: 1,292 sqft
Property
Parking
- Total spaces: 2
- Parking features: Carport
- Carport spaces: 1
Features
- Levels: One
- Exterior features: Rain Gutters
- Fencing: Back Yard,Privacy
Lot
- Size: 0.28 Acres
- Dimensions: 112 x 108 M
- Features: Level
Details
- Parcel number: 061D E 009.00
- Special conditions: Standard
Construction
Type & style
- Home type: SingleFamily
- Property subtype: Single Family Residence
Materials
- Brick
- Foundation: Raised
- Roof: Shingle
Condition
- false
- New construction: No
- Year built: 1977
Utilities & green energy
- Electric: 200+ Amp Service
- Sewer: Public Sewer
- Water: Public
- Utilities for property: Cable Available, Electricity Connected, Fiber Optic Available, Natural Gas Connected, Water Connected
Community & HOA
Community
- Subdivision: None
Location
- Region: Dyer
Financial & listing details
- Price per square foot: $93/sqft
- Tax assessed value: $105,800
- Annual tax amount: $956
- Date on market: 9/4/2026
- Road surface type: Asphalt
Estimated market value
$118,300
$112,000 - $124,000
$1,446/mo
Price history
| Date | Event | Price |
|---|---|---|
| 9/9/2026 | Pending sale | $120,000$93/sqft |
Source:  CWTAR #2604211 Report a problem CWTAR #2604211 Report a problem | ||
| 9/4/2026 | Listed for sale | $120,000+773.1%$93/sqft |
Source: CWTAR #2604211 Report a problem | ||
| 2/14/2005 | Sold | $13,744$11/sqft |
Source: Public Record Report a problem | ||
Public tax history
| Year | Property taxes | Tax assessment |
|---|---|---|
| 2025 | $956 +4.3% | $26,450 |
| 2024 | $917 +12.9% | $26,450 +64.3% |
| 2023 | $812 +1.4% | $16,100 |
| 2022 | $801 | $16,100 |
| 2021 | $801 | $16,100 |
| 2020 | $801 +0.5% | $16,100 +0.5% |
| 2019 | $796 -3.3% | $16,025 -1.7% |
| 2018 | $823 +0% | $16,300 |
| 2017 | $823 +62.3% | $16,300 |
| 2016 | $507 -29.5% | $16,300 |
| 2015 | $720 -0.1% | $16,300 |
| 2014 | $720 -4% | $16,300 -3.8% |
| 2013 | $750 -0.1% | $16,950 +0% |
| 2011 | $751 | $16,942 |
| 2010 | $751 +5.3% | $16,942 |
| 2009 | $712 | $16,942 +2.8% |
| 2008 | -- | $16,475 +11.2% |
| 2007 | $615 +10.1% | $14,821 |
| 2006 | $559 +0.5% | $14,821 |
| 2005 | $556 -4.6% | $14,821 |
| 2004 | $582 +4.2% | $14,821 +4.2% |
| 2002 | $559 | $14,217 -2.4% |
| 2001 | -- | $14,560 -75% |
| 2000 | -- | $58,241 |
Find assessor info on the county website
Monthly payment
Est. payment
Payment breakdown
Explore the cost of this home by adjusting the details. Changes won't be saved.Climate risks
Neighborhood: 38330
Nearby schools
Schools provided by the listing agent
- District: Gibson County Special District
Source: CWTAR. This data may not be complete. We recommend contacting the local school district to confirm school assignments for this home.

Similar homes
- $--2 bd2 ba899 sqft246 Lee St, Dyer, TN 38330Auction
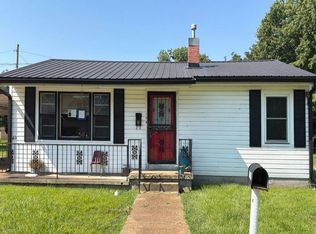 Auction.com 2
 - $131,0002 bd1 ba1.6k sqft403 E College St, Dyer, TN 38330For Sale
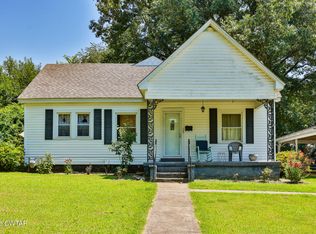 MLS ID #2603171, Elizabeth Pritchett, Wendell Alexander Realty. CWTAR
 - $140,0003 bd1 ba988 sqft499 E College St, Dyer, TN 38330For Sale
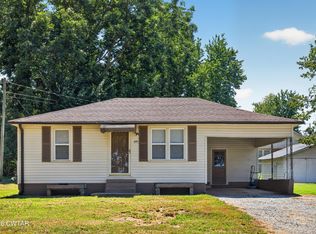 MLS ID #2603325, Meghan Loflin, Home and Farms Realty. CWTAR
 - $119,9002 bd1 ba1.2k sqft315 Hillcrest St, Kenton, TN 38233For Sale
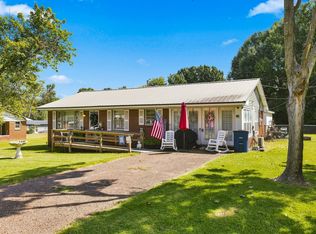
 MLS ID #3529888, Bryan Jones. RealTracs MLS as distributed by MLS GRID
 - $105,0003 bd1 ba1k sqft405 S Poplar St, Kenton, TN 38233For SaleMLS ID #3335914, Steve Koleno. RealTracs MLS as distributed by MLS GRID
