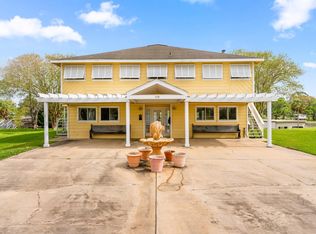
Don't miss the opportunity to own this alluring, picturesque home on the San Bernard River. The beautiful kitchen has plenty of custom cabinets, 2 sinks, and an expansive stone breakfast bar with granite countertops. It opens into the spacious family room which includes a fireplace and wet bar. There are windows across the back that allow for a spectacular view of the river. The fourth bedroom can also be used as an office/study. Walk out onto an expansive screened back porch with outdoor kitchen. As you walk outside, you can make your way to the covered upper deck on the boat dock which a has large entertaining area over the river. Be sure to notice the stunning stone retaining wall that surrounds the home. you can then take the lovely stone path down to the covered lower deck where you can park the boat and fish off the pier. There is a circular driveway, with a tremendous amount of concrete parking space. There is a very nice, screened breezeway from garage to the house.
For sale
Price cut: $49.5K (5/28)
$799,999
220 County Road 461a, Brazoria, TX 77422
4beds
2,702sqft
Single Family Residence
Built in 2001
0.61 Acres Lot
$756,100 Zestimate®
$296/sqft
$-- HOA
What's special
- 396 days |
- 264 |
- 5 |
Zillow last checked:
Listing updated:
Listed by:
Dea Provenzano TREC #0487954 979-292-0010,
Provenzano Properties
Source: HAR,MLS#: 4954296
Loading...
Facts & features
Interior
Bedrooms & bathrooms
- Bedrooms: 4
- Bathrooms: 3
- Full bathrooms: 3
Rooms
- Room types: Family Room, Utility Room
Primary bathroom
- Features: Primary Bath: Jetted Tub, Primary Bath: Separate Shower, Secondary Bath(s): Shower Only
Kitchen
- Features: Breakfast Bar, Island w/ Cooktop, Kitchen open to Family Room
Heating
- Electric
Cooling
- Ceiling Fan(s), Electric
Appliances
- Included: Ice Maker, Wine Refrigerator, Double Oven, Microwave, Electric Cooktop, Dishwasher
- Laundry: Electric Dryer Hookup, Washer Hookup
Features
- High Ceilings, Wet Bar, All Bedrooms Down
- Windows: Storm Window(s)
- Number of fireplaces: 1
- Fireplace features: Wood Burning
Interior area
- Total structure area: 2,702
- Total interior livable area: 2,702 sqft
Property
Parking
- Total spaces: 3
- Parking features: Detached, Circular Driveway
- Garage spaces: 3
Features
- Stories: 1
- Patio & porch: Covered, Patio/Deck, Screened
- Exterior features: Outdoor Kitchen, Sprinkler System
- Has spa: Yes
- On waterfront: Yes
- Waterfront features: River Front
Lot
- Size: 0.61 Acres
- Features: Waterfront, 1/2 Up to 1 Acre
Details
- Additional parcels included: 0058-0015-285
- Parcel number: 60700005000
Construction
Type & style
- Home type: SingleFamily
- Architectural style: Other
- Property subtype: Single Family Residence
Materials
- Stone
- Foundation: Slab
- Roof: Metal
Condition
- New construction: No
- Year built: 2001
Utilities & green energy
- Sewer: Septic Tank
- Water: Well
Community & HOA
Community
- Subdivision: Lazy Oaks Sec I
Location
- Region: Brazoria
Financial & listing details
- Price per square foot: $296/sqft
- Tax assessed value: $630,990
- Annual tax amount: $10,311
- Date on market: 6/16/2025
- Listing terms: Cash,Conventional,FHA,VA Loan
- Road surface type: Asphalt
Estimated market value
$756,100
$718,000 - $794,000
$2,535/mo
Price history
| Date | Event | Price |
|---|---|---|
| 5/28/2026 | Price change | $799,999-5.8%$296/sqft |
Source:  HAR #4954296 Report a problem HAR #4954296 Report a problem | ||
| 3/15/2026 | Price change | $849,500-5.2%$314/sqft |
Source: HAR #4954296 Report a problem | ||
| 11/13/2025 | Price change | $895,995-5.7%$332/sqft |
Source: HAR #4954296 Report a problem | ||
| 8/4/2025 | Price change | $949,995-4.5%$352/sqft |
Source: HAR #4954296 Report a problem | ||
| 7/1/2025 | Price change | $995,000-5.2%$368/sqft |
Source: HAR #4954296 Report a problem | ||
| 2/3/2025 | Listed for sale | $1,050,000$389/sqft |
Source: HAR #4954296 Report a problem | ||
Public tax history
| Year | Property taxes | Tax assessment |
|---|---|---|
| 2025 | $4,084 -27.9% | $630,990 0% |
| 2024 | $5,665 +2.3% | $630,995 +7.7% |
| 2023 | $5,538 -21.2% | $586,132 +8.9% |
| 2022 | $7,029 +0.8% | $538,395 +10% |
| 2021 | $6,972 | $489,450 +2% |
| 2020 | -- | $479,620 +5.6% |
| 2019 | $6,828 -3.9% | $454,360 -0.6% |
| 2018 | $7,103 | $457,000 |
| 2017 | $7,103 +11.4% | $457,000 +0.7% |
| 2016 | $6,374 | $454,000 +7.2% |
| 2015 | $6,374 | $423,500 +3.2% |
| 2014 | $6,374 | $410,260 -0.9% |
| 2012 | -- | $414,000 |
| 2011 | -- | $414,000 -0.2% |
| 2010 | -- | $414,740 -11.7% |
| 2009 | -- | $469,850 -5.1% |
| 2008 | -- | $495,340 +9% |
| 2006 | -- | $454,240 +3.7% |
| 2005 | -- | $438,010 +4.2% |
| 2004 | -- | $420,300 -0.8% |
| 2003 | -- | $423,580 +7% |
| 2002 | -- | $395,800 |
Find assessor info on the county website
Monthly payment
Est. payment
Payment breakdown
Explore the cost of this home by adjusting the details. Changes won't be saved.Climate risks
Neighborhood: 77422
Nearby schools
GreatSchools rating
- 5/10Sweeny Elementary SchoolGrades: PK-5Distance: 8.2 mi
- 5/10Sweeny Junior High SchoolGrades: 6-8Distance: 8 mi
- 6/10Sweeny High SchoolGrades: 9-12Distance: 8.2 mi
Schools provided by the listing agent
- Elementary: Sweeny Elementary School
- Middle: Sweeny Junior High School
- High: Sweeny High School
Source: HAR. This data may not be complete. We recommend contacting the local school district to confirm school assignments for this home.
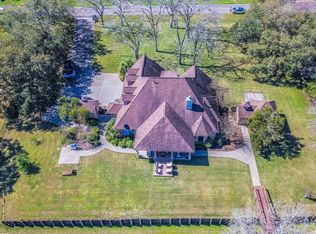
- $697,1005 bd4 ba3.2k sqft236 County Road 461a, Brazoria, TX 77422Off Market
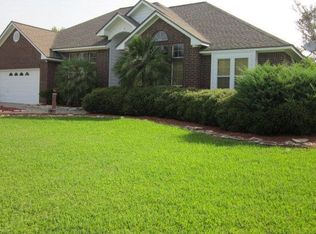
- $521,1004 bd2 ba2.2k sqft240 County Road 461a, Brazoria, TX 77422Off Market
- $387,900-- bd8 ba2k sqft242 County Road 461a, Brazoria, TX 77422Off Market
- $492,5003 bd2 ba2.2k sqft230 County Road 461a, Brazoria, TX 77422Off Market
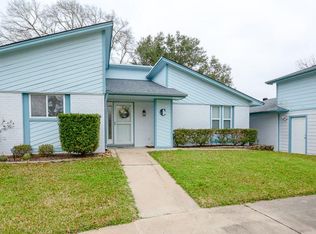
- $385,800-- bd10 ba1.4k sqft246 County Road 461a, Brazoria, TX 77422Off Market
- $53,900-- bd-- ba112 sqft235 County Road 461a, Brazoria, TX 77422Off Market
- $427,600-- bd8 ba2k sqft250 County Road 461a, Brazoria, TX 77422Off Market
- $540,2005 bd4 ba3.2k sqft222 County Road 461a, Brazoria, TX 77422Off Market
A local agent can set up tours, give advice and negotiate with sellers.
Similar homes
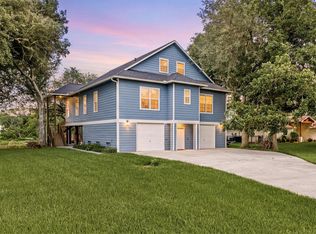
- $750,0005 bd4 ba3k sqft259 County Road 416, Brazoria, TX 77422For Sale
 MLS ID #72947940, Jordan Maedgen, Meadows Property Group. HAR
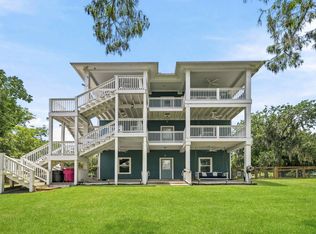
 - $455,0005 bd3 ba3.3k sqft138 Vivian St, Brazoria, TX 77422For Sale
 MLS ID #82129808, Dana Wissink, TopWater Real Estate LLC. HAR
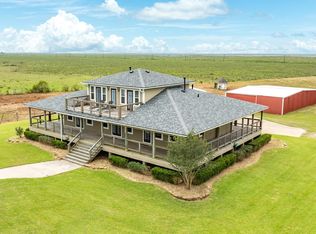
 - $560,0004 bd5 ba2.4k sqft2780 County Road 506, Brazoria, TX 77422For Sale
 MLS ID #48383281, Chris Lesak, Keller Williams Realty Southwest. HAR
 - $838,0003 bd3 ba2.4k sqft10793 Fm 2918 Rd, Brazoria, TX 77422For Sale
 MLS ID #7226481, Michelle Doss, Mega Realty. HAR
 - $700,0006 bd5 ba2.4k sqft6674 County Road 659, Brazoria, TX 77422For SaleMLS ID #7278557, Charles Cullen, Shaw Real Estate. HAR
- $460,0003 bd2 ba2k sqft19834 County Road 510, Brazoria, TX 77422For SaleMLS ID #96829800, Dawn Hill, American Realty. HAR
- $454,9994 bd3 ba2.1k sqft18079 County Road 463, Brazoria, TX 77422For SaleMLS ID #69074859, Siggi Beavers, AM Real Estate Group, LLC. HAR
- $550,0004 bd4 ba1.9k sqft3054 Fm 2611 Rd, Brazoria, TX 77422For SaleMLS ID #67170901, Dana Wissink, TopWater Real Estate LLC. HAR
- $725,8004 bd4 ba3.9k sqft52 Chesswood Ct, Lake Jackson, TX 77566For SaleMLS ID #40986345, Michelle Doss, Mega Realty. HAR
- $449,0005 bd3 ba2.9k sqft5241 County Road 819, Brazoria, TX 77422For SaleMLS ID #73176899, Nubia Perez, United Real Estate. HAR
- $790,0004 bd3 ba3.6k sqft1031 Bar X Trl, Angleton, TX 77515For SaleMLS ID #30808317, Dawn Woodard, SanDoray Real Estate, LLC. HAR
- $550,0004 bd2 ba2.5k sqft4701 County Road 747a, Brazoria, TX 77422For SaleMLS ID #18433152, Alisha Cunningham, JLA Realty. HAR
- $784,0004 bd5 ba3.2k sqft863 Bunkhouse Trl, Angleton, TX 77515For SaleMLS ID #77424907, Allison Rader, American Realty. HAR
- $749,0004 bd4 ba3k sqft32226 Bayou Bnd, Richwood, TX 77515For SaleMLS ID #13811702, Forough Amiri, Next Trend Realty LLC. HAR
- $570,0003 bd2 ba1.9k sqft4108 County Road 356, Brazoria, TX 77422For SaleMLS ID #73981907, Rocio Espinoza, Manor Lane Southwest LLC. HAR
- $550,0003 bd2 ba2.4k sqft1617 County Road 244a, Brazoria, TX 77422For SaleMLS ID #90489497, Jack Burns Brady, Hometown America Incorporated. HAR
- $850,0003 bd3 ba2.5k sqft5685 County Road 823, West Columbia, TX 77486For SaleMLS ID #71830794, Sommer Moritz, Mega Realty. HAR
- $950,0003 bd3 ba2.7k sqft20079 Fm 523, Angleton, TX 77515For SaleMLS ID #54646620, Jessica Wix, Keller Williams Premier Realty. HAR
- $525,0003 bd4 ba3.1k sqft7078 Gupton Rd, Brazoria, TX 77422For SaleMLS ID #71822931, Tammie Bell, TBT Real Estate. HAR
- $625,0004 bd3 ba2.5k sqft2071 County Road 291, Sargent, TX 77414For SaleMLS ID #65464665, Nicole Freer, Corcoran Genesis. HAR
