Under contract-accepting backup offers. Now available—an exceptional waterfront retreat in the heart of Palm Harbor. Welcome to 220 Driftwood Dr S, a beautifully renovated 4-bedroom, 2-bathroom residence offering refined coastal living with direct Gulf access. Designed with both elegance and functionality in mind, the home features an open-concept floor plan highlighted by luxury vinyl plank flooring and thoughtfully updated interior finishes. The chef-inspired kitchen showcases a spacious center island with a built-in cooktop, creating an ideal setting for entertaining and everyday living. A fireplace adds a sophisticated focal point to the main living area, enhancing the home’s warm and inviting ambiance. Outdoors, experience true Florida luxury. The screened-in pool and spa overlook a tranquil canal with direct access to the Gulf, providing a private oasis for relaxation or entertaining. A private dock and boat lift offer seamless access to the water, perfect for boating enthusiasts and sunset cruises. The primary suite serves as a serene retreat, complete with a newly renovated en-suite bathroom. Additional features include a 2-car garage and a layout designed to maximize comfort, privacy, and waterfront views. This is a rare opportunity to own a move-in-ready waterfront home in one of Palm Harbor’s most desirable communities. All information deemed reliable but not guaranteed. Buyer to verify HOA information, property measurements, and waterfront details.
Accepting backups
$799,999
220 DRIFTWOOD DRIVE S, PALM HARBOR, FL 34683
4beds
1,860sqft
Single Family Residence
Built in 1966
7,662 Square Feet Lot
$775,800 Zestimate®
$430/sqft
$6/mo HOA
What's special
Large center islandUpdated interior finishesScreened enclosureOpen floorplanBuilt-in cooktopNewly renovated en-suite bathroomUpdated kitchen
- 364 days
- 162
- 16
Zillow last checked:
Listing updated:
Listed by:
Jalen Semidei 352-737-1228,
FLORIDAS A TEAM REALTY 352-556-2865
Source: Stellar MLS,MLS#: W7878564 Originating MLS: West Pasco
Originating MLS: West Pasco
Facts & features
Interior
Bedrooms & bathrooms
- Bedrooms: 4
- Bathrooms: 2
- Full bathrooms: 2
Primary bedroom
- Description: Room3
- Features: En Suite Bathroom, Walk-In Closet(s)
- Level: First
Bedroom 2
- Description: Room5
- Features: Built-in Closet
- Level: First
Bedroom 3
- Description: Room6
- Features: Built-in Closet
- Level: First
Bedroom 4
- Description: Room7
- Features: Built-in Closet
- Level: First
Primary bathroom
- Description: Room4
- Level: First
Bathroom 2
- Description: Room8
- Level: First
Kitchen
- Description: Room1
- Features: Kitchen Island, Stone Counters
- Level: First
Living room
- Description: Room2
- Level: First
Heating
- Electric, Heat Recovery Unit
Cooling
- Central Air
Appliances
- Included: Dishwasher, Microwave, Range, Refrigerator
- Laundry: In Garage
Features
- Ceiling Fan(s), Kitchen/Family Room Combo, Open Floorplan, Primary Bedroom Main Floor, Solid Surface Counters, Split Bedroom, Stone Counters, Thermostat, Walk-In Closet(s)
- Flooring: Luxury Vinyl, Tile
- Has fireplace: Yes
- Fireplace features: Electric, Living Room
Interior area
- Total structure area: 2,597
- Total interior livable area: 1,860 sqft
Video & virtual tour
Property
Parking
- Total spaces: 2
- Parking features: Garage - Attached
- Attached garage spaces: 2
Features
- Levels: One
- Stories: 1
- Patio & porch: Screened
- Exterior features: Private Mailbox
- Has private pool: Yes
- Pool features: In Ground, Screen Enclosure
- Has spa: Yes
- Spa features: In Ground
- Has view: Yes
- View description: Pool, Water, Canal
- Has water view: Yes
- Water view: Water,Canal
- Waterfront features: Gulf/Ocean, Saltwater Canal Access, Gulf/Ocean Access, Lift
Lot
- Size: 7,662 Square Feet
- Features: Near Marina
Details
- Parcel number: 232715058140000340
- Zoning: R-3
- Special conditions: None
Construction
Type & style
- Home type: SingleFamily
- Property subtype: Single Family Residence
Materials
- Block, Concrete
- Foundation: Slab
- Roof: Shingle
Condition
- New construction: No
- Year built: 1966
Utilities & green energy
- Sewer: Public Sewer
- Water: Public
- Utilities for property: Electricity Connected, Public, Sewer Connected, Water Connected
Community & HOA
Community
- Features: Clubhouse
- Pet fee: $0 monthly
- Subdivision: BAYWOOD VILLAGE
HOA
- Has HOA: Yes
- HOA fee: $6 monthly
- HOA name: TBD
- HOA phone: 352-284-7660
Location
- Region: Palm Harbor
Financial & listing details
- Price per square foot: $430/sqft
- Tax assessed value: $587,634
- Annual tax amount: $5,131
- Date on market: 8/28/2025
- Cumulative days on market: 201 days
- Listing terms: Cash,Conventional,FHA,VA Loan
- Ownership: Fee Simple
- Total actual rent: 0
- Electric utility on property: Yes
- Road surface type: Asphalt, Paved
Foreclosure details
Estimated market value
$775,800
$737,000 - $815,000
$3,418/mo
Price history
| Date | Event | Price |
|---|---|---|
| 8/11/2026 | Listed for sale | $799,999$430/sqft |
Source:  Stellar MLS #W7878564 Report a problem Stellar MLS #W7878564 Report a problem | ||
| 7/8/2026 | Contingent | $799,999$430/sqft |
Source: Stellar MLS #W7878564 Report a problem | ||
| 4/2/2026 | Pending sale | $799,999$430/sqft |
Source: Stellar MLS #W7878564 Report a problem | ||
| 2/19/2026 | Listed for sale | $799,999$430/sqft |
Source: Stellar MLS #W7878564 Report a problem | ||
| 2/5/2026 | Pending sale | $799,999$430/sqft |
Source: Stellar MLS #W7878564 Report a problem | ||
| 1/4/2026 | Price change | $799,999-1.8%$430/sqft |
Source: Stellar MLS #W7878564 Report a problem | ||
| 12/22/2025 | Listed for sale | $814,999$438/sqft |
Source: Stellar MLS #W7878564 Report a problem | ||
| 12/15/2025 | Pending sale | $814,999$438/sqft |
Source: Stellar MLS #W7878564 Report a problem | ||
| 11/26/2025 | Price change | $814,999-1.2%$438/sqft |
Source: Stellar MLS #W7878564 Report a problem | ||
| 10/14/2025 | Price change | $824,999-2.9%$444/sqft |
Source: Stellar MLS #W7878564 Report a problem | ||
| 10/7/2025 | Price change | $849,999-2.9%$457/sqft |
Source: Stellar MLS #W7878564 Report a problem | ||
| 8/29/2025 | Listed for sale | $875,000+57.7%$470/sqft |
Source: Stellar MLS #W7878564 Report a problem | ||
| 1/9/2025 | Sold | $555,000+142.4%$298/sqft |
Source: Public Record Report a problem | ||
| 3/3/1997 | Sold | $229,000$123/sqft |
Source: Public Record Report a problem | ||
Public tax history
| Year | Property taxes | Tax assessment |
|---|---|---|
| 2025 | $4,069 -20.7% | $258,596 -20.3% |
| 2024 | $5,131 +1.5% | $324,383 +3% |
| 2023 | $5,053 +2.8% | $314,935 +3% |
| 2022 | $4,913 -1.2% | $305,762 +3% |
| 2021 | $4,971 +0.2% | $296,856 +1.4% |
| 2020 | $4,960 +1.7% | $292,757 +2.3% |
| 2019 | $4,879 | $286,175 +1.9% |
| 2018 | $4,879 +1.3% | $280,839 +2.1% |
| 2017 | $4,815 +1.6% | $275,063 +2.1% |
| 2016 | $4,738 -1.5% | $269,405 +0.7% |
| 2015 | $4,811 +0.5% | $267,532 +0.8% |
| 2014 | $4,789 +0.6% | $265,409 +1.5% |
| 2013 | $4,759 +4.4% | $261,487 +1.7% |
| 2012 | $4,558 | $257,116 +3% |
| 2011 | -- | $249,627 +1.5% |
| 2010 | -- | $245,938 +2.7% |
| 2009 | -- | $239,472 +0.1% |
| 2008 | $4,000 | $239,233 +3% |
| 2007 | -- | $232,265 -47.9% |
| 2005 | -- | $445,500 +30.1% |
| 2004 | $4,163 +1.6% | $342,300 +21.4% |
| 2003 | $4,096 +6% | $282,000 +26.3% |
| 2002 | $3,865 | $223,300 +7.8% |
| 2001 | $3,865 +5.3% | $207,200 +3.6% |
| 2000 | $3,669 | $200,000 |
Find assessor info on the county website
Monthly payment
Est. payment
Payment breakdown
Explore the cost of this home by adjusting the details. Changes won't be saved.Climate risks
Neighborhood: 34683
- $801,0003 bd2 ba1.7k sqft222 Driftwood Dr S, Palm Harbor, FL 34683Off Market
- $1,015,6004 bd3 ba2.9k sqft218 Driftwood Dr S, Palm Harbor, FL 34683Off Market
- $475,0003 bd3 ba2.2k sqft216 Driftwood Dr S, Palm Harbor, FL 34683Sold
- $1,929,1004 bd4 ba2.9k sqft224 Driftwood Dr S, Palm Harbor, FL 34683Off Market
Similar homes
- $725,0003 bd2 ba1.7k sqft212 WESTWINDS DRIVE, PALM HARBOR, FL 34683For Sale
 MLS ID #TB8449728, Alison Connors, RE/MAX ACTION FIRST OF FLORIDA. Stellar MLS
 - $799,0003 bd3 ba2k sqft652 KENNETH WAY, TARPON SPRINGS, FL 34689For Sale
 MLS ID #L4964266, Katia Fernandez, P.A, CHARLES RUTENBERG REALTY ORLANDO. Stellar MLS
 - $509,0003 bd2 ba1.5k sqft203 DRIFTWOOD DRIVE W, PALM HARBOR, FL 34683For Sale
 MLS ID #TB8523151, Tatiana Trubceac, SMITH & ASSOCIATES REAL ESTATE. Stellar MLS
 - $474,5003 bd2 ba1.7k sqft403 DRIFTWOOD DRIVE W, PALM HARBOR, FL 34683For Sale
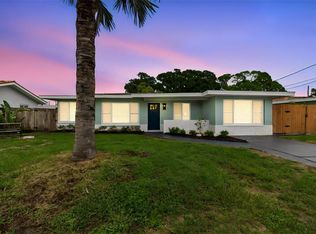 MLS ID #TB8532242, John Harrison, III, ADROIT INVESTMENT REALTY. Stellar MLS
 - $785,0004 bd3 ba2.6k sqft207 DUNBRIDGE DRIVE, PALM HARBOR, FL 34684For SaleMLS ID #TB8536660, Robert McDugald, FUTURE HOME REALTY INC. Stellar MLS
- $634,0004 bd2 ba2.3k sqft565 SANDY HOOK ROAD, PALM HARBOR, FL 34683For SaleMLS ID #TB8437779, John Kouremetis, COLDWELL BANKER REALTY. Stellar MLS
- $800,0004 bd2 ba2.3k sqft2310 HARRISON DRIVE, DUNEDIN, FL 34698For SaleMLS ID #TB8522990, Chris Zoller, BRAINARD REALTY. Stellar MLS
- $979,0003 bd2 ba1.5k sqft223 PINECREST DRIVE, PALM HARBOR, FL 34683For SaleMLS ID #TB8532198, Carsten Prause, CHARLES RUTENBERG REALTY INC. Stellar MLS
- $774,9004 bd3 ba2.4k sqft3093 CREST DRIVE, CLEARWATER, FL 33759For SaleMLS ID #TB8541868, Arian Kushta, CHARLES RUTENBERG REALTY INC. Stellar MLS
- $950,0004 bd3 ba2.4k sqft517 AVERY AVENUE, CRYSTAL BEACH, FL 34681For SaleMLS ID #TB8529832, Denay Bartuseck, THE REAL ESTATE RX BROKERAGE, LLC. Stellar MLS
- $835,0004 bd2 ba2.5k sqft3969 TALAH DRIVE, PALM HARBOR, FL 34684For SaleMLS ID #TB8522671, Silvia Giorgi, KELLER WILLIAMS TAMPA CENTRAL. Stellar MLS
- $765,0004 bd2 ba2k sqft1981 CASTILLE DRIVE, DUNEDIN, FL 34698For SaleMLS ID #TB8532619, Katie Ducharme Procissi, KATIE DUCHARME REALTY, LLC. Stellar MLS
- $925,0003 bd3 ba2.6k sqft266 FLORIDA BOULEVARD, CRYSTAL BEACH, FL 34681For SaleMLS ID #TB8445394, Amanda Justus, COLDWELL BANKER REALTY. Stellar MLS
- $825,0003 bd3 ba2.5k sqft2138 BAYOU DRIVE, HOLIDAY, FL 34691For SaleMLS ID #TB8469784, Vanessa Leonard, KELLER WILLIAMS REALTY- PALM HARBOR. Stellar MLS
- $775,0004 bd2 ba2k sqft3340 FLORAMAR TERRACE, NEW PORT RICHEY, FL 34652For SaleMLS ID #TB8518535, Chelsea Vecchio, FUTURE HOME REALTY INC. Stellar MLS
- $772,5003 bd2 ba1.6k sqft530 LOCKLIE STREET, DUNEDIN, FL 34698For SaleMLS ID #TB8534423, Nancy Leslie, RE/MAX REALTEC GROUP INC. Stellar MLS
- $800,0004 bd3 ba2k sqft10716 DONBRESE AVENUE, TAMPA, FL 33615For SaleMLS ID #TB8522470, Jorge Braham, VANTAGE REALTY PARTNERS. Stellar MLS
- $849,9994 bd3 ba2.5k sqft2700 SEDGEFIELD COURT E, CLEARWATER, FL 33761For SaleMLS ID #TB8512379, Stephanie Bell, SANCTUARY REAL ESTATE GROUP, LLC. Stellar MLS
- $849,9004 bd4 ba2.5k sqft4346 MARINE PARKWAY, NEW PORT RICHEY, FL 34652For SaleMLS ID #TB8517748, Stephanie Person, KINEST REALTY. Stellar MLS
- $555,0004 bd2 ba1.8k sqft3149 N CANAL DRIVE, PALM HARBOR, FL 34684For SaleMLS ID #TB8481430, Reynol De La Fe Jimenez, AVENUE HOMES LLC. Stellar MLS
