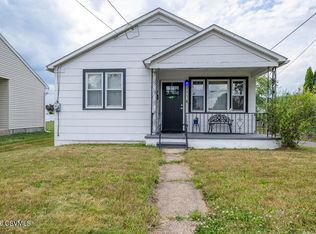
Welcome to 220 E. 7th Street in Mifflinville! This move-in ready home has been extensively updated over the past two years, including new siding, windows, exterior doors, drywall, flooring, trim, lighting, outlets, water heater, radon mitigation system, and a dual-zone mini-split heating and cooling system. The fully remodeled kitchen (2026) features brand-new cabinetry, Corian countertops, new sink and faucet, dishwasher, over-the-range microwave, and all appliances included. Enjoy a quiet neighborhood with an active community atmosphere, convenient access to I-80, and an easy commute to Bloomsburg and Berwick. Plenty of room for future expansion, modern updates throughout, and close proximity to local favorites for pizza and ice cream make this home a must-see!
Pending
Price cut: $10K (7/16)
$184,000
220 E 7th St, Mifflinville, PA 18631
2beds
836sqft
:
Get pre-qualified$1,237/mo
Single Family Residence
Built in 1960
0.43 Acres Lot
$179,100 Zestimate®
$220/sqft
$-- HOA
What's special
New sidingNew sink and faucetOver-the-range microwaveAll appliances includedFully remodeled kitchenCorian countertopsBrand-new cabinetry
- 31 days |
- 1,043 |
- 47 |
Likely to sell faster than
Zillow last checked:
Listing updated:
Listed by:
TONY DAYHOFF,
EXP Realty, LLC 888-397-7352
Source: CSVBOR,MLS#: C-1701
Facts & features
Interior
Bedrooms & bathrooms
- Bedrooms: 2
- Bathrooms: 1
- Full bathrooms: 1
- Main level bedrooms: 2
Bedroom 1
- Level: First
- Area: 147.87 Square Feet
- Dimensions: 11.16 x 13.25
Bedroom 2
- Level: First
- Area: 84.03 Square Feet
- Dimensions: 8.92 x 9.42
Bathroom
- Level: First
Kitchen
- Description: Newly Remodeled
- Level: First
- Area: 160.1 Square Feet
- Dimensions: 9.75 x 16.42
Living room
- Description: Included Dining area
- Level: First
- Area: 254.22 Square Feet
- Dimensions: 11.16 x 22.78
Heating
- Ductless
Cooling
- Ductless
Appliances
- Included: Dishwasher, Microwave, Refrigerator, Stove/Range, Dryer, Washer
Features
- Basement: Block,Concrete,Interior Entry,Unfinished
Interior area
- Total structure area: 836
- Total interior livable area: 836 sqft
- Finished area above ground: 836
- Finished area below ground: 0
Property
Parking
- Parking features: None
Features
- Patio & porch: Porch, Patio
Lot
- Size: 0.43 Acres
- Dimensions: 18730 sqft
- Topography: No
Details
- Parcel number: 23 05C07800
- Zoning: Residential
Construction
Type & style
- Home type: SingleFamily
- Architectural style: Ranch
- Property subtype: Single Family Residence
Materials
- Vinyl
- Foundation: None
- Roof: Shingle
Condition
- Year built: 1960
Utilities & green energy
- Electric: 200+ Amp Service
- Sewer: Public Sewer
- Water: Public
Community & HOA
Community
- Features: Paved Streets
- Subdivision: 0-None
Location
- Region: Mifflinville
Financial & listing details
- Price per square foot: $220/sqft
- Tax assessed value: $19,394
- Annual tax amount: $1,363
- Date on market: 6/24/2026
Estimated market value
$179,100
$170,000 - $188,000
$1,179/mo
Price history
| Date | Event | Price |
|---|---|---|
| 7/21/2026 | Pending sale | $184,000$220/sqft |
Source: eXp Realty #C-1701 Report a problem | ||
| 7/16/2026 | Price change | $184,000-5.2%$220/sqft |
Source: CSVBOR #C-1701 Report a problem | ||
| 7/7/2026 | Price change | $194,000-3%$232/sqft |
Source: CSVBOR #C-1701 Report a problem | ||
| 6/24/2026 | Listed for sale | $200,000$239/sqft |
Source: CSVBOR #C-1701 Report a problem | ||
Public tax history
Tax history is unavailable.
Monthly payment
Est. payment
Payment breakdown
Explore the cost of this home by adjusting the details. Changes won't be saved.Climate risks
Neighborhood: 18631
Nearby schools
GreatSchools rating
- 7/10Central Columbia Middle SchoolGrades: 5-8Distance: 3.5 mi
- 8/10Central Columbia Senior High SchoolGrades: 9-12Distance: 3.5 mi
- 8/10Central Columbia El SchoolGrades: K-4Distance: 3.5 mi
Schools provided by the listing agent
- District: Central
Source: CSVBOR. This data may not be complete. We recommend contacting the local school district to confirm school assignments for this home.
- $184,0002 bd1 ba836 sqft220 E 7th St, Nescopeck, PA 18635Pending

- $206,700-- bd-- ba1.1k sqft222 E 7th St, Nescopeck, PA 18635Off Market
- $238,700-- bd-- ba1.3k sqft216 E 7th St, Nescopeck, PA 18635Off Market
- $9,464-- bd-- ba768 sqft224 E 7th St, Nescopeck, PA 18635Off Market
- $250,0002 bd1 ba1.3k sqft221 E 7th St, Mifflinville, PA 18631Sold
- $54,1003 bd1 ba975 sqft214 E 7th St, Nescopeck, PA 18635Off Market
- $130,0002 bd1 ba870 sqft212 E 7th St, Nescopeck, PA 18635Sold
- $191,2002 bd1 ba1k sqft624 Mary St, Nescopeck, PA 18635Off Market
A local agent can set up tours, give advice and negotiate with sellers.
Similar homes
- $200,0003 bd1 ba1k sqft120 N Mercer St, Berwick, PA 18603For Sale
 MLS ID #C-1852, Patricia A Bowers, KEY PARTNERS REALTY, LLC. CSVBOR
 - $200,0002 bd1 ba945 sqft325 E 14th St, Berwick, PA 18603For Sale
 MLS ID #C-1735, MARC NESPOLI, EXP Realty, LLC. CSVBOR
 - $158,0002 bd1 ba980 sqft615 E 8th St, Berwick, PA 18603For Sale
 MLS ID #C-1417, MARK S POST, REALTY WORLD MASICH & DELL. CSVBOR
 - $225,0003 bd1 ba1.2k sqft239 Martzville Rd, Berwick, PA 18603For Sale
 MLS ID #C-1868, DARLYNN M WOLFE, REALTY WORLD MASICH & DELL. CSVBOR
 - $169,5002 bd1 ba1.1k sqft158 Academy St, Stillwater, PA 17878For SaleMLS ID #C-1802, Michael Reffeor, PRO Real Estate Services, Inc.. CSVBOR
- $250,0002 bd1 ba840 sqft21 Stage Coach Ln, Nescopeck, PA 18635For SaleMLS ID #20-101339, JENNIFER LYNN SPAIDE, REALTY WORLD MASICH & DELL. CSVBOR
- $169,9003 bd1 ba1.2k sqft526 Rattlin Run Rd, Ringtown, PA 17967For SaleMLS ID #26-3129, Jacob Covey, eXp Realty Philadelphia. Luzerne County AOR
- $144,0003 bd1 ba910 sqft329 Vine St, Nescopeck, PA 18635For Sale
 MLS ID #SC260701, Matthew Batyko, Iron Valley Real Estate Greater Scranton. GSBR as distributed by MLS GRID
 - $199,9001 bd1 ba700 sqft599 Skyline Ln, Rock Glen, PA 18246For SaleMLS ID #26-274, Sarah Kresge, Agent Real Estate Group, LLC. Luzerne County AOR
- $229,9002 bd1 ba777 sqft166 Numidia Dr, Catawissa, PA 17820For SaleMLS ID #C-1812, SARA BETH HAMILTON, CENTURY 21 COVERED BRIDGES REALTY. CSVBOR
- $215,0003 bd3 ba1.2k sqft118 Summit Ave, Bloomsburg, PA 17815For SaleMLS ID #C-1711, Remme Draus, EXP Realty, LLC. CSVBOR
- $219,9003 bd1 ba1.2k sqft715 E 10th St, Berwick, PA 18603For SaleMLS ID #26-2214, Lynn Zimmerman, Kingsway Realty. Luzerne County AOR
- $149,0003 bd2 ba1.2k sqft929 Mifflin Ave, Nescopeck, PA 18635For SaleMLS ID #20-99309, MARC NESPOLI, EXP Realty, LLC. CSVBOR
- $167,0002 bd1 ba1.1k sqft572 Wilbur Ct, Hazleton, PA 18201For SaleMLS ID #26-3582, Anthony Pimentel, Pecora Realtor, P.C.. Luzerne County AOR
- $175,0002 bd1 ba1.1k sqft118 Italy St, Mocanaqua, PA 18655For SaleMLS ID #26-1500, Michael Slacktish, Century 21 Signature Properties. Luzerne County AOR
- $185,0003 bd1 ba1k sqft32 N Poplar St, Mount Carmel, PA 17851For Sale
 MLS ID #PANU2003346, Cherie Gottshall, Iron Valley Real Estate Coal Region. Bright MLS
 - $140,0003 bd1 ba1k sqft1013 E 4 1/2 St, Berwick, PA 18603For SaleMLS ID #C-1007, Michelle DeFranco, ADVANCED REALTY SOLUTIONS LLC. CSVBOR
- $169,9003 bd1 ba1.2k sqft22 S Wylam St, Frackville, PA 17931For SaleMLS ID #26-1570, Endy Santos Rojas, eXp Realty- Scranton/Wilkes-Barre. Luzerne County AOR
- $249,0002 bd1 ba936 sqft121 S Maple St, Elysburg, PA 17824For SaleMLS ID #C-1754, TED Elliott HEITZMAN, EXP Realty, LLC. CSVBOR
- $225,0003 bd2 ba1.2k sqft64 Edge Rock Dr, Drums, PA 18222For SaleMLS ID #26-2004, Sarah Kresge, Agent Real Estate Group, LLC. Luzerne County AOR
