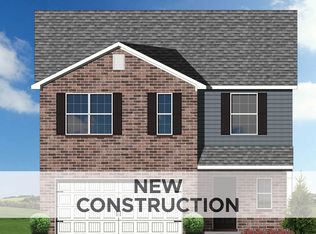
The Talbot floor plan is a traditional two story floor plan with a family-friendly design. A large family room is open to the kitchen and breakfast area, and the formal dining room is located at the front of the home. The spacious kitchen, which features a full wall of cabinets and countertop space, offers an island, and a large pantry or pocket office option. The kitchen and breakfast area adjoin the covered patio and expansive windows overlook the rear yard.
All bedrooms are upstairs, and the primary bedroom suite includes a garden tub and separate shower, a linen closet and commode closet, and dual vanity. Three large bedrooms and a shared bathroom complete the upstairs. An unfinished storage area above the garage is accessed through the closet.
Pending
$541,752
220 Gravel Springs Path, Nicholasville, KY 40356
4beds
2,761sqft
Single Family Residence
Built in 2025
8,232 Square Feet Lot
$478,800 Zestimate®
$196/sqft
$6/mo HOA
What's special
Separate showerLarge pantryCovered patioDual vanityGarden tubSpacious kitchenLarge family room
- 353 days |
- 5 |
- 0 |
Zillow last checked:
Listing updated:
Listed by:
Christy Rock 859-396-7820,
Christies International Real Estate Bluegrass
Source: Imagine MLS,MLS#: 25019063
Facts & features
Interior
Bedrooms & bathrooms
- Bedrooms: 4
- Bathrooms: 3
- Full bathrooms: 2
- 1/2 bathrooms: 1
Dining room
- Level: First
Family room
- Level: First
Foyer
- Level: First
Heating
- Forced Air, Zoned
Cooling
- Electric, Zoned
Appliances
- Included: Disposal, Dishwasher, Range
- Laundry: Electric Dryer Hookup, Washer Hookup
Features
- Walk-In Closet(s)
- Flooring: Carpet, Other
- Windows: Screens
- Fireplace features: Family Room
Interior area
- Total structure area: 2,761
- Total interior livable area: 2,761 sqft
- Finished area above ground: 2,761
- Finished area below ground: 0
Property
Parking
- Total spaces: 2
- Parking features: Attached Garage, Driveway, Garage Door Opener
- Garage spaces: 2
- Has uncovered spaces: Yes
Features
- Levels: Two
- Has view: Yes
- View description: Neighborhood
Lot
- Size: 8,232 Square Feet
Details
- Parcel number: NEW 000220
Construction
Type & style
- Home type: SingleFamily
- Property subtype: Single Family Residence
Materials
- Brick Veneer, Vinyl Siding
- Foundation: Slab
- Roof: Dimensional Style
Condition
- New Construction
- Year built: 2025
Utilities & green energy
- Sewer: Public Sewer
- Water: Public
Community & HOA
Community
- Subdivision: Landing at Grey Oak
HOA
- HOA fee: $75 annually
Location
- Region: Nicholasville
Financial & listing details
- Price per square foot: $196/sqft
- Date on market: 8/27/2025
Estimated market value
$478,800
$450,000 - $512,000
$3,147/mo
Price history
| Date | Event | Price |
|---|---|---|
| 8/27/2025 | Pending sale | $503,040$182/sqft |
Source:  Imagine MLS #25019063 Report a problem Imagine MLS #25019063 Report a problem | ||
| 8/27/2025 | Listed for sale | $503,040$182/sqft |
Source: Imagine MLS #25019063 Report a problem | ||
Public tax history
Tax history is unavailable.
Monthly payment
Est. payment
Payment breakdown
Explore the cost of this home by adjusting the details. Changes won't be saved.Climate risks
Neighborhood: 40356
Nearby schools
GreatSchools rating
- 7/10Brookside Elementary SchoolGrades: 1-5Distance: 5.3 mi
- 5/10East Jessamine Middle SchoolGrades: 6-8Distance: 4.2 mi
- 7/10East Jessamine High SchoolGrades: 9-12Distance: 5 mi
Schools provided by the listing agent
- Elementary: Brookside
- Middle: East Jessamine Middle School
- High: East Jess HS
Source: Imagine MLS. This data may not be complete. We recommend contacting the local school district to confirm school assignments for this home.
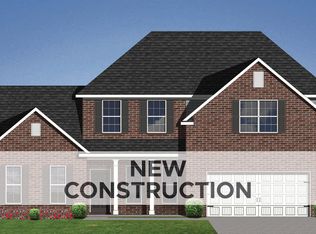
- $630,6294 bd4 ba2.9k sqft259 Gravel Springs Path, Nicholasville, KY 40356Pending
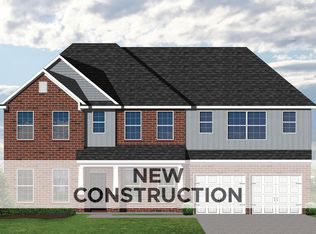
- $657,9455 bd5 ba3.9k sqft271 Gravel Springs Path, Nicholasville, KY 40356Sold
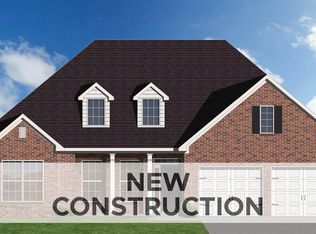
- $606,6604 bd4 ba3.1k sqft272 Gravel Springs Path, Nicholasville, KY 40356Sold
- $567,0824 bd4 ba2.9k sqft117 Hawks Bill Ct, Nicholasville, KY 40356Sold
- $742,0805 bd5 ba3.6k sqft263 Gravel Springs Path, Nicholasville, KY 40356Pending
- $422,5024 bd3 ba2.4k sqft244 Gravel Springs Path, Nicholasville, KY 40356Sold
- $467,8005 bd3 ba3.1k sqft276 Gravel Springs Path, Nicholasville, KY 40356Pending
- $648,8504 bd4 ba3.7k sqft228 Gravel Springs Path, Nicholasville, KY 40356Sold
A local agent can set up tours, give advice and negotiate with sellers.
A local lender can help you make sure your offer is ready when you are.
Similar homes
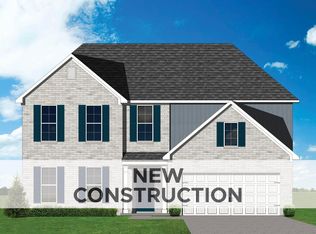
- $483,4695 bd3 ba2.4k sqft6321 Grey Oak Ln, Nicholasville, KY 40356For Sale
 MLS ID #26020078, Christy Rock, Christies International Real Estate Bluegrass. Imagine MLS
 - $380,5114 bd3 ba2k sqft713 Anthony Dr, Nicholasville, KY 40356For Sale
 MLS ID #25015461, Malcolm R Meers, Christies International Real Estate Bluegrass. Imagine MLS
 - $439,9004 bd3 ba2.4k sqft208 Skaggs Blvd, Nicholasville, KY 40356For Sale
 MLS ID #26021080, Lauren Ball, Deborah Ball Realty. Imagine MLS
 - $592,0004 bd3 ba2.6k sqft225 Madison Ave, Nicholasville, KY 40356For Sale
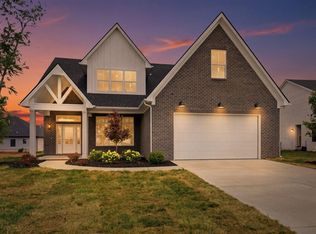 MLS ID #26015447, Lauren Ball, Deborah Ball Realty. Imagine MLS
 - $381,6824 bd3 ba2k sqft105 Sundial Ct, Nicholasville, KY 40356For SaleMLS ID #25506060, Joseph Smallwood, Christies International Real Estate Bluegrass. Imagine MLS
- $410,5705 bd3 ba2.5k sqft709 Anthony Dr, Nicholasville, KY 40356For SaleMLS ID #26020376, Christy Rock, Christies International Real Estate Bluegrass. Imagine MLS
- $635,0004 bd3 ba2.9k sqft104 Wiley Way, Nicholasville, KY 40356For SaleMLS ID #26006330, Matthew C Gerwin, Christies International Real Estate Bluegrass. Imagine MLS
- $419,9004 bd3 ba2.1k sqft323 Skaggs Blvd, Nicholasville, KY 40356For SaleMLS ID #26015573, Lauren Ball, Deborah Ball Realty. Imagine MLS
- $599,9006 bd5 ba3.8k sqft132 Farmers Blf, Nicholasville, KY 40356For SaleMLS ID #26013942, Tyler I Back, The Brokerage. Imagine MLS
- $361,6644 bd3 ba2.3k sqft508 Fern Trl, Nicholasville, KY 40356For SaleMLS ID #26009612, Jason Landon, Christies International Real Estate Bluegrass. Imagine MLS
- $605,0003 bd4 ba2.4k sqft229 Madison Ave, Nicholasville, KY 40356For SaleMLS ID #26012476, Lauren Ball, Deborah Ball Realty. Imagine MLS
- $408,0003 bd2 ba1.7k sqft228 Krauss Dr, Nicholasville, KY 40356For SaleMLS ID #26021592, Maggie C Taylor, RE/MAX Creative Realty. Imagine MLS
- $434,9004 bd3 ba2k sqft140 Patchen Dr, Nicholasville, KY 40356For SaleMLS ID #26008912, Maggie C Taylor, RE/MAX Creative Realty. Imagine MLS
- $639,0005 bd4 ba3.3k sqft519 Morgan Leigh Ln, Nicholasville, KY 40356New ConstructionDave Hobba Builder
- $357,7814 bd3 ba2.2k sqft500 Anthony Dr, Nicholasville, KY 40356For SaleMLS ID #25507928, Christy Rock, Christies International Real Estate Bluegrass. Imagine MLS
- $372,0415 bd3 ba2.4k sqft504 Fern Trl, Nicholasville, KY 40356For SaleMLS ID #26009611, Joseph M Sisson, Christies International Real Estate Bluegrass. Imagine MLS
- $592,5564 bd3 ba2.7k sqft748 Shady Cv, Lexington, KY 40515For SaleMLS ID #26015428, Dicksie M Ward, Christies International Real Estate Bluegrass. Imagine MLS
- $341,6773 bd3 ba1.9k sqft427 Fern Trl, Nicholasville, KY 40356For SaleMLS ID #26020080, Neshia Gaines, Christies International Real Estate Bluegrass. Imagine MLS
- $341,1923 bd3 ba1.9k sqft529 Fern Trl, Nicholasville, KY 40356For SaleMLS ID #26015422, Eric Chumley, Christies International Real Estate Bluegrass. Imagine MLS
- from $387,9003 bd3 ba2.2k sqftAbigail Plan, Eastgate, Nicholasville, KY 40356New ConstructionJames Monroe Homes
