Nearly four acres, four bedrooms plus a dedicated office/flex room, 3.5 baths, and an approximately 1,000 sq. ft. detached garage and workshop—220 Mark Twain brings together the space inside and out that is so hard to find. With approximately 2,221 sq. ft., this is a property for someone who wants more than a backyard and a two-car garage. It's space for the horses, the RV, the toys, the garden, the projects and whatever comes next. Inside, the kitchen a large island creates a place to gather, while two sinks give you room to prep food at one while keeping the other free for cleanup. A gas cooktop with statement hood, abundant cabinetry, pantry, solid-surface countertops and custom tile backsplash complete a kitchen designed for cooking, entertaining and everyday life. Four bedrooms give everyone their own space, while the separate office/flex room means you don't have to give up a bedroom to create the home office, workout room or hobby space you want. Outside is where nearly four acres starts to change the way you live. Bring the horses home. Plant the garden. Park the RV and trailers. Make room for the toys and equipment. Spend the evening on the covered back deck, or head out to the workshop and leave the project set up until tomorrow. The detached garage and workshop offers even more flexibility, workshop area with heat, A/C, 220 power and extensive lighting. A fenced backyard, a property that still leaves plenty of room for your own vision. photos have been digital enhanced.
Active
$535,000
220 Mark Twain Ave, Dayton, NV 89403
4beds
2,221sqft
Manufactured Home
Built in 2017
3.5 Acres Lot
$526,200 Zestimate®
$241/sqft
$-- HOA
What's special
Nearly four acresFenced backyardCovered back deckSolid-surface countertopsFour bedroomsCustom tile backsplashAbundant cabinetry
- 33 days
- 514
- 36
Likely to sell faster than
Zillow last checked:
Listing updated:
Listed by:
Jill Larson S.178587 775-350-4310,
Coldwell Banker Select Mt Rose,
Mirette Miller S.202840 530-458-1165,
Coldwell Banker Select Mt Rose
Source: NNRMLS,MLS#: 260012154
Facts & features
Interior
Bedrooms & bathrooms
- Bedrooms: 4
- Bathrooms: 4
- Full bathrooms: 3
- 1/2 bathrooms: 1
Heating
- Propane
Cooling
- Wall/Window Unit(s)
Appliances
- Included: Dishwasher, None
- Laundry: Laundry Room
Features
- Flooring: Ceramic Tile
- Windows: Double Pane Windows
- Has fireplace: No
- Common walls with other units/homes: No Common Walls
Interior area
- Total structure area: 2,221
- Total interior livable area: 2,221 sqft
Video & virtual tour
Property
Parking
- Total spaces: 3
- Parking features: Detached, Garage, Garage Door Opener, RV Access/Parking
- Garage spaces: 3
Features
- Levels: One
- Stories: 1
- Exterior features: Dog Run
- Spa features: None
- Fencing: Back Yard
Lot
- Size: 3.5 Acres
- Features: Level, Sprinklers In Rear
Details
- Additional structures: Shed(s)
- Parcel number: 01924204
- Zoning: rr2t
- Horses can be raised: Yes
Construction
Type & style
- Home type: MobileManufactured
- Property subtype: Manufactured Home
Materials
- Foundation: Full Perimeter
- Roof: Composition
Condition
- New construction: No
- Year built: 2017
Utilities & green energy
- Sewer: Septic Tank
- Water: Well
- Utilities for property: Electricity Available
Community & HOA
Community
- Subdivision: Mark Twain Estates Ph 2
HOA
- Has HOA: No
Location
- Region: Dayton
Financial & listing details
- Price per square foot: $241/sqft
- Tax assessed value: $387,693
- Annual tax amount: $3,143
- Date on market: 9/21/2026
- Cumulative days on market: 33 days
- Listing terms: Cash,Conventional,FHA,VA Loan
Estimated market value
$526,200
$500,000 - $553,000
Not available
Price history
| Date | Event | Price |
|---|---|---|
| 9/21/2026 | Listed for sale | $535,000+16.3%$241/sqft |
Source:  NNRMLS #260012154 Report a problem NNRMLS #260012154 Report a problem | ||
| 9/5/2023 | Sold | $459,900$207/sqft |
Source: NNRMLS #230008236 Report a problem | ||
| 8/1/2023 | Pending sale | $459,900$207/sqft |
Source: NNRMLS #230008236 Report a problem | ||
| 7/21/2023 | Listed for sale | $459,900+1214%$207/sqft |
Source: NNRMLS #230008236 Report a problem | ||
| 7/22/2013 | Sold | $35,000-12.5%$16/sqft |
Source: Public Record Report a problem | ||
| 10/27/2012 | Price change | $40,000+33.3%$18/sqft |
Source: RE/MAX REALTY AFFILIATES #120011617 Report a problem | ||
| 9/22/2012 | Listed for sale | $30,000$14/sqft |
Source: RE/MAX Realty Affiliates-Carson City #120011617 Report a problem | ||
Public tax history
| Year | Property taxes | Tax assessment |
|---|---|---|
| 2025 | $2,962 +12% | $135,693 -2.3% |
| 2024 | $2,646 +14.8% | $138,940 +12.5% |
| 2023 | $2,304 +2.8% | $123,501 +7.1% |
| 2022 | $2,241 | $115,350 -0.5% |
| 2021 | -- | $115,915 +0.3% |
| 2020 | $2,172 | $115,533 +26.7% |
| 2019 | $2,172 +3% | $91,183 +6.1% |
| 2018 | $2,109 +3.8% | $85,937 +235.6% |
| 2017 | $2,031 +829.3% | $25,610 +275% |
| 2016 | $219 +2.8% | $6,830 |
| 2015 | $213 +0.1% | $6,830 |
| 2014 | $212 | $6,830 |
| 2013 | -- | $6,830 |
| 2012 | -- | $6,830 |
| 2011 | -- | $6,830 |
| 2010 | -- | $6,830 -60% |
| 2009 | -- | $17,063 -32.8% |
| 2008 | -- | $25,410 +60% |
| 2007 | -- | $15,880 +20% |
| 2006 | -- | $13,230 +26% |
| 2004 | -- | $10,500 |
Find assessor info on the county website
Monthly payment
Climate risks
Neighborhood: 89403
Nearby schools
Schools provided by the listing agent
- Elementary: Riverview
- Middle: Dayton
- High: Dayton
Source: NNRMLS. This data may not be complete. We recommend contacting the local school district to confirm school assignments for this home.
Similar homes
- $526,5004 bd2 ba2.2k sqft1237 Stratton Dr, Dayton, NV 89403Active
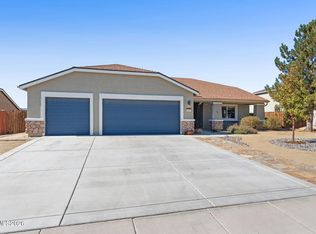
 MLS ID #260013267, Rachael Walker, RE/MAX Professionals-Carson. NNRMLS
 - $569,0003 bd2 ba2.2k sqft1346 Grassland Rd, Dayton, NV 89403Active
 MLS ID #260013324, Nash Connolly Group, RE/MAX Professionals-Sparks. NNRMLS
 - $399,9004 bd2 ba1.6k sqft130 Mary Ln, Dayton, NV 89403Active
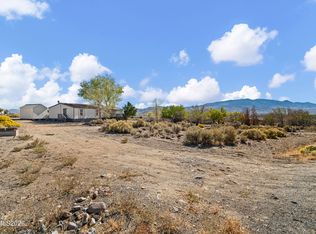 MLS ID #260013272, Steve O'Brien, RE/MAX Professionals-Reno. NNRMLS
 - $539,9004 bd2 ba2.2k sqft1238 Stratton Dr, Dayton, NV 89403Active
 MLS ID #260009450, Kari Breuer, Dickson Realty - Carson City. NNRMLS
 - $550,0004 bd2 ba2.1k sqft214 Shady Grove Ln, Dayton, NV 89403ActiveMLS ID #260012699, James Kent, Call It Closed International Realty. NNRMLS
- $585,0004 bd3 ba2.5k sqft130 Hood Dr, Dayton, NV 89403ActiveMLS ID #260012350, Loretta Fagan, Dickson Realty - Carson City. NNRMLS
- $537,5004 bd3 ba2.3k sqft832 Laca St, Dayton, NV 89403ActiveMLS ID #260007666, Tamara Freetly, eXp Realty, LLC. NNRMLS
- $525,0004 bd3 ba2.1k sqft164 Snake Rd, Dayton, NV 89403ActiveMLS ID #260009328, Daniel Johnson, Coldwell Banker Select RE M. NNRMLS
- $629,0004 bd2 ba2.2k sqft1525 Riverpark Pkwy, Mark Twain, NV 89403ActiveMLS ID #260013084, Mimi Stanton, M Scott Properties. NNRMLS
- $520,0004 bd2 ba1.9k sqft145 San Joaquin Dr, Dayton, NV 89403ActiveMLS ID #260010047, David Goodwin, LPT Realty, LLC. NNRMLS
- $575,0004 bd3 ba2.4k sqft198 Shady Grove Ln, Dayton, NV 89403ActiveMLS ID #260012293, Laura Roque, Berkshire Hathaway HomeService. NNRMLS
- $497,9904 bd3 ba2k sqft724 Bella Coola Dr, Dayton, NV 89403ActiveNNRMLS
- $520,9904 bd3 ba1.8k sqft627 Fraser Loop, Dayton, NV 89403ActiveMLS ID #260012219, Jeanette Maiss, D.R. Horton. NNRMLS
- $549,0004 bd3 ba2.1k sqft103 Rio Grande Way, Dayton, NV 89403ActiveMLS ID #260006358, Cory Coombes, Engel & Völkers Reno. NNRMLS
- $562,9904 bd3 ba2.4k sqft618 Fraser Loop, Dayton, NV 89403ActiveNNRMLS
- $580,0003 bd2 ba2.1k sqft109 Alamosa St, Dayton, NV 89403ActiveMLS ID #260012539, Mary Thomas, Dickson Realty - Gardnerville. NNRMLS
- $497,9905 bd3 ba2.3k sqft726 Bella Coola Dr, Dayton, NV 89403ActiveNNRMLS
- $579,0003 bd3 ba1.9k sqft135 Cambridge Dr, Mark Twain, NV 89403ActiveMLS ID #260012073, Natalie Walker, RE/MAX Professionals-Dayton. NNRMLS
- $599,9994 bd3 ba2.5k sqft230 Orderville St, Dayton, NV 89403ActiveMLS ID #260009012, Ashleen Lealand, Dickson Realty - Carson City. NNRMLS
