Light, bright, and move-in ready, this immaculate home offers a spacious split floor plan with vaulted ceilings and a dedicated study area. It's perfect for entertaining or everyday living, with poolside privacy and a two-car garage. Located in Port St. Lucie, the home is convenient to shopping, dining, parks, and beaches. This residence features 3 bedrooms, 3 baths, and a versatile study that can serve as a home office or flex space. The living areas are open and airy, highlighted by vaulted ceilings that enhance the sense of space. The well-planned split layout provides privacy for the primary suite and additional bedrooms, making it ideal for families, guests, or multi-generational living.
Step into the heart of the home in the well-appointed kitchen, which offers modern appliances and abundant cabinet space. The primary suite includes an en-suite bath and a walk-in closet, while the additional bedrooms offer flexible use as guest rooms or in-law suites. The layout flows seamlessly into generous formal living and dining spaces, ideal for gatherings or everyday comfort.
Outdoor living shines with a sparkling pool and a private yard that balances entertaining space with seclusion. The property sits behind privacy fencing, ensuring a tranquil setting for outdoor activities. A laundry room with extra storage adds practical convenience, and the two-car garage provides ample space for vehicles and belongings.
This home is impeccably maintained and ready for immediate move-in. Easy access to major roads supports a smooth commute, and nearby parks, golf, and waterfront recreation enhance the lifestyle. Schedule your private showing today to experience the comfort and convenience this Port St. Lucie gem affords.
Accepting backups
Price cut: $7.5K (5/29)
$381,500
220 NW Bentley Circle, Port St Lucie, FL 34986
3beds
1,849sqft
Single Family Residence
Built in 1992
6,835 Square Feet Lot
$372,900 Zestimate®
$206/sqft
$250/mo HOA
What's special
Two-car garagePrivacy fencingSparkling poolPoolside privacyVaulted ceilingsSpacious split floor planWell-appointed kitchen
- 125 days |
- 126 |
- 4 |
Zillow last checked:
Listing updated:
Listed by:
Amanda L Warnick 561-301-1191,
Compass Florida LLC
Source: BeachesMLS,MLS#: R11133138 Originating MLS: BeachesMLS
Originating MLS: BeachesMLSFacts & features
Interior
Bedrooms & bathrooms
- Bedrooms: 3
- Bathrooms: 3
- Full bathrooms: 2
- 1/2 bathrooms: 1
- Main level bathrooms: 2
- Main level bedrooms: 3
Primary bedroom
- Level: Main
- Area: 378
- Dimensions: 21 X 18
Bedroom 2
- Level: Main
- Area: 224
- Dimensions: 16 X 14
Bedroom 3
- Level: Main
- Area: 224
- Dimensions: 16 X 14
Den
- Description: Office/Flex Room
- Level: Main
- Area: 225
- Dimensions: 15 X 15
Kitchen
- Level: Main
- Area: 180
- Dimensions: 15 X 12
Living room
- Level: Main
- Area: 315
- Dimensions: 21 X 15
Heating
- Central, Electric
Cooling
- Central Air, Ceiling Fan(s), Electric
Appliances
- Included: Dryer, Dishwasher, Electric Range, Electric Water Heater, Disposal, Ice Maker, Microwave, Refrigerator, Water Heater, Washer
- Laundry: Inside, Laundry Tub
Features
- Attic, Breakfast Bar, Built-in Features, Breakfast Area, Bathtub, Closet Cabinetry, Cathedral Ceiling(s), Central Vacuum, Dual Sinks, Entrance Foyer, Garden Tub/Roman Tub, Kitchen/Dining Combo, Living/Dining Room, Custom Mirrors, Main Level Primary, Pull Down Attic Stairs, Split Bedrooms, Soaking Tub, Separate Shower, Vaulted Ceiling(s), Walk-In Closet(s)
- Flooring: Carpet, Ceramic Tile
- Windows: Skylight(s)
- Attic: Pull Down Stairs
Interior area
- Total structure area: 2,528
- Total interior livable area: 1,849 sqft
Video & virtual tour
Property
Parking
- Total spaces: 4
- Parking features: Attached, Garage, Garage Door Opener
- Attached garage spaces: 2
- Uncovered spaces: 2
Features
- Levels: Multi/Split,One
- Stories: 1
- Entry location: Entry Level Living Area Y
- Patio & porch: Covered, Patio, Screened
- Exterior features: Outdoor Living Area
- Has private pool: Yes
- Pool features: In Ground, Association
- Has view: Yes
- View description: Garden, Pool
- Waterfront features: None
Lot
- Size: 6,835 Square Feet
- Features: < 1/4 Acre
Details
- Parcel number: 332365800360003
- Zoning: RES
- Special conditions: Listed As-Is
Construction
Type & style
- Home type: SingleFamily
- Architectural style: Traditional
- Property subtype: Single Family Residence
Materials
- Block
- Roof: Concrete,Tile
Condition
- Resale
- New construction: No
- Year built: 1992
Details
- Builder name: DiVosta Homes
Utilities & green energy
- Electric: 3 Phase
- Sewer: Public Sewer
- Water: Public
- Utilities for property: Cable Available, Sewer Available, Water Available
Community & HOA
Community
- Features: Home Owners Association, Property Manager On-Site, Street Lights, Sidewalks
- Security: Security System, Closed Circuit Camera(s), Smoke Detector(s), Security Fence
- Subdivision: LAKES AT ST LUCIE WEST PLAT NO 22
HOA
- Has HOA: Yes
- Amenities included: Clubhouse, Pickleball, Pool, Sidewalks, Tennis Court(s), Trail(s)
- Services included: Common Areas, Cable TV, Maintenance Grounds
- HOA fee: $250 monthly
Location
- Region: Port Saint Lucie
Financial & listing details
- Price per square foot: $206/sqft
- Tax assessed value: $307,600
- Annual tax amount: $7,271
- Date on market: 4/16/2026
- Cumulative days on market: 267 days
- Listing terms: Cash,Conventional,FHA,VA Loan
- Road surface type: Paved
Estimated market value
$372,900
$354,000 - $392,000
$3,669/mo
Price history
| Date | Event | Price |
|---|---|---|
| 5/29/2026 | Price change | $381,500-1.9%$206/sqft |
Source:  BeachesMLS #R11133138 Report a problem BeachesMLS #R11133138 Report a problem | ||
| 4/1/2026 | Price change | $389,000-1.5%$210/sqft |
Source: BeachesMLS #R11133138 Report a problem | ||
| 1/26/2026 | Price change | $395,000-1%$214/sqft |
Source: BeachesMLS #RX-11133138 Report a problem | ||
| 1/9/2026 | Price change | $399,000-3.9%$216/sqft |
Source: BeachesMLS #RX-11133138 Report a problem | ||
| 11/14/2025 | Price change | $415,000-3.3%$224/sqft |
Source: BeachesMLS #RX-11133138 Report a problem | ||
| 10/17/2025 | Listed for sale | $429,000+12.9%$232/sqft |
Source: BeachesMLS #RX-11133138 Report a problem | ||
| 8/22/2025 | Sold | $380,000-2.6%$206/sqft |
Source: BeachesMLS #R11106915 Report a problem | ||
| 8/4/2025 | Pending sale | $390,000$211/sqft |
Source: BeachesMLS #RX-11106915 Report a problem | ||
| 7/12/2025 | Listed for sale | $390,000$211/sqft |
Source: BeachesMLS #RX-11106915 Report a problem | ||
| 7/11/2025 | Listing removed | $390,000$211/sqft |
Source: BeachesMLS #RX-11053250 Report a problem | ||
| 4/21/2025 | Price change | $390,000-2.5%$211/sqft |
Source: BeachesMLS #RX-11053250 Report a problem | ||
| 1/17/2025 | Price change | $400,000-3.8%$216/sqft |
Source: BeachesMLS #RX-11053250 Report a problem | ||
| 1/7/2025 | Listed for sale | $415,900+1.3%$225/sqft |
Source: Owner Report a problem | ||
| 11/10/2024 | Listing removed | $410,500$222/sqft |
Source: BeachesMLS #RX-10998644 Report a problem | ||
| 9/17/2024 | Price change | $410,500-2.3%$222/sqft |
Source: BeachesMLS #RX-10998644 Report a problem | ||
| 6/24/2024 | Listed for sale | $420,000$227/sqft |
Source: BeachesMLS #RX-10998644 Report a problem | ||
| 3/26/2024 | Listing removed | -- |
Source: Owner Report a problem | ||
| 3/20/2024 | Listed for sale | $420,000+6.6%$227/sqft |
Source: Owner Report a problem | ||
| 7/17/2023 | Sold | $394,000-1.3%$213/sqft |
Source: BeachesMLS #R10892940 Report a problem | ||
| 7/4/2023 | Pending sale | $399,000$216/sqft |
Source: BeachesMLS #RX-10892940 Report a problem | ||
| 5/31/2023 | Contingent | $399,000$216/sqft |
Source: BeachesMLS #RX-10892940 Report a problem | ||
| 5/27/2023 | Listed for sale | $399,000$216/sqft |
Source: BeachesMLS #RX-10892940 Report a problem | ||
Public tax history
| Year | Property taxes | Tax assessment |
|---|---|---|
| 2025 | $6,776 -6.8% | $307,600 -6.2% |
| 2024 | $7,271 +116.3% | $327,800 +113.8% |
| 2023 | $3,361 +1.7% | $153,317 +3% |
| 2022 | $3,306 +3.9% | $148,852 +3% |
| 2021 | $3,183 -0.4% | $144,517 +1.4% |
| 2020 | $3,195 | $142,522 +2.3% |
| 2019 | $3,195 +1% | $139,318 +1.9% |
| 2018 | $3,162 +4.8% | $136,721 -18.9% |
| 2017 | $3,016 +1.4% | $168,600 +3.4% |
| 2016 | $2,975 +1.2% | $163,100 +4.4% |
| 2015 | $2,939 -0.8% | $156,200 +20.9% |
| 2014 | $2,964 | $129,210 +1.5% |
| 2013 | -- | $127,300 +0.6% |
| 2012 | -- | $126,600 +0.6% |
| 2011 | -- | $125,900 -6.7% |
| 2010 | -- | $134,900 -9.6% |
| 2009 | -- | $149,169 +0.1% |
| 2008 | -- | $149,020 +3% |
| 2007 | -- | $144,680 +2.5% |
| 2006 | -- | $141,151 +3% |
| 2005 | -- | $137,040 +3% |
| 2004 | -- | $133,049 |
| 2003 | -- | -- |
| 2002 | -- | -- |
| 2001 | -- | -- |
| 2000 | -- | -- |
Find assessor info on the county website
Monthly payment
Est. payment
Payment breakdown
Explore the cost of this home by adjusting the details. Changes won't be saved.Climate risks
Neighborhood: St. Lucie West
Nearby schools
GreatSchools rating
- 6/10Parkway Elementary SchoolGrades: PK-5Distance: 2.6 mi
- 5/10Northport K-8 SchoolGrades: PK-8Distance: 2.8 mi
- 4/10Fort Pierce Central High SchoolGrades: 9-12Distance: 5.7 mi
Schools provided by the listing agent
- Elementary: Windmill Point
- Middle: Manatee Academy K-8
- High: Fort Pierce Central
Source: BeachesMLS. This data may not be complete. We recommend contacting the local school district to confirm school assignments for this home.
- $359,5003 bd1 ba1.8k sqft216 NW Bentley Cir, Port Saint Lucie, FL 34986Off Market
- $336,7003 bd2 ba2k sqft224 NW Bentley Cir, Port Saint Lucie, FL 34986Off Market
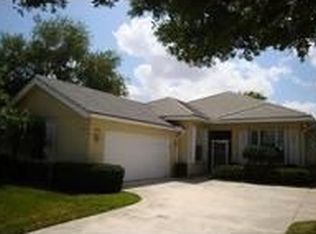
- $304,000-- bd-- ba-- sqft224 NW Betley Cir, St Lucie West, FL 34986Off Market
- $286,4003 bd2 ba-- sqft224 NW Bentley Cir, St Lucie West, FL 34986Off Market
- $349,5002 bd3 ba3.4k sqft212 NW Bentley Cir, Port Saint Lucie, FL 34986Off Market
- $314,7003 bd2 ba2k sqft228 NW Bentley Cir, Port Saint Lucie, FL 34986Off Market
- $420,1002 bd2 ba1.6k sqft208 NW Bentley Cir, Port Saint Lucie, FL 34986Off Market
- $337,6003 bd2 ba1.8k sqft185 NW Bentley Cir, Port Saint Lucie, FL 34986Off Market
A local agent can set up tours, give advice and negotiate with sellers.
A local lender can help you make sure your offer is ready when you are.
Similar homes
- $379,9003 bd2 ba1.6k sqft148 NW Pleasant Grove Way, Port St Lucie, FL 34986For Sale
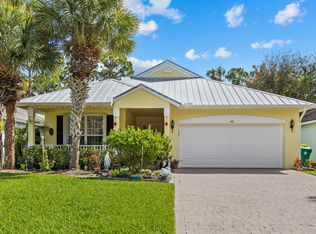
 MLS ID #R11154253, Mark A Doring, VantaSure Realty LLC. BeachesMLS
 - $429,9993 bd2 ba2.2k sqft104 NW Willow Grove Avenue, Port St Lucie, FL 34986For Sale
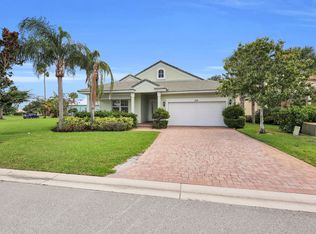 MLS ID #B26063148, Joel Seyforth, RE/MAX Gold. BeachesMLS
 - $329,0003 bd2 ba1.6k sqft362 NW Granville Street, Port St Lucie, FL 34986For Sale
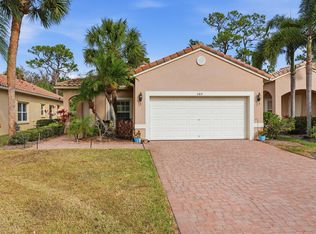 MLS ID #B26046278, Kate Ward, RE/MAX Gold. BeachesMLS
 - $335,0002 bd2 ba1.5k sqft1256 NW Bentley Circle #B, Port St Lucie, FL 34986For Sale
 MLS ID #B26048551, Michele Z Knight, Keller Williams Realty of VB. BeachesMLS
 - $319,9993 bd2 ba1.6k sqft868 SW Rocky Bayou Terrace, Port St Lucie, FL 34986For SaleMLS ID #B26064504, Joel Seyforth, RE/MAX Gold. BeachesMLS
- $389,9993 bd2 ba1.3k sqft420 SE Streamlet Avenue, Port St Lucie, FL 34983For SaleMLS ID #R11159439, Jason M Coley, Atlantic Shores ERA Powered. BeachesMLS
- $434,9853 bd2 ba1.9k sqft512 SW Lake Manatee Way, Port St Lucie, FL 34986For SaleMLS ID #B26035895, Theodore Brehmer, True Options Realty. BeachesMLS
- $424,9003 bd3 ba2.4k sqft120 NW Willow Grove Avenue, Port St Lucie, FL 34986For SaleMLS ID #R11165173, Tiffany Salvador Acevedo, Sheehan Realty Corp. BeachesMLS
- $387,0003 bd2 ba1.6k sqft25007 SW Alberti Way, Port St Lucie, FL 34986For SaleMLS ID #B26031018, Lisa Cavooris, Florida Sun & Surf Realty. BeachesMLS
- $399,0003 bd2 ba1.9k sqftVIZCAYA FALLS, Port St Lucie, FL 34986For SaleMLS ID #B26033609, Sandra G Terpening, Keller Williams Realty of PSL. BeachesMLS
- $384,9002 bd2 ba1.6k sqft20015 SW Caserta Way, Port St Lucie, FL 34986For SaleMLS ID #B26056165, Isabelle Pollock, Lang Realty. BeachesMLS
- $385,0003 bd2 ba1.7k sqft2525 SW Grotto Circle, Port St Lucie, FL 34953For SaleMLS ID #B26063809, Jeffrey L Tricoli PA, KW Reserve Palm Beach. BeachesMLS
- $424,9003 bd2 ba1.5k sqft102 NW Peach Street, Port St Lucie, FL 34983For SaleMLS ID #B26041442, Alexandra Abilene Sanchez, Atlantic Shores ERA Powered. BeachesMLS
- $365,0003 bd3 ba2k sqft12172 SW Lockhaven Court, Port St Lucie, FL 34987For SaleMLS ID #B26044683, Patti Koedatich, Illustrated Properties LLC (Co. BeachesMLS
- $369,0004 bd3 ba1.9k sqft9011 Sand Shot Way, Port St Lucie, FL 34986For SaleMLS ID #B26000259, Yelismar Colon, RE/MAX Gold. BeachesMLS
- $439,0003 bd2 ba1.9k sqft5400 NW Emblem Street, Port St Lucie, FL 34983For SaleMLS ID #B26062089, Sandra G Terpening, Keller Williams Realty of PSL. BeachesMLS
- $454,9003 bd2 ba2.2k sqft625 SW Long Key Court, Port St Lucie, FL 34986For SaleMLS ID #R11165785, Nereida McAlister, McAlister Properties LLC. BeachesMLS
- $399,0002 bd2 ba1.8k sqft11111 SW Visconti Way, Port St Lucie, FL 34986For SaleMLS ID #B26017981, Donna M. Cardinale, Real Estate of Florida. BeachesMLS
- $399,9003 bd2 ba2k sqft332 NW Stratford Lane, Port St Lucie, FL 34983For SaleMLS ID #B26023816, Linda Moore, RE/MAX of Stuart. BeachesMLS
- $430,0003 bd2 ba1.6k sqft416 SW Horseshoe Bay, Port St Lucie, FL 34986For SaleMLS ID #B26013864, Ximena Music, Realty One Group Evolve. BeachesMLS
