Rare opportunity completely remodeled, turn-key residence in the premier gated community of Lake Charles. This home has been fully transformed from top to bottom with a sophisticated modern design. The heart of the home is a show-stopping gourmet kitchen featuring striking black quartz countertops, new appliances and designer finishes. This full renovation includes elegant tile flooring throughout, fully renovated bathrooms, a electric blinds. Every major system has been replaced for total peace of mind: NEW ROOF, NEW AC, NEW main plumbing line plus 2 additional lines, new gas water heater. Complete with a new hurricane-impact garage door and motor, this property offers the luxury of new construction with the established charm of Lake Charles
For sale
Price cut: $5K (7/12)
$445,000
416 SW Horseshoe Bay, Port St Lucie, FL 34986
3beds
1,682sqft
:
Get pre-qualified$3,410/mo
Single Family Residence
Built in 1997
6,026 Square Feet Lot
$434,900 Zestimate®
$265/sqft
$302/mo HOA
What's special
Sophisticated modern designDesigner finishesFully renovated bathroomsNew roofElectric blindsNew appliancesShow-stopping gourmet kitchen
- 114 days |
- 202 |
- 2 |
Zillow last checked:
Listing updated:
Listed by:
Ximena Music 772-214-5403,
Realty One Group Evolve
Source: BeachesMLS,MLS#: B26013864 Originating MLS: BeachesMLS
Originating MLS: BeachesMLSFacts & features
Interior
Bedrooms & bathrooms
- Bedrooms: 3
- Bathrooms: 2
- Full bathrooms: 2
- Main level bathrooms: 2
- Main level bedrooms: 3
Primary bedroom
- Area: 292.74
- Dimensions: 11.9 X 24.6
Bedroom 2
- Area: 193.17
- Dimensions: 14.1 X 13.7
Bedroom 3
- Area: 245.28
- Dimensions: 21.9 X 11.2
Dining room
- Area: 140
- Dimensions: 14 X 10
Dining room
- Description: Breakfast Nook
- Area: 50.55
- Dimensions: 7.11 X 7.11
Kitchen
- Area: 145.08
- Dimensions: 11.7 X 12.4
Living room
- Area: 186
- Dimensions: 18.6 X 10
Other
- Description: Screened Covered Patio
- Area: 145.92
- Dimensions: 12.8 X 11.4
Heating
- Central, Electric
Cooling
- Central Air, Ceiling Fan(s), Electric
Appliances
- Included: Dryer, Electric Range, Gas Water Heater, Microwave, Oven, Range, Refrigerator, Water Heater, Washer
- Laundry: Washer Hookup, Electric Dryer Hookup, Gas Dryer Hookup, Inside, Laundry Room, Laundry Tub, Sink
Features
- Breakfast Area, Bathtub, Dual Sinks, High Ceilings, Kitchen Island, Living/Dining Room, Soaking Tub, Separate Shower, Walk-In Closet(s)
- Flooring: Ceramic Tile, Tile
- Windows: Blinds, Shutters
- Has fireplace: No
Interior area
- Total structure area: 2,273
- Total interior livable area: 1,682 sqft
Video & virtual tour
Property
Parking
- Total spaces: 2
- Parking features: Attached, Covered, Driveway, Garage
- Attached garage spaces: 2
- Has uncovered spaces: Yes
Accessibility
- Accessibility features: None
Features
- Levels: One
- Stories: 1
- Patio & porch: Covered, Patio, Screened
- Exterior features: Outdoor Living Area
- Pool features: Association, Heated
- Has view: Yes
- View description: Garden
Lot
- Size: 6,026 Square Feet
- Features: < 1/4 Acre
Details
- Parcel number: 332388200190007
- Zoning: Planned Un
- Special conditions: Standard
Construction
Type & style
- Home type: SingleFamily
- Architectural style: Contemporary,Mediterranean,Ranch
- Property subtype: Single Family Residence
Materials
- Block, Stucco
- Roof: Concrete,Spanish Tile,Tile
Condition
- Resale,Updated/Remodeled
- New construction: No
- Year built: 1997
Utilities & green energy
- Sewer: Public Sewer
- Water: Public
- Utilities for property: Cable Available, Electricity Available, Natural Gas Available, Sewer Connected, Underground Utilities, Water Available
Community & HOA
Community
- Features: Home Owners Association, Gated, Street Lights
- Security: Security Gate, Gated with Guard, Gated Community, Smoke Detector(s), Security Guard
- Subdivision: 1ST REPLAT LAKE CHARLES
HOA
- Has HOA: Yes
- Amenities included: Basketball Court, Bocce Court, Clubhouse, Maintenance Grounds, Gated, Library, Maintenance, Picnic Area, Playground, Pickleball, Pool, Security, Sidewalks, Tennis Court(s), Trail(s)
- Services included: Common Areas, Cable TV, Maintenance Grounds, Recreation Facilities, Reserve Fund, Security, Internet
- HOA fee: $905 quarterly
- HOA name: Lake Charles Association
- HOA phone: 772-336-5966
Location
- Region: Port Saint Lucie
Financial & listing details
- Price per square foot: $265/sqft
- Tax assessed value: $197,068
- Annual tax amount: $4,421
- Date on market: 4/10/2026
- Cumulative days on market: 114 days
- Listing terms: Cash,Conventional,FHA,Lease Back,VA Loan
- Electric utility on property: Yes
Estimated market value
$434,900
$413,000 - $457,000
$2,283/mo
Price history
| Date | Event | Price |
|---|---|---|
| 7/12/2026 | Price change | $445,000-1.1%$265/sqft |
Source:  BeachesMLS #B26013864 Report a problem BeachesMLS #B26013864 Report a problem | ||
| 7/10/2026 | Listed for rent | $2,700$2/sqft |
Source: BeachesMLS Report a problem | ||
| 4/10/2026 | Listed for sale | $450,000+164.7%$268/sqft |
Source: BeachesMLS #B26013864 Report a problem | ||
| 6/24/2015 | Sold | $170,000+34%$101/sqft |
Source: Public Record Report a problem | ||
| 6/25/2014 | Sold | $126,900-40.3%$75/sqft |
Source: Public Record Report a problem | ||
| 8/11/2004 | Sold | $212,500+71.5%$126/sqft |
Source: Public Record Report a problem | ||
| 6/9/1997 | Sold | $123,900$74/sqft |
Source: Public Record Report a problem | ||
Public tax history
| Year | Property taxes | Tax assessment |
|---|---|---|
| 2025 | $4,422 +2% | $197,068 +2.9% |
| 2024 | $4,335 +2.8% | $191,515 +3% |
| 2023 | $4,217 +4.2% | $185,937 +3% |
| 2022 | $4,046 +2.8% | $180,522 +3% |
| 2021 | $3,935 -0.6% | $175,265 +1.4% |
| 2020 | $3,957 | $172,846 +2.3% |
| 2019 | $3,957 +0.9% | $168,960 +1.9% |
| 2018 | $3,922 +4.7% | $165,810 +2.1% |
| 2017 | $3,746 +1.2% | $162,400 +7.8% |
| 2016 | $3,700 -18.5% | $150,700 +12.1% |
| 2015 | $4,540 +8.2% | $134,400 +8.4% |
| 2014 | $4,197 | $124,000 +16% |
| 2013 | -- | $106,900 -2% |
| 2012 | -- | $109,100 -4.2% |
| 2011 | -- | $113,900 +4.1% |
| 2010 | -- | $109,400 -7.4% |
| 2009 | -- | $118,100 -26% |
| 2008 | -- | $159,600 -22.5% |
| 2007 | -- | $206,000 -0.2% |
| 2006 | -- | $206,412 +3% |
| 2005 | -- | $200,400 +65.7% |
| 2004 | -- | $120,958 |
| 2003 | -- | -- |
| 2002 | -- | -- |
| 2001 | -- | -- |
| 2000 | -- | -- |
Find assessor info on the county website
Monthly payment
Est. payment
Payment breakdown
Explore the cost of this home by adjusting the details. Changes won't be saved.Climate risks
Neighborhood: St. Lucie West
Nearby schools
GreatSchools rating
- 5/10Northport K-8 SchoolGrades: PK-8Distance: 3.4 mi
- 3/10St. Lucie West Centennial High SchoolGrades: PK,9-12Distance: 1.6 mi
- 6/10Parkway Elementary SchoolGrades: PK-5Distance: 3.5 mi
Schools provided by the listing agent
- Elementary: Manatee Academy K-8 (St. Lucie)
- Middle: Oak Hammock K-8
- High: St. Lucie West Centennial
Source: BeachesMLS. This data may not be complete. We recommend contacting the local school district to confirm school assignments for this home.
- $313,5003 bd2 ba1.6k sqft416 SW Horseshoe Bay, Port Saint Lucie, FL 34986Off Market

- $380,6003 bd2 ba1.8k sqft414 SW Horseshoe Bay, Port Saint Lucie, FL 34986Off Market

- $265,1002 bd2 ba1.3k sqft418 SW Horseshoe Bay, Port Saint Lucie, FL 34986Off Market

- $306,2003 bd2 ba1.3k sqft418 SW Horseshoe Bay, Port Saint Lucie, FL 34986Off Market
- $286,5002 bd2 ba1.5k sqft412 SW Horseshoe Bay, Port Saint Lucie, FL 34986Off Market
- $303,2002 bd2 ba1.5k sqft412 SW Horseshoe Bay, Port Saint Lucie, FL 34986Off Market
- $264,5002 bd2 ba1.3k sqft420 SW Horseshoe Bay, Port Saint Lucie, FL 34986Off Market
- $290,9002 bd2 ba1.3k sqft420 SW Horseshoe Bay, Port Saint Lucie, FL 34953Off Market
A local agent can set up tours, give advice and negotiate with sellers.
Similar homes
- $434,9003 bd2 ba1.7k sqft1373 SW Granville Avenue, Port St Lucie, FL 34953For Sale
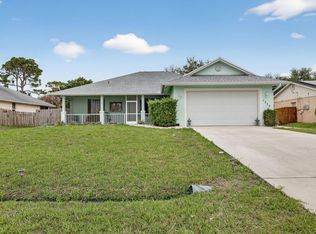
 MLS ID #B26055484, Monica K Jimenez Varea, PA, Partnership Realty Inc.. BeachesMLS
 - $474,9003 bd2 ba1.7k sqft709 SW Jacoby Avenue, Port St Lucie, FL 34953For Sale
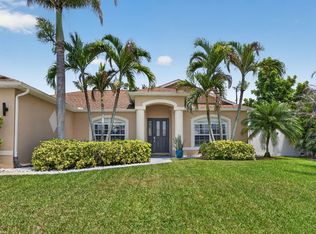 MLS ID #B26058553, Adena Williams, Coldwell Banker Paradise. BeachesMLS
 - $454,9003 bd2 ba1.9k sqft1602 SW Cefalu Circle, Port St Lucie, FL 34953For Sale
 MLS ID #B26041515, Zully Soraya Hunter, Coldwell Banker Paradise. BeachesMLS
 - $419,9003 bd3 ba1.8k sqft609 SW Saint Thomas Cove, Port St Lucie, FL 34986For Sale
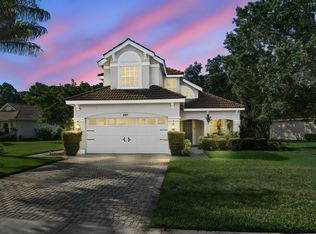 MLS ID #B26051064, Connor McKinney, RE/MAX Gold. BeachesMLS
 - $460,0003 bd2 ba2.1k sqft1740 SW Jamesport Drive, Port St Lucie, FL 34953For SaleMLS ID #B26006322, Elionay Imbert Hernandez, LoKation. BeachesMLS
- $430,0003 bd2 ba1.7k sqft1051 SW Dubois Avenue, Port St Lucie, FL 34953For SaleMLS ID #B26041936, Sheneika S Morgan, First World Realty Group,LLC. BeachesMLS
- $484,9003 bd2 ba2k sqft1887 SW Hilola Lane, Port St Lucie, FL 34953For SaleMLS ID #B26004201, Linda Moore, RE/MAX of Stuart. BeachesMLS
- $384,9003 bd2 ba1.6k sqft148 NW Pleasant Grove Way, Port St Lucie, FL 34986For SaleMLS ID #R11154253, Mark A Doring, VantaSure Realty LLC. BeachesMLS
- $450,0004 bd2 ba1.9k sqft3482 SW Rosser Boulevard, Port St Lucie, FL 34953For SaleMLS ID #B26017166, Ryan Irizarry, Realty ONE Group Innovation. BeachesMLS
- $424,9003 bd2 ba1.5k sqft102 NW Peach Street, Port St Lucie, FL 34983For SaleMLS ID #B26041442, Alexandra Abilene Sanchez, Atlantic Shores ERA Powered. BeachesMLS
- $439,9003 bd2 ba1.8k sqft516 SE Crosspoint Drive, Port St Lucie, FL 34983For SaleMLS ID #B26045038, Verant R Telemaque Jr., Royal Real Estate International Inc.. BeachesMLS
- $417,9002 bd2 ba1.6k sqft9143 SW MICHELE Way, Port St Lucie, FL 34987For SaleMLS ID #B26058589, Peter Negron, RE/MAX Gold. BeachesMLS
- $419,9003 bd2 ba1.7k sqft(Undisclosed Address), Port St Lucie, FL 34987For SaleMLS ID #B26053619, Yuneysi Cutino-Riveron, 4ever Homes Realty LLC. BeachesMLS
- $513,0003 bd3 ba2.2k sqft2081 SW Tropical Terrace, Port St Lucie, FL 34953For SaleMLS ID #B26043186, Priscilla I Dwarika, LPT Realty, LLC. BeachesMLS
- $540,0004 bd2 ba2.1k sqft2526 SW Abney Street, Port St Lucie, FL 34953For SaleMLS ID #R11169458, Melissa Stallings, RE/MAX of Stuart. BeachesMLS
- $449,0003 bd3 ba2.3k sqft665 SW Lake Charles Circle, Port St Lucie, FL 34986For SaleMLS ID #R11143762, Burt Hogan, RE/MAX Gold. BeachesMLS
- $419,9003 bd2 ba1.8k sqft1685 SW Schleicher Lane, Port St Lucie, FL 34984For SaleMLS ID #B26048674, Elias Leles, William Raveis Real Estate. BeachesMLS
- $399,9003 bd2 ba2k sqft544 SW Lake Manatee Way, Port St Lucie, FL 34986For SaleMLS ID #F10544879, Conroy J McKenzie, CJM Realty Inc. BeachesMLS
- $499,9994 bd3 ba2k sqft611 SW Saragossa Avenue, Port St Lucie, FL 34953For SaleMLS ID #B26046256, Loussi Pierre, Our Promise Realty LLC. BeachesMLS
- $412,0003 bd2 ba1.3k sqft2814 SE Melaleuca Boulevard, Port St Lucie, FL 34952For SaleMLS ID #B26049167, Nicole Stanbra, Real Broker, LLC. BeachesMLS
