Low cost of living with no HOA fees and lower insurance cost due to new metal roof and CBS construction! This elegantly renovated CBS construction home offers 1,888 sq ft of refined interior space and 2,898 sq ft outdoors. Featuring 3 Bed, 2 Bath, and a 2-car garage, It boasts a 2024 metal roof, 2022 tankless water heater, newer A/C, and full stainless-steel appliance package. The spacious eat-in kitchen includes a pass-thru window, while the expansive screened lanai opens from both the master and guest suites. The luxurious primary suite offers a dual-head shower, spacious walk-in closet, and private lanai access. Laundry room includes washer, dryer, and tub. High-end ceiling fans throughout. Fully fenced yard with space for a pool and toys. Click "more' to keep reading ... It is in a prime location convenient to shops, major highways, minutes to the beach a public boat launch.
Accepting backups
$419,900
1685 SW Schleicher Lane, Port St Lucie, FL 34984
3beds
1,888sqft
:
Get pre-qualified$2,933/mo
Single Family Residence
Built in 1989
10,000 Square Feet Lot
$410,500 Zestimate®
$222/sqft
$-- HOA
What's special
Pass-thru windowSpacious eat-in kitchenDual-head showerHigh-end ceiling fans throughoutLuxurious primary suiteFull stainless-steel appliance packagePrivate lanai access
- 36 days |
- 342 |
- 20 |
Zillow last checked:
Listing updated:
Listed by:
Elias Leles 561-531-2059,
William Raveis Real Estate
Source: BeachesMLS,MLS#: B26048674 Originating MLS: BeachesMLS
Originating MLS: BeachesMLSFacts & features
Interior
Bedrooms & bathrooms
- Bedrooms: 3
- Bathrooms: 2
- Full bathrooms: 2
- Main level bathrooms: 1
- Main level bedrooms: 1
Primary bedroom
- Level: First
- Area: 210
- Dimensions: 14 X 15
Bedroom 2
- Level: First
- Area: 195
- Dimensions: 13 X 15
Bedroom 3
- Level: First
- Area: 182
- Dimensions: 13 X 14
Dining room
- Level: First
- Area: 143
- Dimensions: 11 X 13
Kitchen
- Level: First
- Area: 169
- Dimensions: 13 X 13
Living room
- Level: First
- Area: 255
- Dimensions: 15 X 17
Heating
- Central, Electric
Cooling
- Central Air, Ceiling Fan(s), Electric
Appliances
- Included: Dryer, Dishwasher, Electric Range, Microwave, Refrigerator, Washer
- Laundry: Inside, Laundry Tub
Features
- Breakfast Bar, Breakfast Area, Bathtub, Cathedral Ceiling(s), Dual Sinks, Entrance Foyer, Eat-in Kitchen, Kitchen Island, Kitchen/Dining Combo, Living/Dining Room, Pantry, Split Bedrooms, Soaking Tub, Separate Shower, Vaulted Ceiling(s), Walk-In Closet(s)
- Flooring: Ceramic Tile
- Windows: Blinds, Skylight(s)
Interior area
- Total structure area: 2,898
- Total interior livable area: 1,888 sqft
Video & virtual tour
Property
Parking
- Total spaces: 4
- Parking features: Attached, Concrete, Driveway, Garage, Garage Door Opener
- Attached garage spaces: 2
- Has uncovered spaces: Yes
Accessibility
- Accessibility features: None
Features
- Levels: One
- Stories: 1
- Patio & porch: Porch, Screened
- Exterior features: Outdoor Living Area, Porch, Room For Pool
- Fencing: Back Yard,Fenced
- Has view: Yes
- View description: Other
- Waterfront features: None
Lot
- Size: 10,000 Square Feet
- Features: Fruit Trees, Landscaped, Sprinklers Automatic, Sprinkler System, < 1/4 Acre
Details
- Parcel number: 342056031630001
- Zoning: RS-2PS
- Special conditions: Standard,Listed As-Is
Construction
Type & style
- Home type: SingleFamily
- Architectural style: Ranch
- Property subtype: Single Family Residence
Materials
- Block, Concrete, Stucco
- Roof: Metal
Condition
- Resale
- New construction: No
- Year built: 1989
Utilities & green energy
- Electric: 3 Phase
- Sewer: Septic Tank
- Water: Public
- Utilities for property: Other
Community & HOA
Community
- Security: Smoke Detector(s)
- Subdivision: PORT ST LUCIE SECTION 13
HOA
- Has HOA: No
Location
- Region: Port Saint Lucie
Financial & listing details
- Price per square foot: $222/sqft
- Tax assessed value: $307,500
- Annual tax amount: $4,045
- Date on market: 7/4/2026
- Cumulative days on market: 36 days
- Listing terms: Cash,Conventional,FHA,VA Loan
Estimated market value
$410,500
$390,000 - $431,000
$2,692/mo
Price history
| Date | Event | Price |
|---|---|---|
| 7/4/2026 | Listed for sale | $419,900+9.1%$222/sqft |
Source:  BeachesMLS #B26048674 Report a problem BeachesMLS #B26048674 Report a problem | ||
| 7/3/2025 | Sold | $385,000+2.7%$204/sqft |
Source: BeachesMLS #R11088047 Report a problem | ||
| 5/8/2025 | Pending sale | $375,000$199/sqft |
Source:  William Raveis Real Estate, Mortgage & Insurance #RX-11088047 Report a problem William Raveis Real Estate, Mortgage & Insurance #RX-11088047 Report a problem | ||
| 5/6/2025 | Listed for sale | $375,000+66.7%$199/sqft |
Source: BeachesMLS #RX-11088047 Report a problem | ||
| 6/12/2018 | Sold | $225,000$119/sqft |
Source: BeachesMLS #R10412382 Report a problem | ||
| 4/15/2018 | Price change | $225,000-2.2%$119/sqft |
Source: Coldwell Banker Residential Real Estate - Port St Lucie #RX-10412382 Report a problem | ||
| 4/5/2018 | Price change | $230,000-2.1%$122/sqft |
Source: Coldwell Banker Residential Real Estate - Port St Lucie #RX-10412382 Report a problem | ||
| 3/16/2018 | Price change | $235,000-2.1%$124/sqft |
Source: Coldwell Banker Residential Real Estate - Port St Lucie #RX-10412382 Report a problem | ||
| 3/8/2018 | Listed for sale | $239,999+11.6%$127/sqft |
Source: Coldwell Banker/ Res. Real Est #RX-10412382 Report a problem | ||
| 4/3/2017 | Sold | $215,000$114/sqft |
Source: Public Record Report a problem | ||
| 2/5/2017 | Pending sale | $215,000$114/sqft |
Source: Port St. Lucie #RX-10301910 Report a problem | ||
| 1/25/2017 | Listed for sale | $215,000+26.5%$114/sqft |
Source: The Keyes Company #RX-10301910 Report a problem | ||
| 2/17/2016 | Sold | $169,900$90/sqft |
Source: Public Record Report a problem | ||
| 12/15/2015 | Price change | $169,900+3%$90/sqft |
Source: Port St. Lucie #RX-10191211 Report a problem | ||
| 12/12/2015 | Listed for sale | $164,900+61.7%$87/sqft |
Source: Port St. Lucie #RX-10191211 Report a problem | ||
| 7/27/2012 | Sold | $102,000-2.8%$54/sqft |
Source: Public Record Report a problem | ||
| 5/6/2012 | Listed for sale | $104,900+47.7%$56/sqft |
Source: RE/MAX REALTY SERVICES #R3279805 Report a problem | ||
| 11/10/2011 | Sold | $71,000-42.3%$38/sqft |
Source: Public Record Report a problem | ||
| 2/27/2008 | Sold | $123,000-41.4%$65/sqft |
Source: Public Record Report a problem | ||
| 8/31/2005 | Sold | $210,000+122.2%$111/sqft |
Source: Public Record Report a problem | ||
| 8/18/2000 | Sold | $94,500+7.4%$50/sqft |
Source: Public Record Report a problem | ||
| 10/22/1997 | Sold | $88,000$47/sqft |
Source: Public Record Report a problem | ||
Public tax history
| Year | Property taxes | Tax assessment |
|---|---|---|
| 2025 | $4,214 +3.3% | $202,946 +2.9% |
| 2024 | $4,078 +2.3% | $197,227 +3% |
| 2023 | $3,988 +4% | $191,483 +3% |
| 2022 | $3,835 +2% | $185,906 +3% |
| 2021 | $3,760 -0.6% | $180,492 +1.4% |
| 2020 | $3,785 | $178,000 -4.5% |
| 2019 | $3,785 -6.8% | $186,400 +9.5% |
| 2018 | $4,062 +14.2% | $170,300 +15.9% |
| 2017 | $3,557 +14% | $147,000 +13.2% |
| 2016 | $3,121 +79.6% | $129,900 +24.2% |
| 2015 | $1,738 -0.5% | $104,600 +23.3% |
| 2014 | $1,746 | $84,854 +1.5% |
| 2013 | -- | $83,600 -0.8% |
| 2012 | -- | $84,300 -2.9% |
| 2011 | -- | $86,800 -1% |
| 2010 | -- | $87,700 -12.5% |
| 2009 | -- | $100,200 -27.7% |
| 2008 | -- | $138,600 -24.3% |
| 2007 | -- | $183,200 -0.1% |
| 2006 | -- | $183,400 +106.6% |
| 2005 | -- | $88,776 +3% |
| 2004 | -- | $86,190 |
| 2003 | -- | -- |
| 2002 | -- | -- |
| 2001 | -- | -- |
| 2000 | -- | -- |
Find assessor info on the county website
Monthly payment
Est. payment
Payment breakdown
Explore the cost of this home by adjusting the details. Changes won't be saved.Climate risks
Neighborhood: Bayshore Heights
Nearby schools
GreatSchools rating
- 4/10Floresta Elementary SchoolGrades: PK-5Distance: 1.6 mi
- 5/10Northport K-8 SchoolGrades: PK-8Distance: 2.3 mi
- 4/10Port St. Lucie High SchoolGrades: 9-12Distance: 4.3 mi
- $403,4003 bd2 ba1.8k sqft1685 SW Schleicher Ln, Pt Saint Lucie, FL 34953Off Market

- $386,7004 bd2 ba2.2k sqft1673 SW Schleicher Ln, Port Saint Lucie, FL 34984Off Market
- $353,1003 bd2 ba1.5k sqft1697 SW Schleicher Ln, Port Saint Lucie, FL 34984Off Market
- $366,8003 bd2 ba1.4k sqft1686 SW Pleasant Ln, Port Saint Lucie, FL 34984Off Market
- $425,4004 bd2 ba3.3k sqft1672 SW Pleasant Ln, Port Saint Lucie, FL 34984Off Market
- $475,2004 bd3 ba2.3k sqft137 SW Nativity Ter, Port Saint Lucie, FL 34984Off Market
- $489,1003 bd2 ba1.9k sqft1661 SW Schleicher Ln, Port Saint Lucie, FL 34984Off Market
- $342,7002 bd2 ba1.4k sqft1682 SW Schleicher Ln, Port Saint Lucie, FL 34984Off Market
A local agent can set up tours, give advice and negotiate with sellers.
A local lender can help you make sure your offer is ready when you are.
Similar homes
- $429,9003 bd2 ba1.5k sqft380 SW Donna Terrace, Port St Lucie, FL 34984For Sale
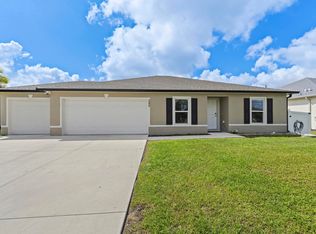
 MLS ID #B26029179, Tabathia Jo Campbell-Flick, Keller Williams Realty Of The Treasure Coast. BeachesMLS
 - $424,9003 bd2 ba1.5k sqft102 NW Peach Street, Port St Lucie, FL 34983For Sale
 MLS ID #B26041442, Alexandra Abilene Sanchez, Atlantic Shores ERA Powered. BeachesMLS
 - $419,9003 bd3 ba1.8k sqft609 SW Saint Thomas Cove, Port St Lucie, FL 34986For Sale
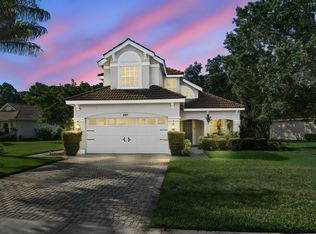 MLS ID #B26051064, Connor McKinney, RE/MAX Gold. BeachesMLS
 - $390,0003 bd2 ba1.5k sqft390 SE Cork Road, Port St Lucie, FL 34984For Sale
 MLS ID #B26022908, Isabel Rodriguez, The Keyes Company - Stuart. BeachesMLS
 - $419,9003 bd2 ba1.8k sqft1507 SW Mockingbird Circle, Port St Lucie, FL 34986For SaleMLS ID #R11162404, Crystal Michelle Cardenas PA, Southern Key Realty. BeachesMLS
- $399,0003 bd2 ba1.8k sqft731 SE Majestic Terrace, Port St Lucie, FL 34983For SaleMLS ID #B26030266, Nathan D Berlin, RE/MAX Masterpiece Realty. BeachesMLS
- $439,9003 bd2 ba1.8k sqft516 SE Crosspoint Drive, Port St Lucie, FL 34983For SaleMLS ID #B26045038, Verant R Telemaque Jr., Royal Real Estate International Inc.. BeachesMLS
- $464,9004 bd2 ba2.2k sqft3041 SE Wake Road, Port St Lucie, FL 34984For SaleMLS ID #B26044600, Kasia D'Auria, RE/MAX of Stuart. BeachesMLS
- $345,0003 bd2 ba1.7k sqft2485 SE Alden Street, Port St Lucie, FL 34984For SaleMLS ID #B26045227, Michael Chollette, Central Coast Realty. BeachesMLS
- $374,0003 bd2 ba1.1k sqft253 SW Cherryhill Road, Port St Lucie, FL 34953For SaleMLS ID #B26061064, Michael Angell, Exit TwoAndAHalfMen Real Estate, LLC. BeachesMLS
- $384,9003 bd2 ba1.6k sqft148 NW Pleasant Grove Way, Port St Lucie, FL 34986For SaleMLS ID #R11154253, Mark A Doring, VantaSure Realty LLC. BeachesMLS
- $475,0003 bd4 ba2.3k sqft502 NW Kilpatrick Avenue, Port St Lucie, FL 34983For SaleMLS ID #B26054233, Channin Medina, EXP Realty LLC. BeachesMLS
- $430,0003 bd2 ba1.7k sqft1051 SW Dubois Avenue, Port St Lucie, FL 34953For SaleMLS ID #B26041936, Sheneika S Morgan, First World Realty Group,LLC. BeachesMLS
- $479,9003 bd2 ba1.9k sqft1929 SW Breezeway Street, Port St Lucie, FL 34987For SaleMLS ID #B26061393, Robert L O'Neal Jr, Southern Key Realty. BeachesMLS
- $415,0004 bd2 ba1.8k sqft1526 SW MULLINAX Avenue, Port St Lucie, FL 34953For SaleMLS ID #B26059851, Lindsay Maldonado, LPT Realty, LLC. BeachesMLS
- $412,0003 bd2 ba1.3k sqft2814 SE Melaleuca Boulevard, Port St Lucie, FL 34952For SaleMLS ID #B26049167, Nicole Stanbra, Real Broker, LLC. BeachesMLS
- $374,9003 bd2 ba1.1k sqft1098 SW Janette Avenue, Port St Lucie, FL 34953For SaleMLS ID #B26051604, David Dattilo, Keller Williams Realty of PSL. BeachesMLS
- $439,9003 bd2 ba1.6k sqft560 SE Monet Drive, Port St Lucie, FL 34984For SaleMLS ID #B26039666, Elise Danielian, Lang Realty. BeachesMLS
- $409,9003 bd2 ba1.6k sqft4231 SW Jive Street, Port St Lucie, FL 34953For SaleMLS ID #B26050686, Amanda Flesch, RE/MAX Gold. BeachesMLS
- $345,0003 bd2 ba1.5k sqft1911 SE Dock Street, Port St Lucie, FL 34952For SaleMLS ID #B26033283, Veronica Montoya, Vic's Picks Realty, LLC.. BeachesMLS
