Charming and full of character, this 3-bedroom, 1-bath home offers a comfortable layout with thoughtful improvements throughout. The seller transformed the original front porch into an enclosed porch featuring new windows, a sliding door, and wood steps, creating a welcoming space to enjoy year-round. Inside, the dining room greets you as you enter, with the kitchen to the left and a spacious living room to the right. The kitchen connects to the mud room and outdoor deck leading to the large 2-car garage with workshop space. The main level features a bedroom and bathroom, while two additional bedrooms are located upstairs. This home has been well cared for with updates including a remodeled bathroom, newer appliances, a metal roof replaced in 2018, a gas furnace installed in 2015, and other improvements such as a new back door, range hood, and garage overhead door. The property sits on a 0.23-acre lot with an apple tree and includes three standing A/C units. With its character, functional layout, and many updates, this home is ready for its next owner to enjoy. Schedule a showing t
Contingent
Price cut: $10K (9/23)
$144,900
220 S 2ND STREET, Dorchester, WI 54425
3beds
1,308sqft
Single Family Residence
Built in 1900
10,018 Square Feet Lot
$139,400 Zestimate®
$111/sqft
$-- HOA
What's special
Garage overhead doorRange hoodDining roomOutdoor deckNewer appliancesNew back doorRemodeled bathroom
- 88 days
- 194
- 23
Zillow last checked:
Listing updated:
Listed by:
BRENDA GOMEZ 715-613-1950,
ROCK SOLID REAL ESTATE
Source: WIREX MLS,MLS#: 22603414 Originating MLS: Central WI Board of REALTORS
Originating MLS: Central WI Board of REALTORSFacts & features
Interior
Bedrooms & bathrooms
- Bedrooms: 3
- Bathrooms: 1
- Full bathrooms: 1
- Main level bedrooms: 1
Primary bedroom
- Level: Main
- Area: 171
- Dimensions: 9 x 19
Bedroom 2
- Level: Upper
- Area: 99
- Dimensions: 9 x 11
Bedroom 3
- Level: Upper
- Area: 121
- Dimensions: 11 x 11
Dining room
- Level: Main
- Area: 112
- Dimensions: 8 x 14
Kitchen
- Level: Main
- Area: 77
- Dimensions: 7 x 11
Living room
- Level: Main
- Area: 168
- Dimensions: 12 x 14
Heating
- Electric, Natural Gas, Forced Air, Radiant/Electric
Cooling
- Wall/Window Unit(s)
Appliances
- Included: Refrigerator, Microwave, Washer, Dryer
Features
- Ceiling Fan(s)
- Flooring: Carpet
- Windows: Window Coverings
- Basement: Unfinished
Interior area
- Total structure area: 1,308
- Total interior livable area: 1,308 sqft
- Finished area above ground: 1,308
- Finished area below ground: 0
Property
Parking
- Total spaces: 2
- Parking features: 2 Car, Detached, Garage Door Opener
- Garage spaces: 2
Features
- Levels: One and One Half
- Stories: 1
Lot
- Size: 10,018 Square Feet
Details
- Parcel number: 116.0046.000
- Zoning: Residential
Construction
Type & style
- Home type: SingleFamily
- Architectural style: Cape Cod
- Property subtype: Single Family Residence
Materials
- Vinyl Siding
- Roof: Metal
Condition
- 21+ Years
- New construction: No
- Year built: 1900
Utilities & green energy
- Sewer: Public Sewer
- Water: Public
Community & HOA
Community
- Security: Smoke Detector(s)
Location
- Region: Dorchester
- Municipality: Dorchester
Financial & listing details
- Price per square foot: $111/sqft
- Tax assessed value: $67,100
- Annual tax amount: $1,444
- Date on market: 7/21/2026
Estimated market value
$139,400
$132,000 - $146,000
$1,143/mo
Price history
| Date | Event | Price |
|---|---|---|
| 9/28/2026 | Contingent | $144,900$111/sqft |
Source:  WIREX MLS #22603414 Report a problem WIREX MLS #22603414 Report a problem | ||
| 9/23/2026 | Price change | $144,900-6.5%$111/sqft |
Source: WIREX MLS #22603414 Report a problem | ||
| 8/3/2026 | Price change | $154,900-3.1%$118/sqft |
Source: WIREX MLS #22603414 Report a problem | ||
| 7/21/2026 | Listed for sale | $159,900+569%$122/sqft |
Source: WIREX MLS #22603414 Report a problem | ||
| 4/11/2018 | Sold | $23,900-38.7%$18/sqft |
Source: Public Record Report a problem | ||
| 6/11/2014 | Sold | $39,000+225%$30/sqft |
Source: Public Record Report a problem | ||
| 7/16/2012 | Sold | $12,000-19.5%$9/sqft |
Source: Public Record Report a problem | ||
| 6/5/2012 | Listed for sale | $14,900$11/sqft |
Source: Assist2Sell #854380 Report a problem | ||
Public tax history
| Year | Property taxes | Tax assessment |
|---|---|---|
| 2024 | $1,410 +11.5% | $67,100 |
| 2023 | $1,264 -4.4% | $67,100 |
| 2022 | $1,322 +8.9% | $67,100 +46.8% |
| 2021 | $1,214 +4.4% | $45,700 |
| 2020 | $1,163 -1.9% | $45,700 |
| 2019 | $1,186 | $45,700 |
| 2018 | $1,186 +1169.5% | $45,700 |
| 2017 | $93 | $45,700 |
| 2016 | -- | $45,700 |
| 2015 | -- | $45,700 |
| 2014 | -- | $45,700 -9% |
| 2011 | -- | $50,200 +5.2% |
| 2010 | -- | $47,700 |
| 2009 | -- | -- |
Find assessor info on the county website
Monthly payment
Est. payment
Payment breakdown
Explore the cost of this home by adjusting the details. Changes won't be saved.Climate risks
Neighborhood: 54425
Nearby schools
Schools provided by the listing agent
- Elementary: Colby
- Middle: Colby
- High: Colby
- District: Colby
Source: WIREX MLS. This data may not be complete. We recommend contacting the local school district to confirm school assignments for this home.
Similar homes
- $156,9003 bd2 ba1.5k sqft801 N Division Street, Withee, WI 54498For Sale
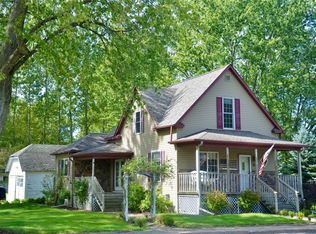
 MLS ID #1605214, Ryan LaFrance. NWWMLS
 - $155,0002 bd2 ba1k sqft138 N 2nd Street, Medford, WI 54451For Sale
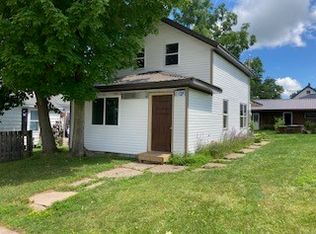 MLS ID #1603249, Jason Huebner. NWWMLS
 - $177,8002 bd1 ba1.1k sqftN5268 E FRONT STREET, Medford, WI 54451Active
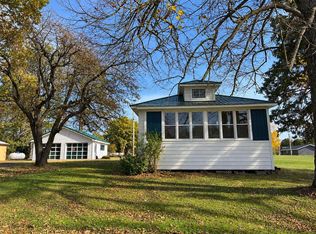 MLS ID #22605123, LYNN BUTKUS. WIREX MLS
 - $156,9003 bd2 ba1.5k sqft801 Division Street, Withee, WI 54498Active
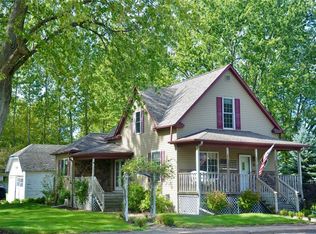 MLS ID #1605214, Ryan LaFrance. WIREX MLS
