Step into timeless elegance with this beautiful 2-story Victorian home nestled in the charming village of West Liberty. Offering 2,310 square feet of living space, this stately residence showcases classic old-world craftsmanship. Inside, you'll find three spacious bedrooms and three full bathrooms, including an updated master bath along with a potential fourth bedroom conveniently located on the main floor. Rich hardwood flooring flows throughout much of the home, complemented by high ceilings, ornate trim work, and exquisite stained glass windows that fill the space with character and natural light. The inviting parlor and decorative fireplace create the perfect setting for relaxing or entertaining, while the sunroom at the back of the home offers a peaceful retreat to enjoy morning coffee or quiet evenings. Every detail reflects the timeless charm and architectural beauty that only a true Victorian can offer. If you've been dreaming of historic elegance with room to make it your own, this West Liberty gem is a rare opportunity you won't want to miss!
Schedule your showing today!
Active
Price cut: $40K (7/1)
$219,000
220 W Baird St, West Liberty, OH 43357
3beds
2,310sqft
:
Get pre-qualified$1,483/mo
Single Family Residence
Built in 1900
7,405 Square Feet Lot
$-- Zestimate®
$95/sqft
$-- HOA
What's special
Three spacious bedroomsInviting parlorUpdated master bathPeaceful retreatHigh ceilingsDecorative fireplaceExquisite stained glass windows
- 152 days |
- 576 |
- 24 |
Zillow last checked:
Listing updated:
Listed by:
Victoria Linkmeyer 877-539-7589,
Key Realty
Source: WRIST,MLS#: 1043886
Facts & features
Interior
Bedrooms & bathrooms
- Bedrooms: 3
- Bathrooms: 3
- Full bathrooms: 3
Primary bedroom
- Level: Second
- Area: 238 Square Feet
- Dimensions: 17.00 x 14.00
Bedroom 2
- Level: First
- Area: 210 Square Feet
- Dimensions: 15.00 x 14.00
Bedroom 3
- Level: Second
- Area: 165 Square Feet
- Dimensions: 15.00 x 11.00
Bedroom 4
- Level: Second
- Area: 195 Square Feet
- Dimensions: 15.00 x 13.00
Dining room
- Level: First
- Area: 192 Square Feet
- Dimensions: 16.00 x 12.00
Kitchen
- Level: First
- Area: 121 Square Feet
- Dimensions: 11.00 x 11.00
Living room
- Level: First
- Area: 224 Square Feet
- Dimensions: 16.00 x 14.00
Other
- Level: First
- Area: 210 Square Feet
- Dimensions: 15.00 x 14.00
Other
- Level: First
- Area: 55 Square Feet
- Dimensions: 11.00 x 5.00
Heating
- Forced Air, Natural Gas
Cooling
- Central Air
Appliances
- Included: Microwave, Range, Refrigerator
Features
- Ceiling Fan(s)
- Flooring: Carpet, Hardwood
- Doors: French Doors
- Windows: Partial Window Coverings
- Basement: Crawl Space,Partial,Unfinished
- Attic: Attic
- Has fireplace: Yes
- Fireplace features: Gas
Interior area
- Total structure area: 2,310
- Total interior livable area: 2,310 sqft
Video & virtual tour
Property
Features
- Levels: Two
- Stories: 2
- Patio & porch: Porch
Lot
- Size: 7,405 Square Feet
- Dimensions: 7,500 sf
- Features: Residential Lot
Details
- Parcel number: 201441214002000
- Zoning description: Residential
Construction
Type & style
- Home type: SingleFamily
- Architectural style: Victorian
- Property subtype: Single Family Residence
Materials
- Wood Siding
- Foundation: Block, Permanent, Stone
Condition
- Year built: 1900
Utilities & green energy
- Sewer: Public Sewer
- Water: Supplied Water
- Utilities for property: Natural Gas Connected, Sewer Connected
Community & HOA
Community
- Subdivision: Village/West Liberty
HOA
- Has HOA: No
Location
- Region: West Liberty
Financial & listing details
- Price per square foot: $95/sqft
- Tax assessed value: $224,890
- Annual tax amount: $2,947
- Date on market: 2/21/2026
- Listing terms: Cash,Conventional
Estimated market value
Not available
Estimated sales range
Not available
$2,365/mo
Price history
| Date | Event | Price |
|---|---|---|
| 7/1/2026 | Price change | $219,000-15.4%$95/sqft |
Source:  WRIST #1043886 Report a problem WRIST #1043886 Report a problem | ||
| 6/15/2026 | Price change | $259,000-4%$112/sqft |
Source: WRIST #1043886 Report a problem | ||
| 4/17/2026 | Price change | $269,900-3.6%$117/sqft |
Source: WRIST #1043886 Report a problem | ||
| 4/1/2026 | Price change | $279,900-2.1%$121/sqft |
Source: WRIST #1043886 Report a problem | ||
| 2/21/2026 | Listed for sale | $285,900$124/sqft |
Source: WRIST #1043886 Report a problem | ||
Public tax history
| Year | Property taxes | Tax assessment |
|---|---|---|
| 2025 | $2,947 +23.9% | $78,720 +32.7% |
| 2024 | $2,379 +2.6% | $59,330 |
| 2023 | $2,317 -0.1% | $59,330 |
| 2022 | $2,319 +12.1% | $59,330 +20% |
| 2021 | $2,069 -0.2% | $49,430 |
| 2020 | $2,073 +19.6% | $49,430 +19.5% |
| 2019 | $1,734 +1.4% | $41,360 |
| 2018 | $1,709 +7.3% | $41,360 +10% |
| 2016 | $1,592 +0.1% | $37,590 |
| 2014 | $1,591 +1% | $37,590 |
| 2013 | $1,576 +24.8% | $37,590 +10.4% |
| 2012 | $1,263 -4.3% | $34,040 |
| 2011 | $1,319 | $34,040 |
| 2004 | -- | -- |
Find assessor info on the county website
Monthly payment
Est. payment
Payment breakdown
Explore the cost of this home by adjusting the details. Changes won't be saved.Climate risks
Neighborhood: 43357
Nearby schools
GreatSchools rating
- 8/10West Liberty-Salem Elementary SchoolGrades: K-5Distance: 2.5 mi
- 7/10West Liberty-Salem Middle SchoolGrades: 6-8Distance: 2.5 mi
- 8/10West Liberty-Salem Middle/High SchoolGrades: 9-12Distance: 2.5 mi
- $170,0003 bd2 ba2.1k sqft216 W Baird St, West Liberty, OH 43357Sold
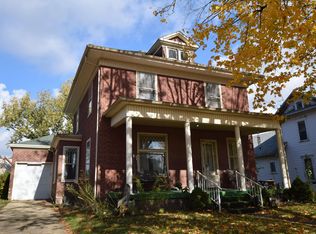
- $208,4003 bd1 ba2.3k sqft212 W Baird St, West Liberty, OH 43357Off Market
- $310,7003 bd2 ba2.4k sqft300 W Baird St, West Liberty, OH 43357Off Market
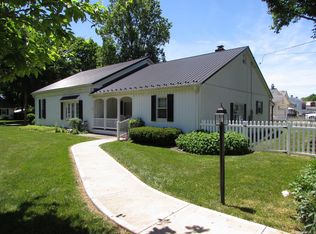
- $233,4003 bd2 ba1.5k sqft210 W Baird St, West Liberty, OH 43357Off Market
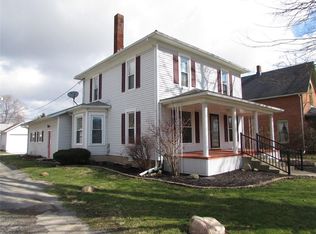
- $180,0002 bd2 ba2.4k sqft211 W Columbus St, West Liberty, OH 43357Sold
- $--1 bd1 ba-- sqft211 W Columbus St #1, West Liberty, OH 43357Off Market
- $277,2005 bd2 ba2.2k sqft301 W Columbus St, West Liberty, OH 43357Off Market
- $243,2003 bd1 ba1.8k sqft217 W Baird St, West Liberty, OH 43357Off Market
A local agent can set up tours, give advice and negotiate with sellers.
A local lender can help you make sure your offer is ready when you are.
Similar homes
- $224,9004 bd2 ba2k sqft309 N Detroit St, West Liberty, OH 43357For Sale

 MLS ID #1044253, Malia K. Hughes, Key Realty. WRIST
 - $249,9003 bd3 ba1.1k sqft237 Leonard St, West Liberty, OH 43357For Sale

 MLS ID #310540, Robbin Kramer, Howard Hanna- Bellefontaine. WCAR OH
 - $269,9002 bd1 ba1.5k sqft829 Runkle St, West Liberty, OH 43357For Sale
 MLS ID #1045942, Jeremy G. Hankins, Bell Hankins Realty Group, LLC. WRIST
 - $219,0003 bd2 ba1.8k sqft2477 Snyder Domer Rd, Springfield, OH 45502For Sale
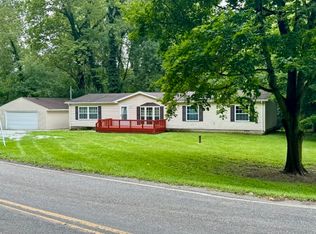
 MLS ID #964666, Sunil Dhingra, Always Sunny Realty LLC. DABR MLS
 - $235,0004 bd2 ba1.6k sqft204 Washington Ave, Bellefontaine, OH 43311For SaleMLS ID #1046198, Anita Ricketts, Howard Hanna Real Estate Services. WRIST
- $209,0003 bd2 ba1.2k sqft1233 Superior St, Bellefontaine, OH 43311For SaleMLS ID #1046441, Joshua Carey, Key Realty. WRIST
- $212,0005 bd2 ba2.2k sqft705 W Sandusky Ave, Bellefontaine, OH 43311For SaleMLS ID #1044603, Joseph Sampson, Henderson Land Investment Co.. WRIST
- $219,0004 bd2 ba1.7k sqft613 N Detroit St, Bellefontaine, OH 43311For Sale
 MLS ID #226020861, Charles Scheiderer, Roby Realty. Columbus and Central Ohio Regional MLS
 - $209,9003 bd2 ba1.5k sqft653 N Main St, Bellefontaine, OH 43311For SaleMLS ID #1046623, Jason Cozad, Sibcy Cline, Inc.. WRIST
- $229,9004 bd2 ba1.3k sqft1329 S Main St, Bellefontaine, OH 43311For SaleMLS ID #1045689, Jeremy G. Hankins, Bell Hankins Realty Group, LLC. WRIST
- $227,0003 bd2 ba1.5k sqft818 Brookwood Dr, Bellefontaine, OH 43311For SaleMLS ID #961074, Arthur Solomon, Coldwell Banker Heritage. DABR MLS
- $184,9004 bd2 ba2.2k sqft221 N Madriver St, Bellefontaine, OH 43311For SaleMLS ID #1046458, Kyle Springs, Zimmerman Realty Ltd.. WRIST
- $240,0004 bd2 ba1.6k sqft1512 Grimes Cir, Urbana, OH 43078For SaleMLS ID #1046372, Jackie Dunson, Realty 2000 Group. WRIST
- $220,0003 bd2 ba1.6k sqft10877 Christiansburg Jackson Rd, Saint Paris, OH 43072For SaleMLS ID #1042893, Christopher Newsome, RE/MAX One. WRIST
- $189,9004 bd2 ba1.5k sqft121 Spring Ave, Bellefontaine, OH 43311For SaleMLS ID #1045287, Angela Elsass, Glasshouse Realty Group. WRIST
- $189,0004 bd2 ba2.8k sqft229 E Chillicothe Ave, Bellefontaine, OH 43311For SaleMLS ID #1043759, Cody Adams, Coldwell Banker Realty. WRIST
- $265,0003 bd2 ba1.8k sqft131 Hill St, Urbana, OH 43078For SaleMLS ID #961208, Lisa Smedley, Home City Real Estate. DABR MLS
- $239,9003 bd2 ba1.3k sqft517 N Elm St, Bellefontaine, OH 43311For SaleMLS ID #1046057, Aaron Francis, Royer Realty LLC. WRIST
- $150,0003 bd3 ba1.4k sqft945 Wooddale Dr, Urbana, OH 43078For SaleMLS ID #1047213, Christina Bolin, Property Connect Real Estate Firm. WRIST
- $169,9003 bd2 ba1.9k sqft638 W Light St, Urbana, OH 43078For SaleMLS ID #1046669, John Crain, Howard Hanna Real Estate Services. WRIST
