Brand New Front unit townhouse completed in late July, 2026. Unit A is detached front unit offering privacy, modern contemporary architecture design, approx. 2054 square feet of thoughtfully designed living space. This three-story home features 3 spacious bedrooms and 3.5 bathrooms with each bedroom offering its own private en-suite bathroom for maximum privacy and convenience. Enjoy the rooftop terrance with exceptional of San Gabriel Valley and mountains. Designed with energy efficiency in mind, this home is an all-electric property with solar panels for buyer to acquire at escrow.
All appliances are electric efficiency, stove, oversized water heater, dual-panel insulation aluminum windows and doors, and high-efficiency split unit HVAC systems, with EV ready in attached garage. This stunning home showcases numerous premium upgrades, including custom cabinetry, custom fabricated quartz kitchen countertops, and 24'x48' porcelain tile flooring throughout the property features UV and stain-resistant, low-maintenance finished designed for enduring quality. The bathrooms are beautifully appointed with imported Spanish tiles, and seamless glass shower doors, adding a touch of elevated finishes and spa-like comfort in every bathrooms. Combining contemporary design, quality craftsmanship, and efficient features offers modern living in must desirable neighborhoods.
New construction
Listed by: Pinnacle Real Estate Group • Ling Chow • Contact: 626-376-6339
$1,399,000
220 W Msn #A, San Gabriel, CA 91776
3beds
2,054sqft
Townhouse
Built in 2026
7,576 Square Feet Lot
$-- Zestimate®
$681/sqft
$200/mo HOA
What's special
- 71 days
- 17
- 1
Zillow last checked:
Listing updated:
Listed by:
Ling Chow DRE #01147092 626-376-6339,
Pinnacle Real Estate Group,
ZIREN WANG DRE #02034493 626-888-9808,
Pinnacle Real Estate Group
Source: CRMLS,MLS#: WS26223439 Originating MLS: California Regional MLS
Originating MLS: California Regional MLSFacts & features
Interior
Bedrooms & bathrooms
- Bedrooms: 3
- Bathrooms: 4
- Full bathrooms: 3
- 1/2 bathrooms: 1
- Main level bathrooms: 1
- Main level bedrooms: 1
Rooms
- Room types: Bedroom, Primary Bedroom, Other
Primary bedroom
- Features: Primary Suite
Bedroom
- Features: All Bedrooms Up
Bedroom
- Features: Bedroom on Main Level
Other
- Features: Walk-In Closet(s)
Cooling
- Ductless
Appliances
- Laundry: Electric Dryer Hookup, In Garage
Features
- All Bedrooms Up, Bedroom on Main Level, Primary Suite, Walk-In Closet(s)
- Has fireplace: No
- Fireplace features: None
- Common walls with other units/homes: No Common Walls
Interior area
- Total interior livable area: 2,054 sqft
Property
Parking
- Total spaces: 2
- Parking features: Direct Access, Garage
- Attached garage spaces: 2
Features
- Levels: Three Or More
- Stories: 3
- Entry location: street
- Pool features: None
- Has view: Yes
- View description: Mountain(s)
Lot
- Size: 7,576 Square Feet
Details
- Parcel number: 5361007017
- Special conditions: Standard
Construction
Type & style
- Home type: Townhouse
- Property subtype: Townhouse
Condition
- New construction: Yes
- Year built: 2026
Utilities & green energy
- Sewer: Public Sewer
- Water: Public
Green energy
- Energy efficient items: HVAC, Water Heater, Windows
- Energy generation: Solar
Community & HOA
Community
- Features: Sidewalks
HOA
- Has HOA: Yes
- Amenities included: Maintenance Grounds
- HOA fee: $200 monthly
- HOA name: Mission Sierra
- HOA phone: 626-376-6339
Location
- Region: San Gabriel
Financial & listing details
- Price per square foot: $681/sqft
- Date on market: 10/14/2026
- Cumulative days on market: 72 days
- Listing terms: Cash,Cash to Existing Loan,Conventional
Estimated market value
Not available
Estimated sales range
Not available
Not available
Price history
| Date | Event | Price |
|---|---|---|
| 10/14/2026 | Listed for sale | $1,399,000$681/sqft |
Source:  CRMLS #WS26223439 Report a problem CRMLS #WS26223439 Report a problem | ||
Public tax history
Tax history is unavailable.
Monthly payment
Est. payment
Payment breakdown
Explore the cost of this home by adjusting the details. Changes won't be saved.Climate risks
Neighborhood: 91776
- $1,380,0006 bd2 ba2k sqft220 W Mission Rd #A, San Gabriel, CA 91776Off Market
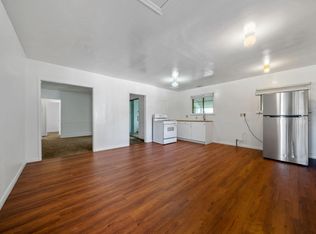
- $1,250,0003 bd3 ba1.9k sqft220 W Mission #B, San Gabriel, CA 91776New Construction

- $1,300,0003 bd3 ba1.9k sqft220 W Msn #C, San Gabriel, CA 91776New Construction

- $1,566,8007 bd7 ba3.7k sqft218 W Mission Rd #A, San Gabriel, CA 91776Off Market
Similar homes
- $1,300,0003 bd3 ba1.9k sqft220 W Msn #C, San Gabriel, CA 91776New ConstructionMLS ID #WS26223557, Ling Chow, Pinnacle Real Estate Group. CRMLS
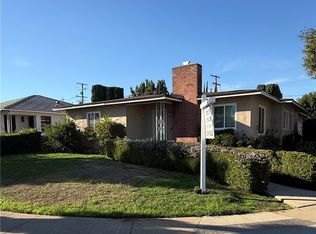
- $1,468,0003 bd3 ba1.8k sqft822 Bilton Way, San Gabriel, CA 91776For Sale
 MLS ID #WS26218761, CONG DU, Wetrust Realty. CRMLS
 - $1,250,0003 bd3 ba1.9k sqft220 W Mission #B, San Gabriel, CA 91776New ConstructionMLS ID #WS26223495, Ling Chow, Pinnacle Real Estate Group. CRMLS
- $1,349,9994 bd3 ba2.1k sqft417 W Fairview Ave, San Gabriel, CA 91776For Sale
 MLS ID #WS26216106, JOYCE CHEUNG, PRECISE REALTY. CRMLS
