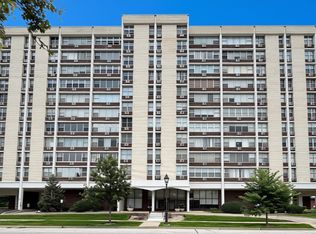
Welcome to your beautiful new home in the peaceful Yorktown Green subdivision of Lombard. This lovely second-floor condo is wonderfully maintained and completely move-in ready. Step into the upgraded kitchen featuring durable ceramic tile and a convenient breakfast bar that is perfect for quick meals or entertaining guests. The spacious bedroom is complete with floor-to-ceiling closets that offer amazing storage space. You will love spending quiet mornings on your private balcony overlooking the peaceful courtyard views. The community also features a sparkling outdoor pool that is perfect for hot summer days. Located close to amazing shopping, dining, and highways, this clean and bright property is an incredible find. Schedule your private tour today before this wonderful home is gone.
Contingent
$162,000
2200 S Stewart Ave APT 2F, Lombard, IL 60148
1beds
760sqft
Condominium, Single Family Residence
Built in 1969
-- sqft lot
$-- Zestimate®
$213/sqft
$427/mo HOA
What's special
Private balconyFloor-to-ceiling closetsSpacious bedroomClean and bright propertySparkling outdoor poolConvenient breakfast barUpgraded kitchen
- -- |
- 28
- views |
- 0
- saves |
Zillow last checked:
Listing updated:
Listed by:
Ruta Usaviciute 708-351-7178,
HomeSmart Realty Group
Source: MRED as distributed by MLS GRID,MLS#: 12678769
Facts & features
Interior
Bedrooms & bathrooms
- Bedrooms: 1
- Bathrooms: 1
- Full bathrooms: 1
Rooms
- Room types: No additional rooms
Primary bedroom
- Features: Flooring (Carpet)
- Level: Main
- Area: 192 Square Feet
- Dimensions: 16X12
Dining room
- Features: Flooring (Carpet)
- Level: Main
- Area: 135 Square Feet
- Dimensions: 15X9
Kitchen
- Features: Kitchen (Eating Area-Breakfast Bar), Flooring (Ceramic Tile)
- Level: Main
- Area: 160 Square Feet
- Dimensions: 8X20
Living room
- Features: Flooring (Carpet)
- Level: Main
- Area: 260 Square Feet
- Dimensions: 20X13
Heating
- Baseboard
Cooling
- Wall Unit(s)
Appliances
- Included: Range, Dishwasher, Refrigerator
Features
- Basement: None
Interior area
- Total structure area: 0
- Total interior livable area: 760 sqft
Property
Parking
- Total spaces: 1
- Parking features: Yes
Accessibility
- Accessibility features: No Disability Access
Lot
- Features: Common Grounds
Details
- Parcel number: 0629107088
- Special conditions: None
- Other equipment: TV-Cable
Construction
Type & style
- Home type: Condo
- Property subtype: Condominium, Single Family Residence
Materials
- Brick
- Foundation: Concrete Perimeter
Condition
- New construction: No
- Year built: 1969
Utilities & green energy
- Sewer: Storm Sewer
- Water: Lake Michigan
Community & HOA
Community
- Subdivision: Yorktown Green
HOA
- Has HOA: Yes
- Services included: Heat, Water, Gas, Parking, Insurance, Security, Pool, Exterior Maintenance, Lawn Care, Scavenger, Snow Removal
- HOA fee: $427 monthly
Location
- Region: Lombard
Financial & listing details
- Price per square foot: $213/sqft
- Annual tax amount: $3,382
- Date on market: 6/16/2026
- Ownership: Condo
Estimated market value
Not available
Estimated sales range
Not available
Not available
Price history
| Date | Event | Price |
|---|---|---|
| 3/24/2021 | Listing removed | -- |
Source: Owner Report a problem | ||
| 8/1/2018 | Listing removed | $1,150$2/sqft |
Source: Owner Report a problem | ||
| 7/17/2018 | Listed for rent | $1,150$2/sqft |
Source: Owner Report a problem | ||
| 8/11/2017 | Sold | $74,100$98/sqft |
Source:  MRED as distributed by MLS GRID #09401218 Report a problem MRED as distributed by MLS GRID #09401218 Report a problem | ||
Public tax history
Tax history is unavailable.
Monthly payment
Est. payment
Payment breakdown
Explore the cost of this home by adjusting the details. Changes won't be saved.Climate risks
Neighborhood: 60148
Nearby schools
GreatSchools rating
- 6/10Butterfield Elementary SchoolGrades: K-5Distance: 1.8 mi
- 5/10Glenn Westlake Middle SchoolGrades: 6-8Distance: 0.7 mi
- 4/10Glenbard East High SchoolGrades: 9-12Distance: 4.3 mi
Schools provided by the listing agent
- Elementary: Manor Hill Elementary School
- Middle: Glenn Westlake Middle School
- High: Glenbard East High School
- District: 44
Source: MRED as distributed by MLS GRID. This data may not be complete. We recommend contacting the local school district to confirm school assignments for this home.
- $243,3002 bd2 ba1.2k sqft2200 S Stewart Ave APT 1A, Lombard, IL 60148Off Market
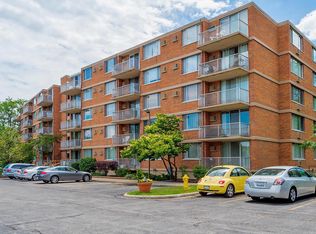
- $224,8002 bd2 ba1.2k sqft2200 S Stewart Ave APT 1B, Lombard, IL 60148Off Market

- $156,0001 bd1 ba780 sqft2200 S Stewart Ave APT 1C, Lombard, IL 60148For Sale
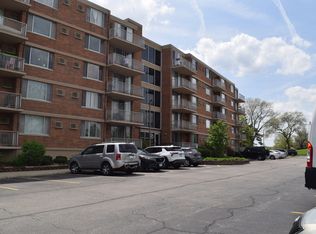
- $148,500-- bd-- ba780 sqft2200 S Stewart Ave APT 1D, Lombard, IL 60148Sold
- $167,300-- bd-- ba780 sqft2200 S Stewart Ave APT 1E, Lombard, IL 60148Off Market
- $167,800-- bd-- ba780 sqft2200 S Stewart Ave APT 1F, Lombard, IL 60148Off Market
- $169,700-- bd-- ba780 sqft2200 S Stewart Ave APT 1G, Lombard, IL 60148Off Market
- $168,0001 bd1 ba780 sqft2200 Stewart Ave #1-H, Wheaton, IL 60187Off Market
- $176,200-- bd-- ba780 sqft2200 S Stewart Ave APT 1J, Lombard, IL 60148Off Market
A local agent can set up tours, give advice and negotiate with sellers.
A local lender can help you make sure your offer is ready when you are.
Similar homes
- $158,0001 bd1 ba780 sqft2222 S Stewart Ave APT 1H, Lombard, IL 60148Active
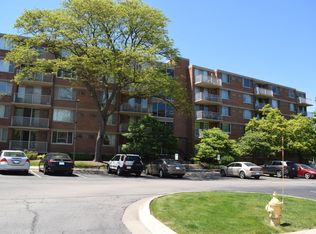 MLS ID #12649625, Ruta Usaviciute, HomeSmart Realty Group. MRED as distributed by MLS GRID
 - $170,0002 bd2 ba1.1k sqft1301 S Finley Rd APT 222, Lombard, IL 60148Active
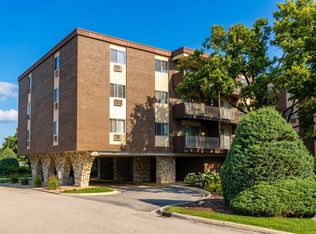 MLS ID #12695724, Ruta Usaviciute, HomeSmart Realty Group. MRED as distributed by MLS GRID
 - $179,0002 bd2 ba1k sqft1313B S Rebecca Rd APT 210, Lombard, IL 60148Active
 MLS ID #12738561, Priya Maini, john greene, Realtor. MRED as distributed by MLS GRID
 - $159,9991 bd1 ba810 sqft33 N Main St APT 9F, Lombard, IL 60148Active
 MLS ID #12721331, Amy Pecoraro, CSC,SRES, Amy Pecoraro and Associates. MRED as distributed by MLS GRID
 - $229,0002 bd2 ba1k sqft1133 S Finley Rd APT 402, Lombard, IL 60148NewMLS ID #12740084, Shaik Ahmed, AAA Real Estate, Inc.. MRED as distributed by MLS GRID
- $195,0002 bd2 ba1.1k sqft1321 S Finley Rd APT 422, Lombard, IL 60148ActiveMLS ID #12718939, Patricia Hill, L.W. Reedy Real Estate. MRED as distributed by MLS GRID
- $175,0002 bd1 ba950 sqft1577 Jill Ct APT 202, Glendale Heights, IL 60139NewMLS ID #12740435, Vatsal Doshi, ABR,RENE, Welcome Realty. MRED as distributed by MLS GRID
- $224,9002 bd2 ba1k sqft2015 S Finley Rd APT 310, Lombard, IL 60148ActiveMLS ID #12735057, Abby Powell, Baird & Warner. MRED as distributed by MLS GRID
- $130,0001 bd1 ba434 sqft16 N Garfield St #2A, Lombard, IL 60148Re-activatedMLS ID #12656490, Jeffrey Sklar, Beycome Brokerage Realty LLC. MRED as distributed by MLS GRID
- $145,0001 bd1 ba640 sqft1188 Royal Glen Dr APT 108, Glen Ellyn, IL 60137ActiveMLS ID #12720692, Jay Nalley, Nalley Realty. MRED as distributed by MLS GRID
- $175,0001 bd1 ba670 sqft724 Warren Ave APT 101, Downers Grove, IL 60515ActiveMLS ID #12699519, Annette Panzek, ABR,AHWD,CNC,GRI,SFR,SRS, Annette C Panzek LTD. MRED as distributed by MLS GRID
- $164,5001 bd2 ba927 sqft940 N Rohlwing Rd APT 201A, Addison, IL 60101ActiveMLS ID #12723129, Michele Nixon, CNC, Berkshire Hathaway HomeServices Chicago. MRED as distributed by MLS GRID
- $156,9002 bd1 ba1k sqft10430 Ridgeland Ave APT 6, Chicago Ridge, IL 60415NewMLS ID #12742553, Eileen Hermann, Keller Williams Preferred Rlty. MRED as distributed by MLS GRID
- $195,0001 bd1 ba925 sqft40 N Tower Rd APT 11K, Oak Brook, IL 60523ActiveMLS ID #12650928, Samer Alosman, REMAX Legends. MRED as distributed by MLS GRID
- $155,0001 bd1 ba766 sqft2275 Country Club Dr APT 11, Woodridge, IL 60517ActiveMLS ID #12657540, Karen Alexa-Gillespie, RE/MAX Action. MRED as distributed by MLS GRID
- $165,0001 bd1 ba750 sqft5950 Oakwood Dr APT 3H, Lisle, IL 60532ActiveMLS ID #12716730, Alexis Ruck, SRES, Front Street Real Estate. MRED as distributed by MLS GRID
- $189,0002 bd2 ba927 sqft138 E Bailey Rd APT M, Naperville, IL 60565NewMLS ID #12739166, Mike Musa, Keller Williams Preferred Rlty. MRED as distributed by MLS GRID
- $159,9992 bd1 ba800 sqft10761 S Pulaski Rd APT 9, Chicago, IL 60655ActiveMLS ID #12721045, Michael Bergeson, Kale Realty. MRED as distributed by MLS GRID
- $179,0001 bd1 ba970 sqft5740 Concord Ln APT 13, Clarendon Hills, IL 60514ActiveMLS ID #12650729, Chris Pequet, Jameson Sotheby's International Realty. MRED as distributed by MLS GRID
- $139,9002 bd1 ba808 sqft5500 W 127th St APT 5, Alsip, IL 60803NewMLS ID #12740077, Paul Hendershott, Double TT Real Estate Inc.. MRED as distributed by MLS GRID
