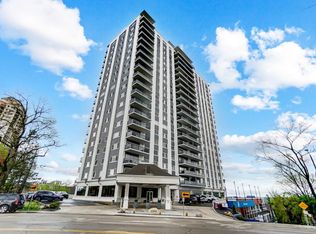
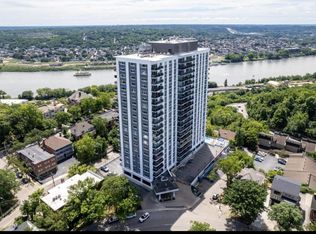
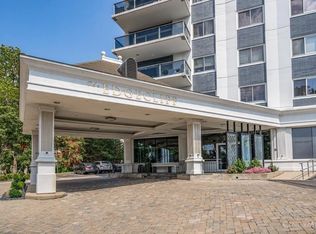
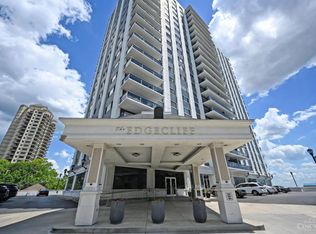
Welcome to the 16th floor, stepping into luxury living. Greeting you starts with a breathtaking panoramic view of the city and breathtaking river views out every window. This isn't just a condo; it's an elevated lifestyle. Gleaming hardwoods flow throughout, creating a warm, inviting space. The oversized family room provides ample space to relax and unwind. Primary bedroom is a personal suite! But the benefits extend beyond your walls. The HOA simplifies life, covering the cost of a refreshing pool, attentive doorman, unwavering security, state-of-the-art workout room, water, sewer and trash. Plus, with the convenience of an elevator, accessibility is never a concern. Investing in this condo isn't just acquiring property; it's investing in security, convenience, and a truly exceptional living experience, all wrapped up in a single, stunning package. Currently tenant occupied, so if you prefer investing, this is it!
For sale
$219,900
2200 Victory Pkwy Unit 1601, Cincinnati, OH 45206
1beds
838sqft
Condominium, High Rise 4+
Built in 1966
-- sqft lot
$-- Zestimate®
$262/sqft
$903/mo HOA
What's special
Refreshing poolGleaming hardwoods flow throughout
- 51 days
- 206
- 6
Zillow last checked:
Listing updated:
Listed by:
Deborah K Long 513-675-8844,
Keller Williams Advisors 513-766-9200
Source: Cincy MLS,MLS#: 1886660 Originating MLS: Cincinnati Area Multiple Listing Service
Originating MLS: Cincinnati Area Multiple Listing Service
Facts & features
Interior
Bedrooms & bathrooms
- Bedrooms: 1
- Bathrooms: 1
- Full bathrooms: 1
Primary bedroom
- Level: First
- Area: 192
- Dimensions: 16 x 12
Bedroom 2
- Area: 0
- Dimensions: 0 x 0
Bedroom 3
- Area: 0
- Dimensions: 0 x 0
Bedroom 4
- Area: 0
- Dimensions: 0 x 0
Bedroom 5
- Area: 0
- Dimensions: 0 x 0
Primary bathroom
- Features: Tub w/Shower, Wood Floor
Bathroom 1
- Features: Full
- Level: First
Dining room
- Area: 0
- Dimensions: 0 x 0
Family room
- Features: Walkout, Wood Floor
- Area: 247
- Dimensions: 19 x 13
Kitchen
- Area: 88
- Dimensions: 11 x 8
Living room
- Area: 247
- Dimensions: 19 x 13
Office
- Area: 0
- Dimensions: 0 x 0
Heating
- Hot Water
Cooling
- Central Air
Appliances
- Included: Dishwasher, Disposal, Microwave, Oven/Range, Refrigerator, Gas Water Heater
- Laundry: Common Area
Features
- High Ceilings, Natural Woodwork
- Windows: Aluminum Frames
- Basement: Full
Interior area
- Total structure area: 838
- Total interior livable area: 838 sqft
Property
Parking
- Total spaces: 1
- Parking features: Valet
- Attached garage spaces: 1
Accessibility
- Accessibility features: Accessibility Features
Features
- Levels: One
- Stories: 1
- Patio & porch: Covered Deck/Patio
- Exterior features: Balcony
- Has view: Yes
- View description: City, River
- Has water view: Yes
- Water view: River
- Waterfront features: River
Details
- Parcel number: 0630004029200
- Zoning description: Residential
Construction
Type & style
- Home type: Condo
- Architectural style: Traditional
- Property subtype: Condominium, High Rise 4+
Materials
- Brick
- Foundation: Concrete Perimeter
- Roof: Membrane
Condition
- New construction: No
- Year built: 1966
Utilities & green energy
- Gas: Natural
- Sewer: Public Sewer
- Water: Public
Community & HOA
Community
- Subdivision: Edgecliff
HOA
- Has HOA: Yes
- Services included: Security, Sewer, Trash, Water, Heat, Pool
- HOA fee: $903 monthly
- HOA name: Towne Properties
Location
- Region: Cincinnati
Financial & listing details
- Price per square foot: $262/sqft
- Tax assessed value: $210,000
- Annual tax amount: $4,644
- Date on market: 7/13/2026
- Listing terms: No Special Financing
Estimated market value
Not available
Estimated sales range
Not available
Not available
Price history
| Date | Event | Price |
|---|---|---|
| 7/13/2026 | Listed for sale | $219,900$262/sqft |
Source:  Cincy MLS #1886660 Report a problem Cincy MLS #1886660 Report a problem | ||
| 7/9/2026 | Listing removed | $219,900$262/sqft |
Source: Cincy MLS #1865563 Report a problem | ||
| 4/9/2026 | Price change | $219,900-4.3%$262/sqft |
Source: Cincy MLS #1865563 Report a problem | ||
| 1/8/2026 | Listed for sale | $229,900$274/sqft |
Source: Cincy MLS #1865563 Report a problem | ||
| 10/15/2025 | Listing removed | $229,900$274/sqft |
Source: Cincy MLS #1858231 Report a problem | ||
| 10/10/2025 | Listed for sale | $229,900$274/sqft |
Source: Cincy MLS #1858231 Report a problem | ||
| 10/10/2025 | Listing removed | $229,900$274/sqft |
Source: Cincy MLS #1843927 Report a problem | ||
| 9/26/2025 | Price change | $229,900-2.2%$274/sqft |
Source: Cincy MLS #1843927 Report a problem | ||
| 6/10/2025 | Listed for sale | $235,000+11.9%$280/sqft |
Source: Cincy MLS #1843927 Report a problem | ||
| 7/26/2022 | Sold | $210,000-12.5%$251/sqft |
Source: Public Record Report a problem | ||
| 6/2/2017 | Listing removed | $240,000$286/sqft |
Source: Comey & Shepherd #1538246 Report a problem | ||
| 5/19/2017 | Listed for sale | $240,000-7.3%$286/sqft |
Source: Comey & Shepherd #1538246 Report a problem | ||
| 4/2/2013 | Listing removed | $259,000$309/sqft |
Source: Comey & Shepherd Realtors #1329945 Report a problem | ||
| 9/27/2012 | Listed for sale | $259,000+11.9%$309/sqft |
Source: Comey & Shepherd Realtors #1329945 Report a problem | ||
| 5/31/2006 | Sold | $231,500$276/sqft |
Source: Cincy MLS #979882 Report a problem | ||
Public tax history
| Year | Property taxes | Tax assessment |
|---|---|---|
| 2025 | $4,651 +0.1% | $73,500 |
| 2024 | $4,645 -0.2% | $73,500 |
| 2023 | $4,653 +14.1% | $73,500 +26.9% |
| 2022 | $4,076 +1.4% | $57,932 |
| 2021 | $4,021 | $57,932 |
| 2020 | $4,021 -4.6% | $57,932 +4.9% |
| 2019 | $4,213 +3.8% | $55,216 |
| 2018 | $4,058 | $55,216 |
| 2017 | $4,058 +164.4% | $55,216 +5.6% |
| 2016 | $1,535 | $52,266 |
| 2015 | $1,535 -0.5% | $52,266 |
| 2014 | $1,543 -2.7% | $52,266 -1% |
| 2013 | $1,586 +2.3% | $52,794 |
| 2012 | $1,551 +1.5% | $52,794 |
| 2011 | $1,527 -24.3% | $52,794 -34.8% |
| 2010 | $2,017 +7.6% | $81,025 |
| 2009 | $1,875 +1.8% | $81,025 |
| 2008 | $1,841 -53.3% | $81,025 |
| 2007 | $3,942 +132.8% | $81,025 +145.2% |
| 2006 | $1,693 | $33,040 |
| 2005 | -- | -- |
Find assessor info on the county website
Monthly payment
Est. payment
Payment breakdown
Explore the cost of this home by adjusting the details. Changes won't be saved.Climate risks
Neighborhood: East Walnut Hills
- $218,7001 bd1 ba836 sqft2200 Victory Pkwy UNIT 1608, Cincinnati, OH 45206Sold
- $157,5001 bd1 ba616 sqft2200 Victory Pkwy APT 701, Cincinnati, OH 45206Sold

- $128,8001 bd1 ba520 sqft2200 Victory Pkwy APT 802, Cincinnati, OH 45206Off Market
- $127,5001 bd1 ba520 sqft2200 Victory Pkwy APT 807, Cincinnati, OH 45206Sold
Similar homes
- $170,0001 bd1 ba616 sqft2200 Victory Pkwy Unit 806, Cincinnati, OH 45206For Sale
 MLS ID #1869632, Patrick M. Roberts, Coldwell Banker Realty. Cincy MLS
 - $164,9001 bd1 ba836 sqft2200 Victory Pkwy APT 710, Cincinnati, OH 45206For Sale

 MLS ID #957417, Meghan Dwyer, Irongate Inc.. DABR MLS
 - $214,9001 bd1 ba700 sqftLiberty Hill Schoolhouse, Cincinnati, OH 45202For Sale
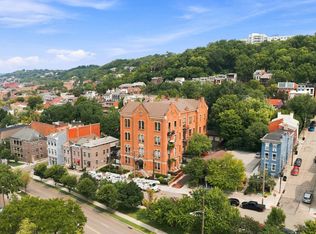 MLS ID #11910659, Nicholas Rabin, Homeshake.com. My State MLS
 - $167,5001 bd1 ba882 sqft2324 Madison Rd Unit 1701, Cincinnati, OH 45208For Sale
 MLS ID #1889525, Michael C. Hinckley, Coldwell Banker Realty. Cincy MLS
 - $259,0002 bd1 ba952 sqft561 Milton St Unit D, Cincinnati, OH 45202For SaleMLS ID #1890521, Alicia J Stoughton, Keller Williams Advisors. Cincy MLS
- $230,0001 bd1 ba732 sqft1338 Vine St, Cincinnati, OH 45202For SaleMLS ID #1883179, Susan L Cree, Keller Williams Advisors. Cincy MLS
- $145,0001 bd1 ba542 sqft2108 Fulton Ave #C-2, Cincinnati, OH 45206For SaleMLS ID #1889072, Alex J Wagner, Coldwell Banker Realty. Cincy MLS
- $214,9002 bd1 ba958 sqft322 Dorchester Ave, Cincinnati, OH 45219For SaleMLS ID #1887692, Daniel C Braun, Comey & Shepherd. Cincy MLS
- $225,0001 bd1 ba757 sqft1150 Vine St Unit 24, Cincinnati, OH 45202For SaleMLS ID #1871766, Sadia A. Shabbir, Keller Williams Seven Hills Re. Cincy MLS
- $119,0001 bd1 ba504 sqft2108 Fulton Ave Unit 1, Cincinnati, OH 45206For SaleMLS ID #1885035, Sandra L. Lettie, RE/MAX Preferred Group. Cincy MLS
- $239,0001 bd1 ba1.2k sqft915 Vine St #401, Cincinnati, OH 45202For SaleMLS ID #1886551, Evan Johnson, Cutler Real Estate. Cincy MLS
- $219,9902 bd2 ba1.2k sqft4727 Wilmer Ct, Cincinnati, OH 45226For SaleMLS ID #1890520, Brian L. Thomas, Coldwell Banker Heritage. Cincy MLS
- $180,0002 bd2 ba990 sqft810 Matson Pl Unit 305, Cincinnati, OH 45204For SaleMLS ID #1887694, Patrick K. Art, RE/MAX Victory + Affiliates. Cincy MLS
- $249,9001 bd2 ba832 sqft5 W 12th St #9, Cincinnati, OH 45202For SaleMLS ID #1885944, Christopher R Sandker, Coldwell Banker Realty. Cincy MLS
- $249,9002 bd2 ba1.1k sqft427 Hopkins St Unit 8, Cincinnati, OH 45203For SaleMLS ID #1887850, Jessica Bauer Crichton, Comey & Shepherd. Cincy MLS
- $195,0002 bd2 ba1.2k sqft4941 N Arbor Woods Ct APT 203, Cincinnati, OH 45248For SaleMLS ID #1890379, Timothy J. Wilson, Coldwell Banker Realty. Cincy MLS
- $250,0004 bd2 ba1.1k sqft2881 Marshall Ave, Cincinnati, OH 45220For SaleMLS ID #1883620, John M Durso, Comey & Shepherd. Cincy MLS
- $285,0002 bd1 ba1k sqft1326 Vine St Unit B, Cincinnati, OH 45202For SaleMLS ID #1885319, Bryan K Nelson, Comey & Shepherd. Cincy MLS
