Build Your Dream Home: The Popular Pinecrest Plan (proposed) in Grass Lake's Newest Community only a few lots remain!
Discover the perfect blend of modern style, function, and versatility in one of Grass Lake's most anticipated new subdivisions! Here is your opportunity to work with Oak Ridge Homes to construct their highly sought-after Pinecrest Plan—a stunning two-story design encompassing 1,756 square feet of thoughtful living space.
This proposed build immediately impresses with dramatic vaulted ceilings in the main living area, creating an atmosphere that is exceptionally bright, open, and inviting. The heart of the home lies in the spacious kitchen, where a large central island serves as the ideal hub for meal prep, casual dining, and entertaining guests.
Enjoy the ultimate convenience with a main-floor primary suite, offering a private retreat complete with a roomy walk-in closet and a well-appointed bath. The flexibility of this design shines on the upper level. A versatile loft area provides a second living space, office, or gym, and the layout can be easily configured to accommodate up to three bedrooms to fit your specific needs.
Need more space? The full basement offers tremendous potential for future finishing—perfect for a rec room, additional bedroom, or ample storage. A two-car attached garage adds the everyday practicality modern buyers demand.
It is clear why the Pinecrest Plan is a favorite, and the best part is making it entirely your own! This design can be customized to reflect your unique style and requirements. Don't settle for "close enough"—let Oak Ridge Homes help you build the perfect fit. While this proposed build is slotted for Grass Lake's newest community, this plan can also be built on any available lot within the development. Call today to explore the possibilities!
Disclaimer: Photos depicted are of a previously built home and may show upgrades and amenities that are not included in the base price of the home.
Active
$405,385
2201 Congressional Ln, Jackson, MI 49201
3beds
1,756sqft
Single Family Residence
Built in 2027
0.6 Acres Lot
$-- Zestimate®
$231/sqft
$-- HOA
What's special
Two-car attached garageLarge central islandPrivate retreatWell-appointed bathRoomy walk-in closetMain-floor primary suiteSpacious kitchen
- 1 day
- 122
- 8
Zillow last checked:
Listing updated:
Listed by:
BRETT MILES 517-395-8253,
Century 21 Affiliated - Jackson 517-888-0050,
Pure Michigan Realty Group 517-612-8140,
Century 21 Affiliated - Jackson
Source: MichRIC,MLS#: 26060098
Facts & features
Interior
Bedrooms & bathrooms
- Bedrooms: 3
- Bathrooms: 3
- Full bathrooms: 2
- 1/2 bathrooms: 1
- Main level bedrooms: 1
Heating
- Forced Air
Cooling
- Central Air
Appliances
- Included: Dishwasher, Microwave
- Laundry: Main Level
Features
- Center Island
- Flooring: Carpet, Laminate, Vinyl
- Windows: Insulated Windows
- Basement: Full
- Has fireplace: No
Interior area
- Total structure area: 1,756
- Total interior livable area: 1,756 sqft
- Finished area below ground: 0
Property
Parking
- Total spaces: 2
- Parking features: Attached
- Garage spaces: 2
Features
- Stories: 2
Lot
- Size: 0.6 Acres
- Dimensions: 100 x 291
- Features: Level
Details
- Parcel number: TBD
Construction
Type & style
- Home type: SingleFamily
- Architectural style: Traditional
- Property subtype: Single Family Residence
Materials
- Stone, Vinyl Siding
- Roof: Shingle
Condition
- New Construction
- New construction: Yes
- Year built: 2027
Utilities & green energy
- Sewer: Septic Tank
- Water: Well
- Utilities for property: Natural Gas Available, Natural Gas Connected
Community & HOA
Location
- Region: Jackson
Financial & listing details
- Price per square foot: $231/sqft
- Date on market: 11/13/2026
- Listing terms: Cash,FHA,VA Loan,USDA Loan,Conventional
- Road surface type: Paved
Estimated market value
Not available
Estimated sales range
Not available
Not available
Price history
| Date | Event | Price |
|---|---|---|
| 11/13/2026 | Listed for sale | $405,385$231/sqft |
Source:  MichRIC #26060098 Report a problem | ||
Public tax history
Tax history is unavailable.
Monthly payment
Est. payment
Payment breakdown
Explore the cost of this home by adjusting the details. Changes won't be saved.Climate risks
Neighborhood: 49201
Similar homes
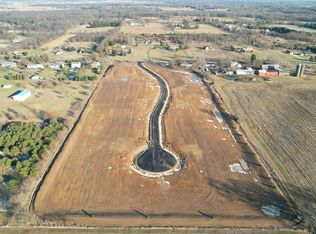
- $449,9003 bd3 ba1.8k sqft2240 Congressional Ln, Grass Lake, MI 49240New Construction
 MLS ID #50227451, Kay Buenaflor Prong, Howard Hanna Real Estate Services-Tecumseh. MiRealSource
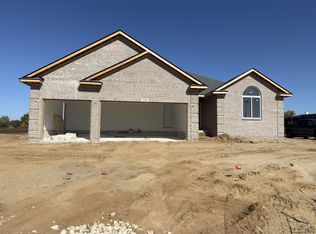
- $409,9003 bd3 ba1.7k sqft2220 Congressional Ln, Grass Lake, MI 49240New Construction
 MLS ID #50213677, Kay Buenaflor Prong, Howard Hanna Real Estate Services-Tecumseh. MiRealSource
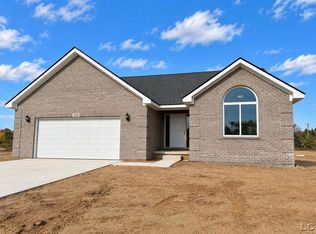
- $450,0003 bd2 ba1.6k sqft2413 N Burgett Ln, Grass Lake, MI 49240New Construction
 MLS ID #26058335, Tracy Beer, National Realty Centers Northv. MichRIC
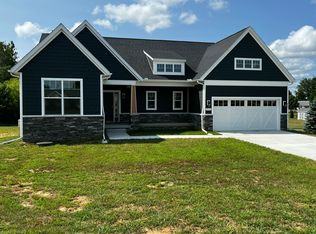
- $399,0003 bd2 ba1.8k sqft11033 Bellman Rd, Grass Lake, MI 49240For Sale
 MLS ID #26053979, TIMOTHY CREECH, Five Star Real Estate. MichRIC
- $285,0003 bd2 ba1.8k sqft7230 Rexford Rd, Jackson, MI 49201For SaleMLS ID #26059303, DEBBIE CROWNOVER, RE/MAX Mid-Michigan-Brooklyn. MichRIC
- $487,3514 bd3 ba1.9k sqft2211 Congressional Ln #19, Grass Lake, MI 49240New ConstructionMichRIC
- $459,9004 bd4 ba2.2k sqft2230 Congressional Ln, Grass Lake, MI 49240New ConstructionMLS ID #50222309, Kay Buenaflor Prong, Howard Hanna Real Estate Services-Tecumseh. MiRealSource
- $599,9003 bd3 ba2.3k sqft2181 Sharon Hollow Rd, Grass Lake, MI 49240For SaleMLS ID #26060155, Lisa Ridha, The Charles Reinhart Company. MichRIC
- $439,9003 bd2 ba1.7k sqft2541 Struthers Rd, Grass Lake, MI 49240For SaleMLS ID #26047757, Nathan Harbottle, The Charles Reinhart Company. MichRIC
- $374,9003 bd2 ba2.4k sqft6541 Ackerson Lake Rd, Jackson, MI 49201For SaleMLS ID #26045596, Steven Koleno, Beycome Brokerage Realty LLC. MichRIC
- $350,0003 bd3 ba2.2k sqft4451 Bonnymede St, Jackson, MI 49201For SaleMLS ID #26054118, Tony Pruitt, EXP Realty. MichRIC
- $384,9853 bd3 ba1.7k sqft15 Pinewood Dr, Grass Lake, MI 49240New ConstructionMLS ID #26003866, BRETT MILES, Century 21 Affiliated - Jackson. MichRIC
- $365,0002 bd1 ba1.5k sqft3930 Hoyer Rd, Jackson, MI 49201For SaleMLS ID #26035548, COLLIN COTE, ERA Reardon - Brooklyn. MichRIC
- $389,9005 bd2 ba2.2k sqft7375 Moeckel Rd, Grass Lake, MI 49240For SaleMLS ID #26051404, Holly Koch, KW Realty Living. MichRIC
- $450,0004 bd3 ba1.9k sqft11250 Sharon Valley Rd, Brooklyn, MI 49230For SaleMLS ID #26051596, TIMOTHY CREECH, Five Star Real Estate. MichRIC
- $325,0003 bd2 ba1.8k sqft3373 Hoyer Rd, Jackson, MI 49201For SaleMLS ID #26057705, Tony Pruitt, EXP Realty. MichRIC
