Offers have been received! Asking that all offers be submitted by Monday, September 14, 2026 @ 12:00PM. Welcome to this move in ready cape cod! This wonderful home offers 3 bedrooms and 2 full baths. The main level has an open floor plan with living room, dining area and eat in kitchen. The primary bedroom is located on the main level and has a large walk-in closet and full bath. There are 2 nice sized bedrooms and a full bath on the second floor and a bonus room on the lower level! The one car attached garage and oversized driveway are located on the side of the home and a large glass door leads to a nice size patio in the back giving you a nice place for entertaining. Close to Route 30 & I-83, and amenities. Professional pictures will be uploaded next week.
Pending
$269,900
2201 Pleasant View Dr, York, PA 17406
3beds
1,470sqft
Single Family Residence
Built in 1989
8,581 Square Feet Lot
$-- Zestimate®
$184/sqft
$-- HOA
What's special
One car attached garageOversized drivewayNice place for entertainingLarge walk-in closet
- 44 days
- 78
- 0
Likely to sell faster than
Zillow last checked:
Listing updated:
Listed by:
Anna Frederick 717-659-2171,
Inch & Co. Real Estate, LLC 7179044500
Source: Bright MLS,MLS#: PAYK2109966
Facts & features
Interior
Bedrooms & bathrooms
- Bedrooms: 3
- Bathrooms: 2
- Full bathrooms: 2
- Main level bathrooms: 1
- Main level bedrooms: 1
Rooms
- Room types: Living Room, Dining Room, Bedroom 2, Bedroom 3, Kitchen, Bedroom 1, Laundry, Utility Room, Bathroom 1, Bathroom 2, Bonus Room
Bedroom 1
- Level: Main
Bedroom 2
- Features: Flooring - Carpet
- Level: Upper
Bedroom 3
- Features: Flooring - Carpet
- Level: Upper
Bathroom 1
- Level: Main
Bathroom 2
- Features: Flooring - Vinyl
- Level: Upper
Bonus room
- Features: Flooring - Carpet
- Level: Lower
Dining room
- Features: Flooring - Carpet
- Level: Main
Kitchen
- Features: Flooring - Vinyl
- Level: Main
Laundry
- Level: Lower
Living room
- Features: Flooring - Carpet
- Level: Main
Utility room
- Level: Lower
Heating
- Forced Air, Natural Gas
Cooling
- Central Air, Electric
Appliances
- Included: Gas Water Heater
- Laundry: In Basement, Laundry Room
Features
- Eat-in Kitchen, Combination Dining/Living, Walk-In Closet(s), Bathroom - Tub Shower
- Flooring: Carpet, Vinyl
- Basement: Partially Finished
- Has fireplace: No
Interior area
- Total structure area: 1,470
- Total interior livable area: 1,470 sqft
- Finished area above ground: 1,470
- Finished area below ground: 0
Property
Parking
- Total spaces: 1
- Parking features: Garage Faces Side, Driveway, Attached
- Attached garage spaces: 1
- Has uncovered spaces: Yes
Accessibility
- Accessibility features: None
Features
- Levels: Two
- Stories: 2
- Pool features: None
Lot
- Size: 8,581 Square Feet
Details
- Additional structures: Above Grade, Below Grade
- Parcel number: 46000080037B000000
- Zoning: RESIDENTIAL
- Special conditions: Standard
Construction
Type & style
- Home type: SingleFamily
- Architectural style: Cape Cod
- Property subtype: Single Family Residence
Materials
- Vinyl Siding, Aluminum Siding
- Foundation: Block
- Roof: Architectural Shingle
Condition
- Excellent
- New construction: No
- Year built: 1989
Utilities & green energy
- Electric: 200+ Amp Service
- Sewer: Public Sewer
- Water: Public
Community & HOA
Community
- Subdivision: None Available
HOA
- Has HOA: No
Location
- Region: York
- Municipality: SPRINGETTSBURY TWP
Financial & listing details
- Price per square foot: $184/sqft
- Tax assessed value: $114,550
- Annual tax amount: $3,814
- Date on market: 9/10/2026
- Listing agreement: Exclusive Right To Sell
- Listing terms: Cash,Conventional,FHA,VA Loan
- Inclusions: Refrigerator, Oven / Range, Built In Microwave. Dish Washer, Washer, Dryer, Curtains, "o" Gauge Model Train Layout Can Stay If Desired (will Not Include All Buildings And Trains Etc)
- Ownership: Fee Simple
Estimated market value
Not available
Estimated sales range
Not available
Not available
Price history
| Date | Event | Price |
|---|---|---|
| 9/14/2026 | Pending sale | $269,900$184/sqft |
Source:  Bright MLS #PAYK2109966 Report a problem Bright MLS #PAYK2109966 Report a problem | ||
| 9/10/2026 | Listed for sale | $269,900$184/sqft |
Source: Bright MLS #PAYK2109966 Report a problem | ||
Public tax history
| Year | Property taxes | Tax assessment |
|---|---|---|
| 2026 | $3,646 +2.2% | $114,550 |
| 2025 | $3,568 +2.9% | $114,550 |
| 2024 | $3,467 -0.7% | $114,550 |
| 2023 | $3,490 +9.1% | $114,550 |
| 2022 | $3,199 +0% | $114,550 |
| 2021 | $3,199 | $114,550 |
| 2020 | $3,199 +1.8% | $114,550 |
| 2019 | $3,142 +2.2% | $114,550 |
| 2018 | $3,076 +328.9% | $114,550 |
| 2017 | $717 | $114,550 |
| 2016 | -- | $114,550 |
| 2015 | -- | $114,550 |
| 2014 | -- | $114,550 |
| 2013 | -- | $114,550 |
| 2012 | -- | $114,550 |
| 2011 | -- | $114,550 |
| 2010 | -- | $114,550 |
| 2009 | -- | $114,550 |
| 2008 | -- | $114,550 |
| 2007 | -- | $114,550 |
| 2006 | -- | $114,550 +7.6% |
| 2005 | -- | $106,470 |
| 2004 | -- | $106,470 |
| 2003 | -- | $106,470 |
| 2002 | -- | $106,470 |
| 2000 | -- | $106,470 |
| 1999 | -- | $106,470 |
Find assessor info on the county website
Monthly payment
Est. payment
Payment breakdown
Explore the cost of this home by adjusting the details. Changes won't be saved.Climate risks
Neighborhood: Pleasureville
Nearby schools
Schools provided by the listing agent
- District: Central York
Source: Bright MLS. This data may not be complete. We recommend contacting the local school district to confirm school assignments for this home.

Similar homes
- $275,0003 bd1 ba1.2k sqft5240 Mount Pisgah Rd, York, PA 17406For Sale
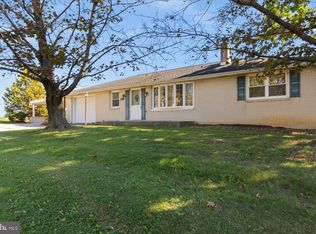
 MLS ID #PAYK2113300, Sheri Dougherty, Howard Hanna Real Estate Services - Lancaster. Bright MLS
 - $260,0003 bd2 ba1.3k sqft887 Clearmount Rd, York, PA 17403For Sale
 MLS ID #PAYK2113826, Donna Troupe, Berkshire Hathaway HomeServices Homesale Realty. Bright MLS
 - $249,9003 bd1 ba1.4k sqft16 N Keesey St, York, PA 17402For Sale
 MLS ID #PAYK2113082, Cari Lauer, The Exchange Real Estate Company LLC. Bright MLS
 - $289,9003 bd2 ba1.3k sqft823 Clearmount Rd, York, PA 17403For Sale
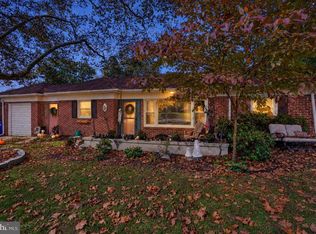 MLS ID #PAYK2113236, Leigh Heist, LPT Realty, LLC. Bright MLS
 - $272,0003 bd1 ba1.5k sqft2409 Cambridge Rd, York, PA 17402For SaleMLS ID #PAYK2112332, Debbie Gill, Long & Foster Real Estate, Inc.. Bright MLS
- $312,5004 bd2 ba1.7k sqft605 Norman Rd, York, PA 17406For SaleMLS ID #PAYK2101928, Stacey Zimnicky, Core Partners Realty LLC. Bright MLS
- $285,0003 bd1 ba1.6k sqft3490 Kingston Rd, York, PA 17402For SaleMLS ID #PAYK2110170, Emily Vuono, Compass RE. Bright MLS
- $265,0003 bd2 ba1.6k sqft3030 Conewago Rd, Dover, PA 17315For SaleMLS ID #PAYK2113684, Ross Stanard, Howard Hanna Real Estate Services-York. Bright MLS
- $298,9003 bd2 ba1.7k sqft2022 North Dr, York, PA 17408For SaleMLS ID #PAYK2112434, Michael Hackenberger, Berkshire Hathaway HomeServices Homesale Realty. Bright MLS
- $314,9003 bd2 ba1.8k sqft2480 Auburn Rd, York, PA 17402For SaleMLS ID #PAYK2113054, Kraig Hursh, Berkshire Hathaway HomeServices Homesale Realty. Bright MLS
- $325,0003 bd2 ba2.1k sqft516 S Yale St, York, PA 17403For SaleMLS ID #PAYK2111918, Michael Wheeler, Berkshire Hathaway HomeServices Homesale Realty. Bright MLS
- $310,0003 bd2 ba1.5k sqft2343 Heather Rd, York, PA 17408For SaleMLS ID #PAYK2113142, Michelle Gemmill, Berkshire Hathaway HomeServices Homesale Realty. Bright MLS
- $279,9004 bd2 ba1.8k sqft200 Canary Cir, York, PA 17404For SaleMLS ID #PAYK2108556, Rick Shaffer, Berkshire Hathaway HomeServices Homesale Realty. Bright MLS
- $315,0003 bd2 ba1.8k sqft2708 Sunset Ln, York, PA 17408For SaleMLS ID #PAYK2113640, STEPHANI BROWN, Iron Valley Real Estate of York County. Bright MLS
- $275,0003 bd2 ba1.4k sqft15284 Barrens Rd N, Stewartstown, PA 17363For SaleMLS ID #PAYK2113128, Brenton Mitchell, Iron Valley Real Estate of Central PA. Bright MLS
- $309,9002 bd2 ba1.2k sqft2314 Daisy Rd, York, PA 17402For SaleMLS ID #PAYK2112834, Ron Rhodes, Coldwell Banker Realty. Bright MLS
- $339,0003 bd3 ba2k sqft1930 Bretton Ln, York, PA 17408For SaleMLS ID #PAYK2112570, Mindi Weikert-Kauffman, Iron Valley Real Estate of Central PA. Bright MLS
- $299,9003 bd3 ba1.8k sqft1415 Manor St, Columbia, PA 17512For SaleMLS ID #PALA2097446, Matt Moore, Keller Williams Elite. Bright MLS
- $359,9003 bd3 ba1.8k sqft1894 Golden Eagle Dr, York, PA 17408For SaleMLS ID #PAYK2113516, claudia castillo, Realty ONE Group Unlimited. Bright MLS
- $249,9003 bd4 ba1.8k sqft940 Kentwell Dr, York, PA 17406For SaleMLS ID #PAYK2111726, Mrs. KING, Iron Valley Real Estate Hanover. Bright MLS
