Welcome to this charming in-ground pool, single-story residence in Port St. Lucie East of US1, offering 1,871 square feet of terrazzo and ceramic tile within thoughtfully designed living space. This 3 BRM/2BTH home also has a 2 car garage for convenient parking and storage. As a waterfront property, this home captures the appeal of waterside living in this established community. The open floor plan maximizes the usable space, creating an inviting atmosphere throughout the home. Property comes with a shed/workshop (21FT X 12FT ) with electric and cable, useful for hobbies, storage or just a she-shed or man-cave.
Pending
$485,000
2201 SE BOWIE Street, Port St Lucie, FL 34952
3beds
1,871sqft
Single Family Residence
Built in 1996
10,018 Square Feet Lot
$-- Zestimate®
$259/sqft
$-- HOA
What's special
In-ground poolWaterfront propertyThoughtfully designed living space
- 19 days |
- 612 |
- 55 |
Likely to sell faster than
Zillow last checked:
Listing updated:
Listed by:
Mihaela M Crawford 630-885-6972,
Charles Rutenberg Realty FTL
Source: BeachesMLS,MLS#: B26057783 Originating MLS: BeachesMLS
Originating MLS: BeachesMLSFacts & features
Interior
Bedrooms & bathrooms
- Bedrooms: 3
- Bathrooms: 2
- Full bathrooms: 2
- Main level bathrooms: 2
- Main level bedrooms: 3
Primary bedroom
- Level: Main
- Area: 247
- Dimensions: 13 X 19
Bedroom 2
- Level: Main
- Area: 120
- Dimensions: 10 X 12
Bedroom 3
- Level: Main
- Area: 110
- Dimensions: 10 X 11
Dining room
- Level: Main
- Area: 144
- Dimensions: 12 X 12
Family room
- Level: Main
- Area: 266
- Dimensions: 14 X 19
Kitchen
- Level: Main
- Area: 196
- Dimensions: 14 X 14
Living room
- Level: Main
- Area: 285
- Dimensions: 15 X 19
Heating
- Central
Cooling
- Central Air, Ceiling Fan(s), Electric
Appliances
- Included: Dryer, Dishwasher, Electric Range, Electric Water Heater, Freezer, Disposal, Ice Maker, Microwave, Oven, Range, Refrigerator, Water Heater, Washer, Owned Water Heater
- Laundry: Washer Hookup, Inside, Laundry Room
Features
- Bedroom on Main Level, Bathtub, Cathedral Ceiling(s), Dining Area, Separate/Formal Dining Room, Dual Sinks, Entrance Foyer, High Ceilings, Kitchen Island, Pantry, Soaking Tub, Separate Shower, Vaulted Ceiling(s), Walk-In Closet(s)
- Flooring: Ceramic Tile, Terrazzo, Tile, Vinyl
- Doors: French Doors
- Windows: Insulated Windows, Skylight(s), Sliding
- Has fireplace: No
Interior area
- Total structure area: 2,633
- Total interior livable area: 1,871 sqft
Video & virtual tour
Property
Parking
- Total spaces: 6
- Parking features: Attached, Concrete, Driveway, Garage, Garage Door Opener
- Attached garage spaces: 2
- Uncovered spaces: 4
Accessibility
- Accessibility features: None
Features
- Levels: One
- Stories: 1
- Patio & porch: Covered, Patio, Porch, Screened
- Exterior features: Outdoor Living Area
- Has private pool: Yes
- Pool features: Concrete, Fenced, Free Form, In Ground, Other, Pool Equipment, Private
- Fencing: Back Yard,Fenced,Gate
- Has view: Yes
- View description: Canal, Pool, Water
- Has water view: Yes
- Water view: Canal,Water
- Waterfront features: Canal Access, Canal Front
Lot
- Size: 10,018 Square Feet
- Dimensions: 80' x 125'
- Features: Landscaped, Sprinklers Automatic, Sprinkler System, < 1/4 Acre
Details
- Additional structures: Outbuilding, Shed(s), Workshop
- Parcel number: 342064511570002
- Zoning: RS-2 PSL
- Special conditions: Standard,Listed As-Is
- Other equipment: Intercom
Construction
Type & style
- Home type: SingleFamily
- Architectural style: Contemporary,Ranch
- Property subtype: Single Family Residence
Materials
- Block, Stucco
- Foundation: Block, Permanent
- Roof: Shingle
Condition
- Resale
- New construction: No
- Year built: 1996
Utilities & green energy
- Sewer: Public Sewer
- Water: Public, Well
- Utilities for property: Cable Connected, Electricity Connected, Sewer Connected, Water Connected
Community & HOA
Community
- Security: Security Lights
- Subdivision: PORT ST LUCIE SECTION 30
HOA
- Has HOA: No
Location
- Region: Port Saint Lucie
Financial & listing details
- Price per square foot: $259/sqft
- Tax assessed value: $143,603
- Annual tax amount: $2,399
- Date on market: 7/29/2026
- Cumulative days on market: 20 days
- Listing terms: Cash,Conventional,FHA,VA Loan
- Electric utility on property: Yes
- Road surface type: Asphalt
Estimated market value
Not available
Estimated sales range
Not available
Not available
Price history
| Date | Event | Price |
|---|---|---|
| 8/11/2026 | Pending sale | $485,000$259/sqft |
Source:  BeachesMLS #B26057783 Report a problem BeachesMLS #B26057783 Report a problem | ||
| 7/29/2026 | Listed for sale | $485,000+5005.3%$259/sqft |
Source: BeachesMLS #B26057783 Report a problem | ||
| 5/3/1996 | Sold | $9,500$5/sqft |
Source: Agent Provided Report a problem | ||
Public tax history
| Year | Property taxes | Tax assessment |
|---|---|---|
| 2025 | $2,400 +4.1% | $143,603 +2.9% |
| 2024 | $2,305 +3.2% | $139,556 +3% |
| 2023 | $2,234 +6% | $135,492 +3% |
| 2022 | $2,108 +5.3% | $131,546 +3% |
| 2021 | $2,002 +0.2% | $127,715 +1.4% |
| 2020 | $1,998 | $125,952 +2.3% |
| 2019 | $1,998 +1.7% | $123,121 +1.9% |
| 2018 | $1,966 +6.3% | $120,826 -24% |
| 2017 | $1,850 +1.6% | $158,900 +0.8% |
| 2016 | $1,821 -7.6% | $157,600 +17.7% |
| 2015 | $1,970 -0.7% | $133,900 +17.3% |
| 2014 | $1,985 | $114,188 +1.5% |
| 2013 | -- | $112,500 +0.4% |
| 2012 | -- | $112,000 -1.4% |
| 2011 | -- | $113,579 +1.5% |
| 2010 | -- | $111,900 -3.9% |
| 2009 | -- | $116,452 +0.1% |
| 2008 | -- | $116,336 +1.8% |
| 2007 | -- | $114,228 +2.5% |
| 2006 | -- | $111,442 +43.5% |
| 2005 | -- | $77,684 -26% |
| 2004 | -- | $105,045 |
| 2003 | -- | -- |
| 2002 | -- | -- |
| 2001 | -- | -- |
| 2000 | -- | -- |
Find assessor info on the county website
Monthly payment
Est. payment
Payment breakdown
Explore the cost of this home by adjusting the details. Changes won't be saved.Climate risks
Neighborhood: Sandhill Crossing
Nearby schools
GreatSchools rating
- 4/10Mariposa Elementary SchoolGrades: PK-5Distance: 0.4 mi
- 7/10Southport Middle SchoolGrades: 6-8Distance: 2.1 mi
- 4/10Port St. Lucie High SchoolGrades: 9-12Distance: 2.2 mi
- $120,100-- bd-- ba-- sqft2209 SE Bowie St, Port Saint Lucie, FL 34952Off Market
- $258,8003 bd2 ba1.7k sqft2199 SE Bowie St, Port Saint Lucie, FL 34952Off Market
- $356,3003 bd2 ba1.7k sqft2217 SE Bowie St, Port Saint Lucie, FL 34952Off Market
- $413,5003 bd2 ba1.7k sqft2191 SE Bowie St, Port Saint Lucie, FL 34952Off Market
- $364,3004 bd2 ba2.1k sqft2200 SE Bowie St, Port Saint Lucie, FL 34952Off Market
- $329,8003 bd2 ba1.2k sqft2208 SE Bowie St, Port Saint Lucie, FL 34952Off Market
- $---- bd-- ba-- sqft2208 SE Bowie St, Pt Saint Lucie, FL 34952Off Market
- $339,1003 bd2 ba1.3k sqft2190 SE Bowie St, Port Saint Lucie, FL 34952Off Market
A local agent can set up tours, give advice and negotiate with sellers.
Similar homes
- $350,0002 bd2 ba1.5k sqft2097 SE Mantua Street, Port St Lucie, FL 34952For Sale
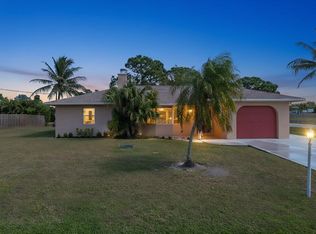
 MLS ID #R11159051, John Mennella, LPT Realty, LLC. BeachesMLS
 - $469,0003 bd3 ba2k sqft272 SW Carter Avenue, Port St Lucie, FL 34983For Sale
 MLS ID #B26046285, Fabiola Ansie Gene, LPT Realty, LLC. BeachesMLS
 - $449,0003 bd2 ba1.7k sqft2288 NE PATRICIAN Street, Jensen Beach, FL 34957For Sale
 MLS ID #B26062571, Bernadette M Bunch, LoKation. BeachesMLS
 - $475,0004 bd2 ba2.1k sqft2326 SW Antiquera Street, Port St Lucie, FL 34953For Sale
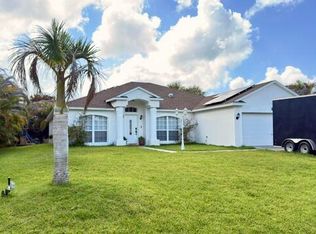 MLS ID #B26033672, Carlos M De La Rosa, Weichert Realtors-Royal Heritage. BeachesMLS
 - $430,0004 bd3 ba2.2k sqft591 SE Chapman Avenue, Port St Lucie, FL 34984For SaleMLS ID #B26041364, Tyler Pettey, Keller Williams Realty of PSL. BeachesMLS
- $519,0002 bd2 ba1.4k sqftVeranda Plat No 3 Veranda, Port Saint Lucie, FL 34984For Sale
 MLS ID #A12070864, Salesperson Non Member, Non-MLS Member. MIAMI
 - $439,0003 bd2 ba1.9k sqft5400 NW Emblem Street, Port St Lucie, FL 34983For SaleMLS ID #B26062089, Sandra G Terpening, Keller Williams Realty of PSL. BeachesMLS
- $499,9994 bd3 ba2k sqft611 SW Saragossa Avenue, Port St Lucie, FL 34953For SaleMLS ID #B26046256, Loussi Pierre, Our Promise Realty LLC. BeachesMLS
- $450,0004 bd2 ba1.9k sqft2861 SW GIRALDA Street, Port St Lucie, FL 34953For SaleMLS ID #B26059440, Kathy Lynn Babin, EXP Realty LLC. BeachesMLS
- $424,9003 bd2 ba1.9k sqft386 SW Donna Ter, Port Saint Lucie, FL 34984For Sale By Owner
- $339,9003 bd2 ba1.2k sqft1242 SW Parma Avenue, Port St Lucie, FL 34953For SaleMLS ID #B26032226, Will Oswaldo Flores, Vic's Picks Realty, LLC.. BeachesMLS
- $365,0003 bd3 ba1.7k sqft3535 SE Sandpiper Circle, Port St Lucie, FL 34952For SaleMLS ID #B26034632, Daniela Del Toro, RE/MAX of Stuart. BeachesMLS
- $459,9004 bd2 ba1.6k sqft3053 SE Wake Road, Port St Lucie, FL 34984For SaleMLS ID #B26043969, Cliff Glansen, FlatFee.com. BeachesMLS
- $509,0003 bd3 ba2.2k sqft2891 SW Butterfly Lane, Palm City, FL 34990For SaleMLS ID #B26060037, Anthony Addorisio, Real Broker, LLC. BeachesMLS
- $438,0003 bd2 ba2k sqft557 SW Halkell Avenue, Port St Lucie, FL 34953For SaleMLS ID #B26000052, Elionay Imbert Hernandez, LoKation. BeachesMLS
- $429,9004 bd2 ba2k sqft6175 NW EAST DEVILLE Circle, Port St Lucie, FL 34986For SaleMLS ID #B26058764, Lynn Otto, Real Estate of Florida. BeachesMLS
- $589,0003 bd2 ba1.8k sqft2096 NW Marsh Rabbit Ln, Jensen Beach, FL 34957For Sale
 MLS ID #M20056328, Brooke Lewis, RE/MAX of Stuart. Martin County REALTORS® of the Treasure Coast (MCRTC)
 - $530,0003 bd2 ba1.8k sqft2134 NW Tilia Trl, Stuart, FL 34994For SaleMLS ID #295422, Aggie Szymanska, Dale Sorensen Real Estate Inc.. Realtor Association of Indian River County
- $319,9993 bd2 ba1.6k sqft868 SW Rocky Bayou Terrace, Port St Lucie, FL 34986For SaleMLS ID #B26064504, Joel Seyforth, RE/MAX Gold. BeachesMLS
- $434,9003 bd2 ba2k sqft895 SW Lake Charles Circle, Port St Lucie, FL 34986For SaleMLS ID #B26043800, Debi A Jensen, Century 21 All Professional. BeachesMLS
