Beautifully updated downstairs Spyglass unit conveniently located just off Scenic Highway in desirable East Pensacola Heights close to downtown, Pensacola Beach, shopping and the airport. This two-bedroom two bath unit has fresh paint throughout and new luxury vinyl flooring, new stove and microwave, hot water heater is four years old, heating and cooling is two years old. The washer and dryer will convey. The dining area includes new lighting and the dining table and chairs can convey. The primary bath includes a large walk-in closet and separate linen closet and has been updated with a new raised vanity, new faucets, new Chandelier lighting and a new walkin shower. The primary bedroom includes a nice sitting area for reading. The primary bedroom also has a beautiful accent wall made of old time barnwood and has matching wall scounces giving it an rustic vibe. The guest bedroom includes double mirrored closets. The guest bath has been updated with a raised vanity and new faucets. The floor plan offers a dining area just off the kitchen and living room. The living room has a sliding glass door leading to a beautiful privacy-fenced courtyard area with an extra storage closet. The community includes a large, gated pool with plenty of seating and restroom facilities.
For sale
$191,500
2201 Scenic Hwy N #4, Pensacola, FL 32503
2beds
950sqft
Condominium
Built in 1983
-- sqft lot
$-- Zestimate®
$202/sqft
$380/mo HOA
What's special
Privacy-fenced courtyard areaFresh paint throughoutNew luxury vinyl flooringNew stove and microwave
- 1 day |
- 142 |
- 10 |
Zillow last checked:
Listing updated:
Listed by:
Pamela Smith 850-516-7809,
REAL ESTATE COUNSELORS
Source: PAR,MLS#: 687937
Facts & features
Interior
Bedrooms & bathrooms
- Bedrooms: 2
- Bathrooms: 2
- Full bathrooms: 2
Primary bedroom
- Level: First
- Area: 156
- Dimensions: 13 x 12
Bedroom
- Level: First
- Area: 156
- Dimensions: 13 x 12
Dining room
- Level: First
- Area: 80
- Dimensions: 8 x 10
Kitchen
- Level: First
- Area: 80
- Dimensions: 10 x 8
Living room
- Level: First
- Area: 169
- Dimensions: 13 x 13
Heating
- Central
Cooling
- Central Air, Ceiling Fan(s)
Appliances
- Included: Electric Water Heater, Dryer, Washer, Built In Microwave, Dishwasher, Disposal, Refrigerator, Self Cleaning Oven
- Laundry: Inside, W/D Hookups
Features
- Ceiling Fan(s), High Speed Internet
- Flooring: Vinyl, Simulated Wood
- Windows: Double Pane Windows, Blinds, Drapery Rods
- Has basement: No
Interior area
- Total structure area: 950
- Total interior livable area: 950 sqft
Property
Parking
- Parking features: 2 Space/Unit, Guest
Features
- Levels: One
- Stories: 1
- Entry location: Ground Floor
- Patio & porch: Patio
- Pool features: None, Community
- Fencing: Other,Privacy
Lot
- Size: 4 Square Feet
- Features: Interior Lot
Details
- Parcel number: 331s300401004014
- Zoning description: Res Multi
Construction
Type & style
- Home type: Condo
- Architectural style: Traditional
- Property subtype: Condominium
Materials
- Frame
- Foundation: Slab
- Roof: Composition
Condition
- Resale
- New construction: No
- Year built: 1983
Utilities & green energy
- Electric: Circuit Breakers
- Sewer: Public Sewer
- Water: Public
- Utilities for property: Cable Available
Community & HOA
Community
- Security: Smoke Detector(s)
- Subdivision: None
HOA
- Has HOA: Yes
- Services included: Association, Maintenance Grounds, Insurance, Management, Pest Control, Trash
- HOA fee: $4,560 annually
Location
- Region: Pensacola
Financial & listing details
- Price per square foot: $202/sqft
- Price range: $191.5K - $191.5K
- Date on market: 8/24/2026
- Cumulative days on market: 1 day
Estimated market value
Not available
Estimated sales range
Not available
Not available
Price history
| Date | Event | Price |
|---|---|---|
| 8/24/2026 | Listed for sale | $191,500$202/sqft |
Source:  PAR #687937 Report a problem PAR #687937 Report a problem | ||
Public tax history
Tax history is unavailable.
Monthly payment
Est. payment
Payment breakdown
Explore the cost of this home by adjusting the details. Changes won't be saved.Climate risks
Neighborhood: Cervello
Nearby schools
GreatSchools rating
- 7/10A. K. Suter Elementary SchoolGrades: K-5Distance: 0.8 mi
- 4/10J. H. Workman Middle SchoolGrades: 6-8Distance: 4.1 mi
- 3/10Washington Senior High SchoolGrades: 9-12Distance: 4 mi
Schools provided by the listing agent
- Elementary: A.K. Suter
- Middle: WORKMAN
- High: Washington
Source: PAR. This data may not be complete. We recommend contacting the local school district to confirm school assignments for this home.
- $150,0001 bd1 ba651 sqft2201 Scenic Hwy APT B4, Pensacola, FL 32503Sold
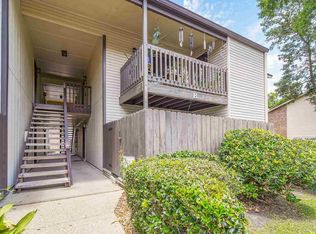
- $180,5002 bd2 ba950 sqft2201 Scenic Hwy APT K3, Pensacola, FL 32503Sold

- $172,6002 bd2 ba950 sqft2201 Scenic Hwy UNIT 7-A, Pensacola, FL 32503Off Market

- $210,0002 bd2 ba950 sqft2201 Scenic Hwy APT I2, Pensacola, FL 32503Sold

- $182,5002 bd2 ba950 sqft2201 Scenic Highway I #3, Pensacola, FL 32514Sold
- $168,0002 bd2 ba950 sqft2201 Scenic Hwy APT K5, Pensacola, FL 32503Sold
- $185,0002 bd2 ba1k sqft2201 Scenic Highway E6 #E6, Pensacola, FL 32503Sold
- $169,0002 bd2 ba950 sqft2201 Scenic Hwy APT L4, Pensacola, FL 32503Sold
A local agent can set up tours, give advice and negotiate with sellers.
A local lender can help you make sure your offer is ready when you are.
Similar homes
- $165,0002 bd2 ba1k sqftWindchase Bay Condo, Pensacola, FL 32503For Sale
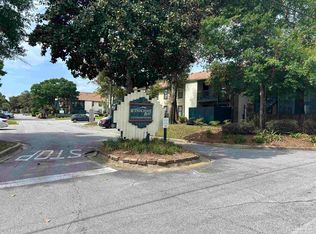 MLS ID #687775, Troy Hammock, Coldwell Banker Realty. PAR
 - $184,9002 bd2 ba1k sqftWindchase Bay Condo, Pensacola, FL 32503For Sale
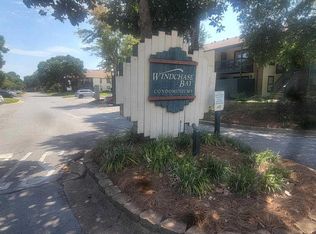 MLS ID #687585, Tina Mcghee, LPT Realty. PAR
 - $185,0002 bd1 ba936 sqftBayVIew Terrace, Pensacola, FL 32503For Sale
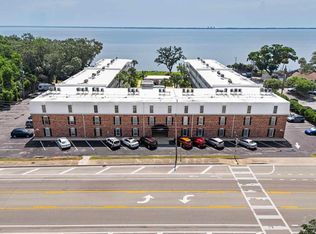 MLS ID #687957, Holly Jo Patterson, Kuhn Realty. PAR
 - $174,9002 bd2 ba1k sqftWindchase Bay Condo, Pensacola, FL 32503For Sale
 MLS ID #687062, Susan Brogden, RE/MAX HORIZONS REALTY. PAR
 - $172,0002 bd2 ba1.2k sqftWindchase Bay Condo, Pensacola, FL 32503For SaleMLS ID #685790, Tina Dreyer, Better Homes And Gardens Real Estate Main Street Properties. PAR
- $175,0002 bd2 ba1k sqftWindchase Bay Condo, Pensacola, FL 32503For SaleMLS ID #684226, Ingrid Hewette, Levin Rinke Realty. PAR
- $175,0002 bd2 ba1k sqftWindchase Bay Condo, Pensacola, FL 32503For SaleMLS ID #684230, Ingrid Hewette, Levin Rinke Realty. PAR
- $200,0002 bd2 ba1k sqftWindchase Bay Condo, Pensacola, FL 32504For SaleMLS ID #687789, Keith Harrod, Levin Rinke Realty. PAR
- $160,0002 bd2 ba950 sqftSpyglass Point, Pensacola, FL 32503For SaleMLS ID #679625, Paul Benzler, Better Homes And Gardens Real Estate Main Street Properties. PAR
- $189,9002 bd2 ba936 sqftBay Winds, Pensacola, FL 32503For SaleMLS ID #682645, Bobbi Godwin, Connell & Company Realty Inc.. PAR
- $174,9002 bd2 ba936 sqftBay Winds, Pensacola, FL 32503For SaleMLS ID #677309, John Alumbaugh, KELLER WILLIAMS REALTY GULF COAST. PAR
- $214,9002 bd2 ba1.2k sqft2305 Sugartree Ave, Pensacola, FL 32503For SaleMLS ID #684610, Mary Canada, Kuhn Realty. PAR
- $162,0004 bd2 ba1.3k sqft815 Woodland Dr, Pensacola, FL 32503For SaleMLS ID #687920, Eli Petrovich, EXP Realty, LLC. PAR
- $158,9002 bd2 ba940 sqft3305 E Brainerd St, Pensacola, FL 32503For SaleMLS ID #683875, Rheanna Parent, KELLER WILLIAMS REALTY GULF COAST. PAR
- $275,0002 bd2 ba1.1k sqftBaybridge, Gulf Breeze, FL 32561For SaleMLS ID #687921, Rachael Johnson, Levin Rinke Realty. PAR
- $235,0002 bd2 ba1.2k sqft3040 Delmonte Dr, Pensacola, FL 32503For SaleMLS ID #687466, Loraine Reynolds, Coldwell Banker Realty. PAR
- $155,0001 bd1 ba702 sqftBayVIew Terrace, Pensacola, FL 32503For SaleMLS ID #682186, Catherine Ellis, Better Homes And Gardens Real Estate Main Street Properties. PAR
- $171,0003 bd2 ba1.3k sqft3602 N 9th Ave, Pensacola, FL 32503For SaleMLS ID #683431, Latina Douglas, Ellick Realty, LLC. PAR
- $150,0002 bd1 ba936 sqftBayou Breeze, Pensacola, FL 32503For SaleMLS ID #684995, Robert Mann, Kuhn Realty. PAR
- $155,0002 bd2 ba1.3k sqftSunrunner, Pensacola, FL 32504For SaleMLS ID #687763, Betsy Tait, Fathom Realty FL LLC. PAR
