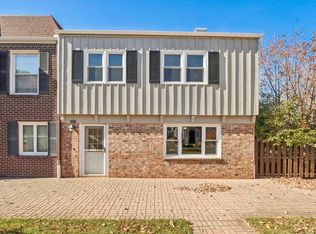
Fabulous Stonecroft Duplex Condo! Large open-concept 3-bedroom lower unit completely remodeled in 2019. Spacious island kitchen with patio doors leading to a large patio. Split A/C units in both units. Updated windows and new carpeting in the lower unit. Simulated wood flooring throughout both units. Upper unit is tenant occupied and features an open-concept layout, separate foyer entry, and a primary bedroom with patio doors leading to a large deck. Long-term 1-bedroom tenant. Condo fee $325 includes water, sewer, trash, common area insurance, snow removal, lawn care, and reserves. One-car attached garage plus two additional parking spaces for the lower unit (3 total). Great location near Lions Den Gorge Nature Preserve.
Active
$399,900
2201 Stonecroft DRIVE #2203, Grafton, WI 53024
4beds
1,600sqft
:
Get pre-qualified$2,578/mo
Multi Family, Duplex
Built in 1973
-- sqft lot
$397,900 Zestimate®
$250/sqft
$-- HOA
What's special
Spacious island kitchenUpdated windows
- 13 days |
- 1,157 |
- 47 |
Likely to sell faster than
Zillow last checked:
Listing updated:
Listed by:
Scott Campbell 414-331-7888,
RE/MAX United - Cedarburg
Source: WIREX MLS,MLS#: 1971066 Originating MLS: Metro MLS
Originating MLS: Metro MLSFacts & features
Interior
Bedrooms & bathrooms
- Bedrooms: 4
- Bathrooms: 3
- Full bathrooms: 3
- Main level bedrooms: 1
Features
- Basement: Block,Full
- Has fireplace: No
Interior area
- Total structure area: 1,600
- Total interior livable area: 1,600 sqft
Property
Parking
- Total spaces: 1.5
- Parking features: Attached, Garage Door Opener, 1 Car, 1 Space
- Attached garage spaces: 1.5
Features
- Levels: Two
- Stories: 2
Details
- Parcel number: 060581801000
- Zoning: Res
Construction
Type & style
- Home type: MultiFamily
- Property subtype: Multi Family, Duplex
Materials
- Vinyl Siding, Wood Siding
Condition
- 21+ Years
- New construction: No
- Year built: 1973
Utilities & green energy
- Electric: 2 Electric Meters
- Sewer: Holding Tank
- Water: Municipal Shared Well, Shared Well
- Utilities for property: 2 Electric Meters
Community & HOA
Location
- Region: Grafton
- Municipality: Grafton
Financial & listing details
- Price per square foot: $250/sqft
- Annual tax amount: $2,722
- Date on market: 7/10/2026
Estimated market value
$397,900
$378,000 - $418,000
$1,872/mo
Price history
| Date | Event | Price |
|---|---|---|
| 7/10/2026 | Listed for sale | $399,900$250/sqft |
Source:  WIREX MLS #1971066 Report a problem WIREX MLS #1971066 Report a problem | ||
Public tax history
Tax history is unavailable.
Monthly payment
Est. payment
Payment breakdown
Explore the cost of this home by adjusting the details. Changes won't be saved.Climate risks
Neighborhood: 53024
Nearby schools
GreatSchools rating
- 10/10Dunwiddie Elementary SchoolGrades: PK-4Distance: 1.8 mi
- 8/10Thomas Jefferson Middle SchoolGrades: 5-8Distance: 3.3 mi
- 7/10Port Washington High SchoolGrades: 9-12Distance: 2.3 mi
Schools provided by the listing agent
- Middle: Thomas Jefferson
- High: Port Washington
- District: Port Washington-Saukville
Source: WIREX MLS. This data may not be complete. We recommend contacting the local school district to confirm school assignments for this home.
- $264,0002 bd2 ba1.7k sqft2207 Stonecroft Dr, Grafton, WI 53024Sold
- $325,9003 bd2 ba2.2k sqft2206 Stonecroft Dr, Grafton, WI 53024For Sale

- $235,0003 bd2 ba2k sqft2202 Stonecroft Dr, Grafton, WI 53024Sold

- $330,0002 bd2 ba1.9k sqft2211 Stonecroft Dr, Grafton, WI 53024Sold

- $242,700-- bd-- ba-- sqft2213 Stonecroft Dr, Grafton, WI 53024Off Market
- $275,3002 bd2 ba1.9k sqft2219 Stonecroft Dr, Grafton, WI 53024Off Market
- $256,500-- bd-- ba-- sqft2212 Stonecroft Dr, Grafton, WI 53024Off Market
- $229,500-- bd-- ba-- sqft2218 Stonecroft Dr, Grafton, WI 53024Off Market
A local agent can set up tours, give advice and negotiate with sellers.
A local lender can help you make sure your offer is ready when you are.
Similar homes
- $374,9003 bd3 ba1.8k sqft1632 Parkway DRIVE, Port Washington, WI 53074Active
 MLS ID #1972702, Tom Didier Team*. WIREX MLS
 - $409,9003 bd3 ba2.3k sqftNew Port Vista, Port Washington, WI 53074Active
 MLS ID #1960026, Will Hollrith. WIREX MLS
 - $385,0004 bd3 ba1.9k sqft431 N Milwaukee STREET, Port Washington, WI 53074Active
 MLS ID #1969255, Barbara Beattie. WIREX MLS
 - $349,9002 bd2 ba1.3k sqftNew Port Vista, Grafton, WI 53024Active
 MLS ID #1968764, Dave Didier Team*. WIREX MLS
 - $369,9004 bd2 ba1.4k sqft7820 W Bradley ROAD, Milwaukee, WI 53223ActiveMLS ID #1972423, AnaCristina Rodriguez-Ross. WIREX MLS
- $429,9004 bd2 ba2.2k sqft2029 W Donges Bay ROAD #2031, Mequon, WI 53092ActiveMLS ID #1967167, Gabriella Clemens. WIREX MLS
- $374,9004 bd1 ba1.2k sqft317 W Main STREET, Port Washington, WI 53074ActiveMLS ID #1965790, Tom Didier Team*. WIREX MLS
- $389,0004 bd1 ba1.1k sqftN69W5779 Bridge ROAD, Cedarburg, WI 53012ActiveMLS ID #1959111, Tamim Realty Group*. WIREX MLS
- $445,0004 bd2 ba2.2k sqft1933 W Donges Bay ROAD, Mequon, WI 53092ActiveMLS ID #1970279, Elsafy Team*. WIREX MLS
- from $455,7003 bd2 ba1.6k sqftThe Saybrook Plan, Highland Pointe North, Pt Washington, WI 53024New ConstructionHarbor Homes
- $412,0003 bd2 ba1.5k sqftN105W21215 Oak LANE, Germantown, WI 53022ActiveMLS ID #1969080, Joseph Jewell. WIREX MLS
- $399,9004 bd2 ba1.7k sqftW166N8551 Theodore AVENUE, Menomonee Falls, WI 53051ActiveMLS ID #1970829, Renee Kolbeck. WIREX MLS
- $389,9004 bd2 ba1.9k sqftN87W15898 Belleview BOULEVARD, Menomonee Falls, WI 53051ActiveMLS ID #1969922, Casey Murdoch. WIREX MLS
- $365,0004 bd3 ba1.7k sqft333 W Bender ROAD, Glendale, WI 53217ActiveMLS ID #1965748, Reliance Real Estate Team*. WIREX MLS
- $344,9003 bd1 ba1.6k sqftW126N7009 Highland DRIVE, Menomonee Falls, WI 53051ActiveMLS ID #1972406, Brianna Crenshaw. WIREX MLS
- $465,0003 bd2 ba1.4k sqft2840 Church ROAD, Jackson, WI 53037ActiveMLS ID #1970515, Tyler Vandermolen. WIREX MLS
- from $470,3003 bd2 ba1.7k sqftThe Wingra Plan, Highland Pointe North, Pt Washington, WI 53024New ConstructionHarbor Homes
- $398,9005 bd3 ba2.3k sqft5769 N River Forest DRIVE, Glendale, WI 53209ActiveMLS ID #1970137, Beth Jaworski. WIREX MLS
- $499,9004 bd2 ba1.5k sqftN56W5543 Sunnyside LANE, Cedarburg, WI 53012ActiveMLS ID #1965384, Tom Didier Team*. WIREX MLS
- $387,5003 bd2 ba2k sqft261 Connie Dr, West Bend, WI 53090For SaleMLS ID #50326386, Carter L Crowley. RANW as distributed by MLS GRID
