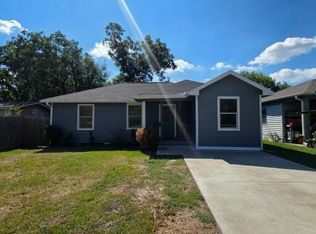
ATTACHED GUEST HOUSE FOR EXTRA INCOME. Come and show this beautiful House with three bedrooms and three full bathrooms. Completely remodeled and ready to move in. House with ceramic tile (wood looking) and laminated floors (bedrooms). Open kitchen with new stainless steel appliances and quartz countertops. 30 year composition roof shingles installed in 2024. GUEST HOUSE completely remodeled with a full bathroom and new ductless Mini Split Cool and Heat (excellent for additional income)
Pending
$224,990
2202 Garvey Dr, Pasadena, TX 77506
3beds
1,364sqft
Single Family Residence
Built in 1951
7,888 Square Feet Lot
$221,000 Zestimate®
$165/sqft
$-- HOA
What's special
Three bedroomsCompletely remodeledQuartz countertopsOpen kitchenNew stainless steel appliances
- 290 days
- 14
- 0
Zillow last checked:
Listing updated:
Listed by:
Jose Perez TREC #0470278 713-922-0925,
HomeSmart
Source: HAR,MLS#: 65860230
Facts & features
Interior
Bedrooms & bathrooms
- Bedrooms: 3
- Bathrooms: 3
- Full bathrooms: 3
Primary bedroom
- Level: First
- Area: 168
- Dimensions: 12x14
Bedroom
- Level: First
- Area: 144
- Dimensions: 12x12
Other
- Level: First
- Area: 40
- Dimensions: 5x8
Other
- Level: First
- Area: 40
- Dimensions: 5x8
Other
- Level: First
- Area: 253
- Dimensions: 11x23
Living room
- Level: First
- Area: 240
- Dimensions: 16x15
Primary bath
- Level: First
- Area: 40
- Dimensions: 5x8
Heating
- Natural Gas
Cooling
- Electric
Appliances
- Included: Disposal, Dishwasher
Features
- Primary Bed - 1st Floor
Interior area
- Total structure area: 1,364
- Total interior livable area: 1,364 sqft
Property
Features
- Stories: 1
Lot
- Size: 7,888 Square Feet
- Features: Wooded, 0 Up To 1/4 Acre
Details
- Parcel number: 0771320140018
Construction
Type & style
- Home type: SingleFamily
- Architectural style: Contemporary
- Property subtype: Single Family Residence
Materials
- Cement Siding
- Foundation: Slab
- Roof: Composition
Condition
- New construction: No
- Year built: 1951
Utilities & green energy
- Sewer: Public Sewer
- Water: Public
Community & HOA
Community
- Subdivision: Red Bluff Terrace Sec 02
Location
- Region: Pasadena
Financial & listing details
- Price per square foot: $165/sqft
- Tax assessed value: $183,605
- Annual tax amount: $4,524
- Date on market: 1/7/2026
- Listing terms: Cash,Conventional,FHA,Investor,VA Loan
Estimated market value
$221,000
$210,000 - $232,000
$1,773/mo
Price history
| Date | Event | Price |
|---|---|---|
| 7/21/2026 | Pending sale | $224,990$165/sqft |
Source:  HAR #65860230 Report a problem HAR #65860230 Report a problem | ||
| 2/23/2026 | Price change | $224,990-6.3%$165/sqft |
Source: HAR #65860230 Report a problem | ||
| 1/7/2026 | Listed for sale | $239,990$176/sqft |
Source: HAR #65860230 Report a problem | ||
| 12/12/2025 | Listing removed | $239,990$176/sqft |
Source: HAR #21783828 Report a problem | ||
| 7/10/2025 | Price change | $239,990-4%$176/sqft |
Source: HAR #21783828 Report a problem | ||
| 6/11/2025 | Listed for sale | $249,990$183/sqft |
Source: HAR #21783828 Report a problem | ||
Public tax history
| Year | Property taxes | Tax assessment |
|---|---|---|
| 2025 | $2,293 +16.4% | $183,605 +15.4% |
| 2024 | $1,971 | $159,172 +1.6% |
| 2023 | -- | $156,645 +18.8% |
| 2022 | $1,186 | $131,883 +22.2% |
| 2021 | -- | $107,967 -0.2% |
| 2020 | $1,076 +5.3% | $108,143 +5.9% |
| 2019 | $1,021 -31.1% | $102,084 +26% |
| 2018 | $1,482 | $81,008 |
| 2017 | $1,482 +17.1% | $81,008 +8.1% |
| 2016 | $1,266 -17.2% | $74,919 +4.7% |
| 2015 | $1,530 | $71,582 +28.6% |
| 2014 | $1,530 | $55,665 +8.5% |
| 2013 | -- | $51,301 |
| 2012 | -- | $51,301 -3.6% |
| 2011 | -- | $53,226 -22% |
| 2010 | -- | $68,280 -2.8% |
| 2009 | -- | $70,274 -15% |
| 2008 | -- | $82,688 |
| 2007 | -- | $82,688 +5.6% |
| 2006 | -- | $78,271 +10% |
| 2005 | -- | $71,170 +10% |
| 2004 | -- | $64,700 +9.8% |
| 2003 | -- | $58,900 +9.9% |
| 2002 | -- | $53,600 +9.8% |
| 2001 | -- | $48,800 +9.9% |
| 2000 | -- | $44,400 |
Find assessor info on the county website
Monthly payment
Est. payment
Payment breakdown
Explore the cost of this home by adjusting the details. Changes won't be saved.Climate risks
Neighborhood: Red Bluff Terrace
Nearby schools
Schools provided by the listing agent
- Elementary: Red Bluff Elementary School
- Middle: Keller Middle School (Pasadena)
- High: Pasadena High School
Source: HAR. This data may not be complete. We recommend contacting the local school district to confirm school assignments for this home.
Similar homes
- $205,0003 bd2 ba1.2k sqft205 Leora Ave, Pasadena, TX 77506For Sale
 MLS ID #75570612, Rochelle Jones, Aplomb Real Estate. HAR
 - $225,0003 bd2 ba1.3k sqft1105 W Ellaine Ave, Pasadena, TX 77506For Sale
 MLS ID #50595152, Monica Foster, eXp Realty, LLC. HAR
 - $229,9003 bd2 ba1.5k sqft1012 W Hart Ave, Pasadena, TX 77506For Sale
 MLS ID #23728719, Acencion Martinez, Compass RE Texas, LLC - The Heights. HAR
 - $209,9993 bd1 ba1k sqft2102 Blueberry Ln, Pasadena, TX 77502For Sale
 MLS ID #38429023, Elizabeth Ojeda, Mersaes Real Estate. HAR
