Picture a summer evening on Lake Keowee: friends spilling from the great room onto the vaulted rear porch, a fire crackling in the outdoor fireplace and the light fading over the water. This lakefront new construction home sits on 1.26 acres in Peninsula Pointe South and offers 4 bedrooms plus a main-level office behind glass French doors, 4 full baths and about 3,783 heated sq ft across a main level and a fully finished walk-out terrace level. This is a dockable lot with approved Dock permit already in place. A foyer with a shiplap tray ceiling opens to 10-ft ceilings, 8-ft doors and arched drywall openings throughout the main level. In the great room, a vent-free gas fireplace with cultured stone to the ceiling and a recessed hearth is flanked by arched built-ins with shiplap backs and floating shelves, under two stained boxed beams, and French doors lead out to the porch. The kitchen is made for gathering: an 8-ft quartz island with seating and leg supports, Taj Crema quartz counters and full-height quartz backsplash, an apron-front sink flanked by tall cabinets, stained lower cabinets with painted 54-in uppers, a decorative wood hood, and a Cafe appliance package with 36-in gas cooktop, convection wall oven, built-in microwave, counter-depth multi-door refrigerator and double-drawer dishwasher. A 12-ft slider opens the main level to the rear porch. The primary suite has a tray ceiling, a walk-in closet and a bath with two vanities, Taj Duna quartz and a glass-to-ceiling tile shower with rain head, floating bench and frameless glass. A second main-level bedroom and full bath, the office, a laundry room with a bench and cubbies, tall cabinets and floating shelves, and a 2-car garage complete the main level. Downstairs, the terrace level has a 30x16 family room, a flex room behind full-glass French doors, two more bedrooms and two full baths, with a 12-ft slider to a 28x11 covered patio. Wide-plank engineered hardwood runs through the living areas and bedrooms, with tile baths, champagne bronze fixtures, ceiling fans in every bedroom, two dual-fuel HVAC systems (heat pump with propane gas furnace) and a recirculating tankless gas water heater. Outside, board-and-batten siding meets brick, arched cedar crow's feet stained chestnut, cedar-wrapped columns, bronze windows and a fir front door. The vaulted rear porch has Trex decking, black aluminum railings, a wood-burning fireplace with TV box and an added covered porch off the dining room. A paved driveway and public water round it out. Peninsula Pointe South is a quiet lake community near West Union, convenient to Seneca, Walhalla and Clemson, and the covenants allow short-term rentals with conditions. Photos are artist renderings and selection boards; final finishes and selections may vary. Schedule your tour today.
For sale
$1,900,000
2202 Retreat Pointe Rd, West Union, SC 29696
4beds
3,783sqft
Single Family Residence
Built in 2027
1.26 Acres Lot
$1,893,400 Zestimate®
$502/sqft
$50/mo HOA
What's special
Cedar-wrapped columnsBoard-and-batten siding meets brickTile bathsDecorative wood hoodStained boxed beamsPaved drivewayChampagne bronze fixtures
- 3 days
- 307
- 19
Likely to sell faster than
Zillow last checked:
Listing updated:
Listed by:
Tom Valichka 609-420-3151,
Brown Haven Realty, LLC
Source: WUMLS,MLS#: 20308912 Originating MLS: Western Upstate Association of Realtors
Facts & features
Interior
Bedrooms & bathrooms
- Bedrooms: 4
- Bathrooms: 4
- Full bathrooms: 4
- Main level bathrooms: 2
- Main level bedrooms: 2
Rooms
- Room types: Office
Heating
- Central, Gas, Heat Pump, Multiple Heating Units
Cooling
- Central Air, Electric, Heat Pump, Multi Units
Appliances
- Included: Dishwasher, Gas Cooktop, Gas Water Heater, Microwave, Refrigerator, Tankless Water Heater
Features
- Tray Ceiling(s), Ceiling Fan(s), Dual Sinks, French Door(s)/Atrium Door(s), Fireplace, Main Level Primary, Quartz Counters, Vaulted Ceiling(s), Walk-In Closet(s)
- Flooring: Ceramic Tile, Hardwood
- Doors: French Doors
- Basement: Full,Finished,Walk-Out Access
- Has fireplace: Yes
- Fireplace features: Gas Log
Interior area
- Total structure area: 3,783
- Total interior livable area: 3,783 sqft
Property
Parking
- Total spaces: 2
- Parking features: Attached, Garage
- Attached garage spaces: 2
Features
- Levels: Two
- Stories: 2
- Patio & porch: Patio, Porch
- Exterior features: Patio
- Has view: Yes
- View description: Water
- Has water view: Yes
- Water view: Water
- Waterfront features: Waterfront
- Body of water: Keowee
Lot
- Size: 1.26 Acres
- Features: Outside City Limits, Subdivision, Views, Waterfront
Details
- Parcel number: 1620501096
Construction
Type & style
- Home type: SingleFamily
- Architectural style: Craftsman
- Property subtype: Single Family Residence
Materials
- Brick, Cement Siding
- Foundation: Basement
- Roof: Architectural,Shingle
Condition
- Under Construction
- Year built: 2027
Utilities & green energy
- Sewer: Septic Tank
- Water: Public
- Utilities for property: Electricity Available, Propane, Water Available
Community & HOA
Community
- Subdivision: Peninsula Pointe South
HOA
- Has HOA: Yes
- HOA fee: $600 annually
Location
- Region: West Union
Financial & listing details
- Price per square foot: $502/sqft
- Date on market: 10/31/2026
- Cumulative days on market: 4 days
- Listing agreement: Exclusive Right To Sell
Estimated market value
$1,893,400
$1.80M - $1.99M
Not available
Price history
| Date | Event | Price |
|---|---|---|
| 11/1/2026 | Listed for sale | $1,900,000+181.5%$502/sqft |
Source:  Greater Greenville AOR #1608256 Report a problem | ||
| 7/10/2026 | Sold | $675,000-3.6%$178/sqft |
Source:  WUMLS #20301395 Report a problem | ||
| 6/2/2026 | Contingent | $699,900$185/sqft |
Source: WUMLS #20301395 Report a problem | ||
| 5/19/2026 | Listed for sale | $699,900+9.4%$185/sqft |
Source: WUMLS #20301395 Report a problem | ||
| 10/24/2024 | Sold | $640,000-3.6%$169/sqft |
Source: WUMLS #20267690 Report a problem | ||
| 8/5/2024 | Pending sale | $663,900$175/sqft |
Source: WUMLS #20267690 Report a problem | ||
| 3/8/2024 | Price change | $663,900-0.2%$175/sqft |
Source: WUMLS #20267690 Report a problem | ||
| 12/30/2023 | Price change | $664,900-2.2%$176/sqft |
Source: WUMLS #20267690 Report a problem | ||
| 10/21/2023 | Listed for sale | $679,900$180/sqft |
Source: WUMLS #20267690 Report a problem | ||
Public tax history
Tax history is unavailable.
Monthly payment
Est. payment
Payment breakdown
Explore the cost of this home by adjusting the details. Changes won't be saved.Climate risks
Neighborhood: 29696
Nearby schools
Schools provided by the listing agent
- Elementary: Keowee Elem
- Middle: Walhalla Middle
- High: Walhalla High
Source: WUMLS. This data may not be complete. We recommend contacting the local school district to confirm school assignments for this home.
- $1,925,7006 bd4 ba5k sqft2206 Retreat Pointe Rd, West Union, SC 29696Off Market

- $1,755,6003 bd4 ba-- sqft1215 Clear Sail Way, West Union, SC 29696Off Market
- $2,002,0004 bd5 ba-- sqft1218 Clear Sail Way, West Union, SC 29696Off Market
- $1,740,0003 bd3 ba-- sqft2210 Retreat Pointe Rd, West Union, SC 29696Off Market
Similar homes
- $1,769,0004 bd4 ba3.5k sqft525 Peninsula Rd, West Union, SC 29696For Sale
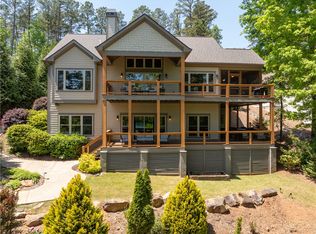 MLS ID #20300526, Melanie Fink, Howard Hanna Allen Tate - Melanie Fink & Assoc. WUMLS
- $1,750,0004 bd4 ba3.6k sqft121 W Waters Edge Ln, West Union, SC 29696For Sale
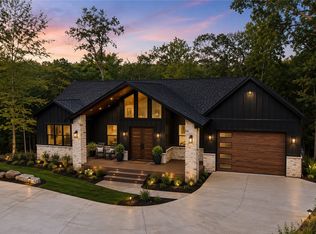 MLS ID #20306600, Sarah Lawson Powell, JW Martin Real Estate. WUMLS
- $2,050,0004 bd5 ba3.8k sqft700 Lakestream Ct, Seneca, SC 29672For Sale
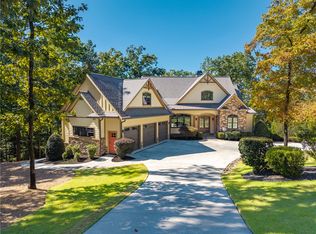 MLS ID #20306775, Gregory Coutu, Howard Hanna Allen Tate - Lake Keowee Seneca. WUMLS
- $1,450,0003 bd4 ba4.5k sqft505 Waters Edge Ct, West Union, SC 29696For Sale
 MLS ID #20306009, Amy Twitty, eXp Realty Lake Keowee. WUMLS
- $1,850,0003 bd5 ba3.6k sqft285 Bertha Allen Rd, Westminster, SC 29693Active
 MLS ID #10788583, Laury & Vic Down South, Living Down South Realty. GAMLS
