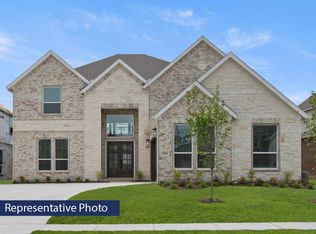
MLS# 21432529 - Built by Harwood Homes - November 2026 completion ~ Welcome to the Northcrest 3FSW with Media, a stunning home in the desirable Birdsong community of Mansfield, TX. This expansive 4,270 sq ft residence features 5 bedrooms and 4.5 bathrooms, perfectly designed for modern living. Imagine hosting family gatherings in the inviting open living area, with a cozy fireplace and a seamless flow to the covered patio, ideal for outdoor entertaining. The main level showcases a private study, perfect for remote work, while the upper floor offers a versatile game room and media room, perfect for movie nights or playdates. With a grand double-door entrance and a sweeping staircase, this home combines elegance with functionality. Every detail is crafted to enhance your lifestyle, allowing you to create spaces that reflect your personality. Enjoy the flexibility to customize your home with various options and finishes. Discover the Northcrest 3FSW today with First Texas Homes and take the first step towards making this exceptional property your own.
Pending
$798,950
2202 Rockhopper St, Mansfield, TX 76063
5beds
4,268sqft
Single Family Residence
Built in 2026
8,712 Square Feet Lot
$-- Zestimate®
$187/sqft
$60/mo HOA
What's special
Cozy fireplaceVersatile game roomSweeping staircaseGrand double-door entrance
- 5 days
- 93
- 6
Zillow last checked:
Listing updated:
Listed by:
Ben Caballero 888-872-6006,
HomesUSA.com 888-872-6006
Source: NTREIS,MLS#: 21432529
Facts & features
Interior
Bedrooms & bathrooms
- Bedrooms: 5
- Bathrooms: 5
- Full bathrooms: 4
- 1/2 bathrooms: 1
Primary bedroom
- Features: Dual Sinks
- Level: First
- Dimensions: 16 x 16
Bedroom
- Level: Second
- Dimensions: 13 x 13
Bedroom
- Level: Second
- Dimensions: 13 x 14
Bedroom
- Level: First
- Dimensions: 10 x 13
Bedroom
- Level: Second
- Dimensions: 13 x 13
Dining room
- Level: First
- Dimensions: 12 x 12
Game room
- Level: Second
- Dimensions: 14 x 13
Kitchen
- Features: Built-in Features, Butler's Pantry
- Level: First
- Dimensions: 14 x 12
Living room
- Level: First
- Dimensions: 17 x 18
Media room
- Level: Second
- Dimensions: 17 x 15
Heating
- Central, ENERGY STAR Qualified Equipment, Natural Gas
Cooling
- Central Air, Ceiling Fan(s), ENERGY STAR Qualified Equipment
Appliances
- Included: Convection Oven, Double Oven, Dishwasher, Disposal, Microwave, Tankless Water Heater
- Laundry: Washer Hookup, Electric Dryer Hookup
Features
- Double Vanity, Pantry, Smart Home, Wired for Sound
- Flooring: Wood
- Has basement: No
- Number of fireplaces: 1
- Fireplace features: Living Room
Interior area
- Total interior livable area: 4,268 sqft
Property
Parking
- Total spaces: 3
- Parking features: Driveway, Garage Faces Front, Garage, Garage Door Opener
- Attached garage spaces: 3
Features
- Levels: Two
- Stories: 2
- Exterior features: Private Yard
- Pool features: None
- Fencing: Wood
Lot
- Size: 8,712 Square Feet
- Features: Sprinkler System
Details
- Parcel number: 126411521208
Construction
Type & style
- Home type: SingleFamily
- Architectural style: Traditional,Detached
- Property subtype: Single Family Residence
Materials
- Brick, Wood Siding
- Foundation: Slab
- Roof: Composition
Condition
- Under Construction
- New construction: Yes
- Year built: 2026
Utilities & green energy
- Sewer: Public Sewer
- Water: Public
- Utilities for property: Sewer Available, Separate Meters, Underground Utilities, Water Available
Community & HOA
Community
- Features: Park, Trails/Paths, Curbs, Sidewalks
- Subdivision: Birdsong
HOA
- Has HOA: Yes
- Services included: All Facilities, Association Management
- HOA fee: $720 annually
- HOA name: Vcm Texas
- HOA phone: 972-612-2303
Location
- Region: Mansfield
Financial & listing details
- Price per square foot: $187/sqft
- Date on market: 11/10/2026
Estimated market value
Not available
Estimated sales range
Not available
Not available
Price history
| Date | Event | Price |
|---|---|---|
| 11/10/2026 | Pending sale | $798,950$187/sqft |
Source: NTREIS #21432529 Report a problem | ||
| 11/10/2026 | Listed for sale | $798,950$187/sqft |
Source: NTREIS #21432529 Report a problem | ||
Public tax history
Tax history is unavailable.
Monthly payment
Est. payment
Payment breakdown
Explore the cost of this home by adjusting the details. Changes won't be saved.Climate risks
Neighborhood: 76063
Nearby schools
Schools provided by the listing agent
- Elementary: Annette Perry
- Middle: Charlene McKinzey,Alma Martinez
- High: Mansfield
- District: Mansfield ISD
Source: NTREIS. This data may not be complete. We recommend contacting the local school district to confirm school assignments for this home.
Similar homes
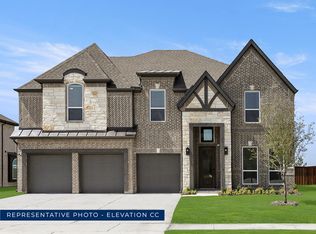
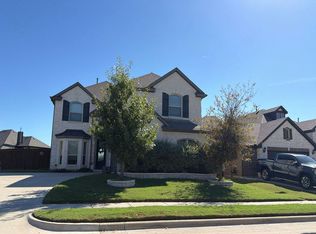
- $750,0005 bd5 ba4.8k sqft1310 Turkey Trot Dr, Mansfield, TX 76063For Sale
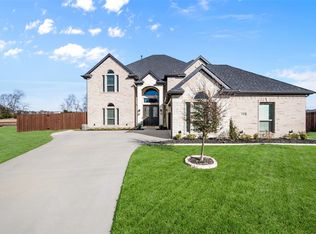 MLS ID #21424884, David Chicotsky. NTREIS
- $--4 bd3 ba3.6k sqft2411 Rawlins Ln, Mansfiel, TX 76084Auction
 Auction.com 2
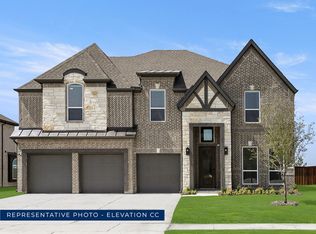
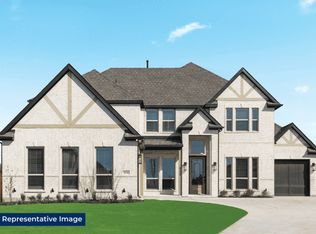
- from $689,9506 bd4 ba3.9k sqftBroadcrest FSW (w/Media or Opt 6th BR) Plan, Birdsong, Mansfield, TX 76063New Construction
 First Texas Homes
- $729,9506 bd5 ba4.3k sqft1113 Cowbird Way, Mansfield, TX 76063New Construction
 NTREIS
