Welcome to the highly sought-after 55+ gated community of Heritage of Hawk Ridge in Lake St. Louis! If you have buyers searching for an active, low-maintenance lifestyle with affordable monthly fees and an unbeatable location, this is the one! Residents enjoy an incredible lineup of amenities, including golf, pickleball, tennis, a fitness center, swimming pool, and a beautiful clubhouse with dining. The community also offers countless social activities such as evening entertainment, yoga, gardening, crafts, dance, book club, bridge, and so much more. More than just a home, Heritage of Hawk Ridge offers a vibrant, welcoming lifestyle designed for active, carefree living.

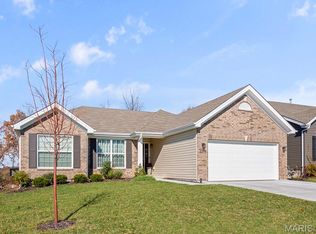
This beautifully updated villa offers low-maintenance living with a welcoming covered front porch, new roof, 9-foot ceilings, fresh paint, new LVP flooring, upgraded trim, and updated doors throughout. The open floor plan features 2 bedrooms, 2 full bathrooms, and a spacious great room that flows into the dining area and updated kitchen complete with white cabinetry, upgraded countertops, and an eat-in breakfast nook. Enjoy outdoor living with a covered deck and patio, plus the convenience of a 2-car attached garage. The unfinished lower level provides endless potential for additional living space, hobbies, or storage. New roof!
Active under contract
Listed by: Berkshire Hathaway HomeServices Select Properties • Haylee E Hercules • 636-299-7652
$335,000
2203 Hawks Landing Dr, Lake Saint Louis, MO 63367
2beds
1,236sqft
Single Family Residence
Built in 2004
5,471 Square Feet Lot
$-- Zestimate®
$271/sqft
$256/mo HOA
What's special
- 63 days |
- 466 |
- 10 |
Zillow last checked:
Listing updated:
Listed by:
Haylee E Hercules 636-299-7652,
Berkshire Hathaway HomeServices Select Properties
Source: MARIS,MLS#: 26035229 Originating MLS: St. Charles County Association of REALTORS
Originating MLS: St. Charles County Association of REALTORSFacts & features
Interior
Bedrooms & bathrooms
- Bedrooms: 2
- Bathrooms: 2
- Full bathrooms: 2
- Main level bathrooms: 2
- Main level bedrooms: 2
Heating
- Forced Air, Natural Gas
Cooling
- Central Air, Electric
Appliances
- Laundry: Inside, Main Level
Features
- Eat-in Kitchen, Open Floorplan, Pantry, Walk-In Closet(s)
- Flooring: Luxury Vinyl
- Basement: Unfinished
- Has fireplace: No
Interior area
- Total structure area: 1,236
- Total interior livable area: 1,236 sqft
- Finished area above ground: 1,236
- Finished area below ground: 0
Video & virtual tour
Property
Parking
- Total spaces: 4
- Parking features: Attached, Covered, Garage, Garage Door Opener, Garage Faces Front
- Attached garage spaces: 2
Features
- Levels: One
- Patio & porch: Covered, Deck, Front Porch, Patio
- Pool features: Community, In Ground, Outdoor Pool
- Fencing: None
- Has view: Yes
- View description: Pond
- Water view: Pond
Lot
- Size: 5,471 Square Feet
- Features: Back Yard, Corner Lot, Front Yard, Level
Details
- Parcel number: 400609022000C70.0000000
- Special conditions: Standard
Construction
Type & style
- Home type: SingleFamily
- Architectural style: Ranch,Traditional
- Property subtype: Single Family Residence
- Attached to another structure: Yes
Materials
- Brick Veneer, Vinyl Siding
- Foundation: Concrete Perimeter
- Roof: Architectural Shingle
Condition
- Updated/Remodeled
- New construction: No
- Year built: 2004
Utilities & green energy
- Electric: 220 Volts
- Sewer: Public Sewer
- Water: Public
- Utilities for property: Cable Available, Electricity Connected, Natural Gas Connected
Community & HOA
Community
- Features: Clubhouse, Fishing, Fitness Center, Gated, Golf, Lake, Pool, Sidewalks, Street Lights, Tennis Court(s), Trail(s)
- Security: Gated Community
- Senior community: Yes
- Subdivision: Heritage Of Hawk Ridge #2
HOA
- Has HOA: Yes
- Amenities included: Association Management, Clubhouse, Fitness Center, Gated, Golf Course, Lake, Meeting Room, Outside Management, Pool, Recreation Facilities, Tennis Court(s)
- Services included: Clubhouse, Maintenance Grounds, Common Area Maintenance, Pool Maintenance, Management, Recreational Facilities, Snow Removal
- HOA fee: $256 monthly
- HOA name: Heritage Of Hawk Ridge
Location
- Region: Lake Saint Louis
Financial & listing details
- Price per square foot: $271/sqft
- Tax assessed value: $266,864
- Annual tax amount: $3,352
- Date on market: 6/16/2026
- Cumulative days on market: 63 days
- Listing terms: Cash,Conventional,FHA,VA Loan
- Ownership: Private
- Electric utility on property: Yes
Estimated market value
Not available
Estimated sales range
Not available
$1,910/mo
Price history
| Date | Event | Price |
|---|---|---|
| 8/12/2026 | Contingent | $335,000$271/sqft |
Source:  MARIS #26035229 Report a problem MARIS #26035229 Report a problem | ||
| 6/16/2026 | Listed for sale | $335,000+112.7%$271/sqft |
Source: MARIS #26035229 Report a problem | ||
| 1/25/2019 | Sold | -- |
Source: MARIS #19008245 Report a problem | ||
| 11/5/2011 | Listing removed | $157,500$127/sqft |
Source: Coldwell Banker Gundaker - #11030188 Report a problem | ||
| 11/2/2011 | Price change | $157,500+8.7%$127/sqft |
Source: Coldwell Banker Gundaker - #11030188 Report a problem | ||
| 10/8/2011 | Price change | $144,900-8%$117/sqft |
Source: Coldwell Banker Gundaker - #11030188 Report a problem | ||
| 6/18/2011 | Listed for sale | $157,500$127/sqft |
Source: Coldwell Banker Gundaker - #11030188 Report a problem | ||
Public tax history
| Year | Property taxes | Tax assessment |
|---|---|---|
| 2025 | $3,352 +7.6% | $50,704 +10.8% |
| 2024 | $3,115 | $45,751 |
| 2023 | $3,115 +22.8% | $45,751 +22.5% |
| 2022 | $2,537 | $37,355 |
| 2021 | -- | $37,355 +2.7% |
| 2020 | -- | $36,381 |
| 2019 | $2,542 | $36,381 +14.9% |
| 2018 | $2,542 +0.1% | $31,676 |
| 2017 | $2,538 0% | $31,676 +4.2% |
| 2016 | $2,539 +17.5% | $30,400 |
| 2015 | $2,161 +9.2% | $30,400 +1.8% |
| 2014 | $1,979 | $29,869 |
| 2013 | -- | $29,869 -1.2% |
| 2012 | -- | $30,220 -4.2% |
| 2011 | -- | $31,550 |
| 2010 | -- | $31,550 -11% |
| 2009 | -- | $35,430 -4% |
| 2008 | -- | $36,900 -79.2% |
| 2007 | -- | $177,030 |
| 2006 | -- | $177,030 |
| 2005 | -- | $177,030 +6788.3% |
| 2004 | -- | $2,570 |
| 2003 | -- | $2,570 |
Find assessor info on the county website
Monthly payment
Est. payment
Payment breakdown
Explore the cost of this home by adjusting the details. Changes won't be saved.Climate risks
Neighborhood: 63367
Nearby schools
GreatSchools rating
- 7/10Duello Elementary SchoolGrades: K-5Distance: 0.9 mi
- 7/10Wentzville South Middle SchoolGrades: 6-8Distance: 2.1 mi
- 9/10Timberland High SchoolGrades: 9-12Distance: 2 mi
Schools provided by the listing agent
- Elementary: Duello Elem.
- Middle: Wentzville South Middle
- High: Timberland High
Source: MARIS. This data may not be complete. We recommend contacting the local school district to confirm school assignments for this home.
- $335,0002 bd2 ba1.2k sqft2203 Hawks Landing Dr #C, Lake Saint Louis, MO 63367Pending

- $307,2002 bd2 ba1.2k sqft2205 Hawks Landing Dr, Lake Saint Louis, MO 63367Off Market
- $282,0002 bd2 ba1.1k sqft2207 Hawks Landing Dr, Lake Saint Louis, MO 63367Off Market

- $300,4002 bd2 ba1.2k sqft2201 Hawks Landing Dr, Lake Saint Louis, MO 63367Off Market
- $286,5002 bd2 ba1.2k sqft2209 Hawks Landing Dr, Lake Saint Louis, MO 63367Off Market
- $503,9004 bd4 ba2.4k sqft2204 Hawks Landing Dr, Lake Saint Louis, MO 63367Off Market
- $462,4002 bd2 ba1.7k sqft2202 Hawks Landing Dr, Lake Saint Louis, MO 63367Off Market
- $382,9002 bd2 ba1.3k sqft2211 Hawks Landing Dr, Lake Saint Louis, MO 63367Off Market
A local agent can set up tours, give advice and negotiate with sellers.
Similar homes
- $349,5002 bd2 ba1.1k sqft704 Harrier Dr #V, Lake Saint Louis, MO 63367For Sale
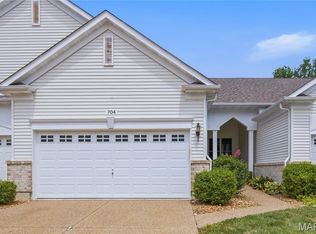
 MLS ID #26042626, Adam Kruse, The Hermann London Group LLC. MARIS
 - $357,0002 bd2 ba1.2k sqft2071 Hawks Landing Dr #C, Lake Saint Louis, MO 63367For Sale
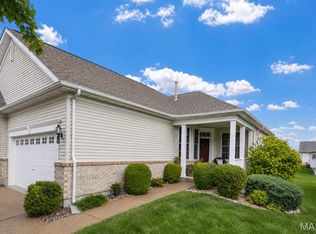 MLS ID #26026964, Nicole Berthold, Worth Clark Realty. MARIS
 - $350,1403 bd3 ba1.7k sqftBurlington, Lake Saint Louis, MO 63367New Construction
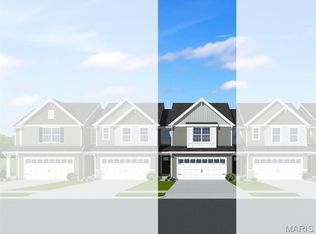 MARIS
MARIS - $392,9003 bd2 ba1.5k sqft2 Hickory At Bluestem Estates Lake, Lake Saint Louis, MO 63367New Construction
 MLS ID #26050575, Pamela Chyba, ListWithFreedom.com Inc. MARIS
 - $415,0003 bd2 ba1.5k sqft156 Hidden Bluffs Dr, Lake Saint Louis, MO 63367For SaleMLS ID #26038842, Laura A Kemp, Coldwell Banker Realty - Gundaker. MARIS
- $314,9003 bd2 ba1.7k sqft2 Burlington At Rosewood Grv, Lake Saint Louis, MO 63367New ConstructionMLS ID #26029604, Pamela Chyba, ListWithFreedom.com Inc. MARIS
- $--2 bd3 ba1.2k sqft205 Homeshire Cir, Wentzville, MO 63385AuctionXome
- $457,0493 bd2 ba1.5k sqftHickory, Lake Saint Louis, MO 63367New ConstructionMARIS
- $299,0002 bd2 ba1.2k sqft37 Sommer Circle Dr, O'Fallon, MO 63368For SaleMLS ID #26045993, Wayne Norwood, Janet McAfee Inc.. MARIS
- $365,0942 bd2 ba1.2k sqftCarolina, Wentzville, MO 63385New ConstructionMARIS
- $351,5523 bd3 ba1.4k sqft53 Integrity Ct, Wentzville, MO 63385New ConstructionMARIS
- $285,0002 bd2 ba1.3k sqft53 Country Village Ct, Lake Saint Louis, MO 63367For SaleMLS ID #26043647, Maggie E Clubb, Coldwell Banker Realty - Gundaker. MARIS
- $310,9003 bd2 ba1.4k sqftBelmont, Wentzville, MO 63385New ConstructionMLS ID #26050856, Pamela Chyba, ListWithFreedom.com Inc. MARIS
- $305,9003 bd2 ba1.5k sqftBurlington, Wentzville, MO 63385New ConstructionMLS ID #26050845, Pamela Chyba, ListWithFreedom.com Inc. MARIS
- $279,0002 bd2 ba1.6k sqft1608 Lake Knoll Dr #1A, Lake Saint Louis, MO 63367For SaleMLS ID #26050951, Justin M Taylor, The Agency. MARIS
- $295,9002 bd2 ba1.2k sqftCarolina, Wentzville, MO 63385New ConstructionMLS ID #26050853, Pamela Chyba, ListWithFreedom.com Inc. MARIS
- $490,0003 bd2 ba1.8k sqft323 Mason Glen Dr, Lake Saint Louis, MO 63367For SaleMLS ID #26043960, Cheryl L Darnell, Berkshire Hathaway HomeServices Select Properties. MARIS
- $366,1253 bd2 ba1.7k sqftBurlington, Wentzville, MO 63385New ConstructionMARIS
- $285,9002 bd2 ba1.2k sqftArlington, Wentzville, MO 63385New ConstructionMLS ID #26050792, Pamela Chyba, ListWithFreedom.com Inc. MARIS
- $341,1773 bd3 ba1.4k sqftArlington, Wentzville, MO 63385New ConstructionMARIS
