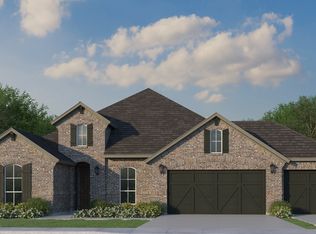
MLS# 21161655 - Built by First Texas Homes - Ready Now! ~ Located in Birdsong, Mansfield, TX, this thoughtfully designed home offers 4 bedrooms, 3 bathrooms, and 2122 sq ft of flexible living space that’s built for real life. Whether you're gathering with loved ones or enjoying a quiet moment, this home gives you the space — and comfort — to do both. Inside, you’ll find a functional layout featuring a study and dining room, with a spacious gourmet kitchen at its heart. The primary bath boasts two vanities and a large walk-in closet, providing a luxurious retreat. Additional features include extensive trim work, custom architectural details throughout, and tile floors in all wet areas, showcasing quality craftsmanship, designed to make everyday living easier and more enjoyable. With close access to HWY 287 and HWY 360, highly-rated Mansfield ISD programs, and nearby recreation including Joe Pool Lake and exciting new attractions, you’ll enjoy the convenience of everything you need—without giving up the peace of coming home. If you’re looking for a home that fits your life, we’d love to show you around. Schedule your private tour today.
Pending
$528,950
2203 Pelican Dr, Mansfield, TX 76063
4beds
2,122sqft
:
Get pre-qualified$3,990/mo
Single Family Residence
Built in 2025
8,712 Square Feet Lot
$517,200 Zestimate®
$249/sqft
$60/mo HOA
What's special
Dining roomLarge walk-in closetCustom architectural details throughoutExtensive trim workSpacious gourmet kitchenFunctional layout
- 190 days |
- 13 |
- 0 |
Zillow last checked:
Listing updated:
Listed by:
Ben Caballero 888-872-6006,
HomesUSA.com 888-872-6006
Source: NTREIS,MLS#: 21161655
Facts & features
Interior
Bedrooms & bathrooms
- Bedrooms: 4
- Bathrooms: 3
- Full bathrooms: 3
Primary bedroom
- Level: First
- Dimensions: 16 x 14
Bedroom
- Level: First
- Dimensions: 12 x 12
Bedroom
- Level: First
- Dimensions: 12 x 12
Bedroom
- Level: First
- Dimensions: 12 x 12
Dining room
- Level: First
- Dimensions: 9 x 12
Kitchen
- Level: First
- Dimensions: 17 x 11
Living room
- Level: First
- Dimensions: 16 x 17
Utility room
- Level: First
- Dimensions: 6 x 6
Heating
- Fireplace(s), Natural Gas, Zoned
Cooling
- Central Air, Zoned
Appliances
- Included: Dishwasher, Electric Oven, Gas Cooktop, Disposal, Microwave, Tankless Water Heater, Vented Exhaust Fan
- Laundry: Washer Hookup, Electric Dryer Hookup, Laundry in Utility Room
Features
- Granite Counters, High Speed Internet, Kitchen Island, Smart Home, Walk-In Closet(s), Wired for Sound
- Flooring: Carpet, Ceramic Tile, Wood
- Has basement: No
- Number of fireplaces: 1
- Fireplace features: Gas, Gas Log, Living Room
Interior area
- Total interior livable area: 2,122 sqft
Video & virtual tour
Property
Parking
- Total spaces: 3
- Parking features: Door-Single, Garage Faces Front, Garage, Garage Door Opener
- Attached garage spaces: 3
Features
- Levels: One
- Stories: 1
- Patio & porch: Covered
- Exterior features: Private Yard, Rain Gutters
- Pool features: None, Community
- Fencing: Back Yard,Wood
Lot
- Size: 8,712 Square Feet
Details
- Parcel number: 126411520203
Construction
Type & style
- Home type: SingleFamily
- Architectural style: Contemporary/Modern,Detached
- Property subtype: Single Family Residence
Materials
- Brick, Fiber Cement
- Foundation: Slab
- Roof: Composition
Condition
- Year built: 2025
Utilities & green energy
- Sewer: Public Sewer
- Water: Public
- Utilities for property: Natural Gas Available, Sewer Available, Separate Meters, Underground Utilities, Water Available
Green energy
- Energy efficient items: Insulation, Thermostat, Water Heater, Windows
Community & HOA
Community
- Features: Park, Pool, Trails/Paths, Curbs, Sidewalks
- Security: Security System, Carbon Monoxide Detector(s), Smoke Detector(s)
- Subdivision: Birdsong
HOA
- Has HOA: Yes
- Services included: All Facilities, Association Management
- HOA fee: $720 annually
- HOA name: Vcm Texas
- HOA phone: 972-612-2303
Location
- Region: Mansfield
Financial & listing details
- Price per square foot: $249/sqft
- Tax assessed value: $94,500
- Annual tax amount: $368
- Date on market: 1/22/2026
- Cumulative days on market: 191 days
Estimated market value
$517,200
$491,000 - $543,000
$3,145/mo
Price history
| Date | Event | Price |
|---|---|---|
| 6/15/2026 | Pending sale | $528,950$249/sqft |
Source: NTREIS #21161655 Report a problem | ||
| 10/2/2025 | Price change | $528,950-1.1%$249/sqft |
Source: First Texas Homes Report a problem | ||
| 8/21/2025 | Price change | $534,900-1.8%$252/sqft |
Source: First Texas Homes Report a problem | ||
| 6/21/2025 | Listed for sale | $544,622$257/sqft |
Source: First Texas Homes Report a problem | ||
Public tax history
| Year | Property taxes | Tax assessment |
|---|---|---|
| 2025 | $368 -10.2% | $94,500 -12.5% |
| 2024 | $410 | $108,000 |
Find assessor info on the county website
Monthly payment
Est. payment
Payment breakdown
Explore the cost of this home by adjusting the details. Changes won't be saved.Climate risks
Neighborhood: 76063
Nearby schools
GreatSchools rating
- 9/10Annette Perry Elementary SchoolGrades: PK-4Distance: 0.9 mi
- 8/10Charlene McKinzey MiddleGrades: 7-8Distance: 2.1 mi
- 7/10Mansfield High SchoolGrades: 9-12Distance: 3.5 mi
Schools provided by the listing agent
- Elementary: Annette Perry
- Middle: Charlene McKinzey,Alma Martinez
- High: Mansfield
- District: Mansfield ISD
Source: NTREIS. This data may not be complete. We recommend contacting the local school district to confirm school assignments for this home.
- $--4 bd3 ba2.2k sqft2209 Pelican Dr, Mansfield, TX 76063Sold

- $--5 bd4 ba3.8k sqft2013 Pelican Dr, Mansfield, TX 76063Sold
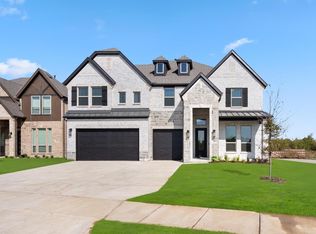
- $--4 bd3 ba2.1k sqft2211 Pelican Dr, Mansfield, TX 76063Sold
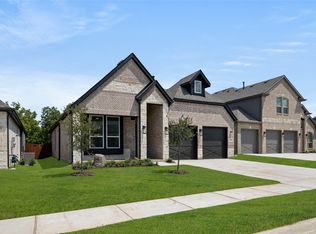
- $94,500-- bd-- ba-- sqft2205 Pelican Dr, Mansfield, TX 76063Off Market
- $--5 bd4 ba3.8k sqft2006 Pelican Dr, Mansfield, TX 76063Sold
- $--5 bd4 ba2.7k sqft1212 Turkey Trot Dr, Mansfield, TX 76063Sold
- $94,500-- bd-- ba-- sqft2201 Pelican Dr, Mansfield, TX 76063Off Market
- $--5 bd4 ba3.1k sqft2001 Pelican Dr, Mansfield, TX 76063Sold
A local agent can set up tours, give advice and negotiate with sellers.
A local lender can help you make sure your offer is ready when you are.
Similar homes
- $534,0004 bd3 ba2.6k sqft2813 Trinity Ridge St, Mansfield, TX 76063For Sale
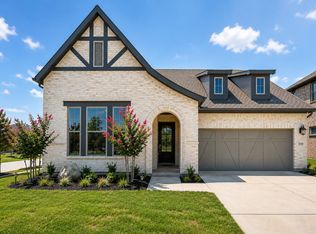 MLS ID #21309172, Jaycee Nguyen. NTREIS
 - $499,9503 bd3 ba2k sqft1315 Woodpecker Ln, Mansfield, TX 76063New Construction
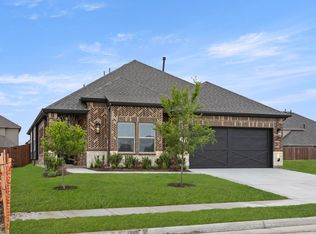 NTREIS
 - from $541,9904 bd3 ba2.6k sqftPlan 1688 Plan, M3 Ranch 60s, Mansfield, TX 76063New Construction
 American Legend Homes
 - from $615,9004 bd3 ba2.6k sqft2619W Plan, M3 Ranch 50', Mansfield, TX 76063New Construction
 Perry Homes
 - from $603,9904 bd3 ba3k sqftPlan 1680 Plan, M3 Ranch 60s, Mansfield, TX 76063New ConstructionAmerican Legend Homes
- $649,0004 bd3 ba3k sqft603 Crystal View Dr, Mansfield, TX 76063For SaleMLS ID #21237375, Sara Freeman. NTREIS
- $490,4334 bd3 ba2.3k sqft7566 Anastasia St, Venus, TX 76084New ConstructionNTREIS
- $470,7654 bd3 ba2.1k sqft3742 Ironwood St, Midlothian, TX 76065New ConstructionNTREIS
- $474,9505 bd3 ba2.5k sqft3549 Ironwood St, Midlothian, TX 76065New ConstructionNTREIS
- $749,0004 bd4 ba2.5k sqft7203 Harris Pl, Arlington, TX 76001For SaleMLS ID #21340686, Aaron Shockey. NTREIS
- $509,9904 bd3 ba2.2k sqft1845 Rough Ridge Trl, Midlothian, TX 76065For SaleMLS ID #21209992, Ben Caballero. NTREIS
- $549,6863 bd2 ba2.6k sqft3060 Farmhouse Dr, Midlothian, TX 76065For SaleMLS ID #21303360, Ben Caballero. NTREIS
- $549,9004 bd3 ba2.5k sqft5009 Valley View Dr, Joshua, TX 76058For SaleMLS ID #21195255, Ben Caballero. NTREIS
- $530,5114 bd4 ba2.9k sqft1008 Pearl Crescent Pl, Crowley, TX 76036For SaleMLS ID #21293233, Ben Caballero. NTREIS
- $353,5233 bd3 ba2k sqft660 Sandiford Ct, Mansfield, TX 76063For SaleMLS ID #20875461, Ben Caballero. NTREIS
- $350,4323 bd3 ba1.9k sqft670 Sandiford Ct, Mansfield, TX 76063For SaleMLS ID #21016046, Ben Caballero. NTREIS
- $609,9904 bd3 ba3.1k sqft3575 Redbud Fower Trl, Venus, TX 76084For SaleMLS ID #21158394, Jimmy Rado. NTREIS
- $341,8143 bd3 ba1.6k sqft672 Sandiford Ct, Mansfield, TX 76063For SaleMLS ID #21068902, Ben Caballero. NTREIS
- $356,9303 bd3 ba1.7k sqft655 Sandiford Ct, Mansfield, TX 76063For SaleMLS ID #21097570, Ben Caballero. NTREIS
- from $390,4903 bd3 ba1.7k sqftDartmouth Plan, Parkside, Mansfield, TX 76063New ConstructionAshton Woods Homes
