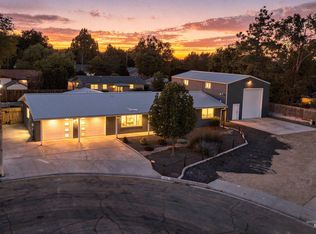
IT'S ALL BEEN REDONE! Completely remodeled and move-in ready! This beautifully updated home offers a fresh, modern interior with plenty of space and flexibility. Enjoy fresh paint throughout, new LVP flooring, brand-new carpet, an updated interior & exterior, and a new roof for added peace of mind. This home offers distinct living areas, providing great separation and flexibility for everyday living, entertaining, a home office, or additional recreation space. Enjoy the convenience of 2 laundry areas- one being located in the primary suite's walk-in closet while the second is downstairs. Your new home sits on a desirable corner lot in a cul-de-sac and features a mature, landscaped yard, a storage shed for extra convenience, and extra parking spaces. With extensive updates already completed, this home is ready for its next owner to move in and enjoy!
Pending
$449,900
2204 Cari Cir, Caldwell, ID 83605
4beds
3baths
1,932sqft
Single Family Residence
Built in 1978
9,147 Square Feet Lot
$448,500 Zestimate®
$233/sqft
$-- HOA
What's special
Fresh modern interiorNew roofUpdated interiorExtra parking spacesNew lvp flooringFresh paint throughoutBrand-new carpet
- 30 days
- 971
- 120
Likely to sell faster than
Zillow last checked:
Listing updated:
Listed by:
Stacy Thibault Cell:208-440-2951,
Silvercreek Realty Group
Source: IMLS,MLS#: 99001561
Facts & features
Interior
Bedrooms & bathrooms
- Bedrooms: 4
- Bathrooms: 3
Primary bedroom
- Level: Upper
Bedroom 2
- Level: Lower
Bedroom 3
- Level: Lower
Bedroom 4
- Level: Lower
Heating
- Natural Gas, Ductless/Mini Split
Cooling
- Central Air, Ductless/Mini Split
Appliances
- Included: Gas Water Heater, Dishwasher, Disposal, Microwave, Oven/Range Built-In, Refrigerator
Features
- Bath-Master, Split Bedroom, Family Room, Double Vanity, Walk-In Closet(s), Walk In Shower, Breakfast Bar, Wood/Butcher Block Counters, Number of Baths Upper Level: 1.5, Number of Baths Below Grade: 1
- Flooring: Carpet
- Has basement: No
- Has fireplace: No
Interior area
- Total structure area: 1,932
- Total interior livable area: 1,932 sqft
- Finished area above ground: 996
- Finished area below ground: 936
Property
Parking
- Total spaces: 2
- Parking features: Attached, RV Access/Parking
- Attached garage spaces: 2
Features
- Levels: Split Entry
- Patio & porch: Covered Patio/Deck
- Fencing: Full,Wood
Lot
- Size: 9,147 Square Feet
- Dimensions: 90 x 117
- Features: Standard Lot 6000-9999 SF, Garden, Chickens, Corner Lot, Cul-De-Sac, Auto Sprinkler System
Details
- Additional structures: Shed(s)
- Parcel number: R0705800000
Construction
Type & style
- Home type: SingleFamily
- Property subtype: Single Family Residence
Materials
- Brick, Frame, HardiPlank Type
- Roof: Architectural Style
Condition
- Year built: 1978
Utilities & green energy
- Water: Public
- Utilities for property: Sewer Connected, Cable Connected, Broadband Internet
Community & HOA
Community
- Subdivision: Townhouse
Location
- Region: Caldwell
Financial & listing details
- Price per square foot: $233/sqft
- Tax assessed value: $349,500
- Annual tax amount: $1,452
- Date on market: 9/22/2026
- Listing terms: Cash,Conventional,FHA,VA Loan
- Ownership: Fee Simple
Estimated market value
$448,500
$426,000 - $471,000
$2,283/mo
Price history
Price history is unavailable.
Public tax history
| Year | Property taxes | Tax assessment |
|---|---|---|
| 2025 | $1,453 +11.8% | $349,500 +3.9% |
| 2024 | $1,299 -3.2% | $336,300 +7.1% |
| 2023 | $1,342 -15.4% | $314,000 -6.4% |
| 2022 | $1,587 +3.7% | $335,300 +35.3% |
| 2021 | $1,531 -42.5% | $247,800 +38.8% |
| 2020 | $2,664 -7.8% | $178,500 +12.9% |
| 2019 | $2,888 +27.4% | $158,100 +35.9% |
| 2017 | $2,266 +111.1% | $116,300 |
| 2016 | $1,073 | -- |
| 2015 | $1,073 +14.8% | -- |
| 2014 | $935 | $84,100 |
| 2013 | -- | -- |
| 2012 | -- | -- |
| 2011 | -- | -- |
| 2010 | -- | -- |
| 2007 | -- | -- |
| 2006 | -- | -- |
| 2005 | -- | $84,900 |
| 2004 | -- | $84,900 |
| 2003 | -- | $84,900 +1.3% |
| 2002 | -- | $83,800 |
Find assessor info on the county website
Monthly payment
Est. payment
Payment breakdown
Explore the cost of this home by adjusting the details. Changes won't be saved.Climate risks
Neighborhood: 83605
Nearby schools
Schools provided by the listing agent
- Elementary: Van Buren
- Middle: Syringa Middle
- High: Caldwell
- District: Caldwell School District #132
Source: IMLS. This data may not be complete. We recommend contacting the local school district to confirm school assignments for this home.

Similar homes
- $425,0004 bd2 ba1.4k sqft2619 S Ohio Ave, Caldwell, ID 83605Active
 MLS ID #99004046, Julia Ruis, Homes of Idaho. IMLS
- $--4 bd3 ba2.1k sqft5014 Barkley Way, Caldwell, ID 83605Auction
 Auction.com 2
- $--3 bd2 ba1.1k sqft3811 Bobwhite St, Caldwell, ID 83605AuctionServiceLink Auction
- $469,9005 bd3 ba2.4k sqft307 Windsor Dr, Caldwell, ID 83605Active
 MLS ID #99003415, Erica Bendixsen-jones, Fathom Realty. IMLS
