Welcome to 2204 Osage Drive in the desirable Indian Hills area of North Little Rock! Offering 2,084 square feet of living space, this spacious home features 4 bedrooms and 2.5 bathrooms with a flexible floor plan designed to accommodate a variety of lifestyles. The main level provides comfortable living and dining areas, while the lower level offers additional space ideal for a second living room, game room, home office, or guest retreat. The kitchen features ample cabinet and counter space, making meal preparation and entertaining a breeze. Generously sized bedrooms, abundant storage, and natural light throughout create a warm and inviting atmosphere. Step outside to enjoy the large backyard with mature trees and plenty of room for outdoor gatherings, gardening, or simply relaxing. Conveniently located near shopping, dining, parks, schools, and all the amenities North Little Rock has to offer, this home combines space, functionality, and location. Whether you're searching for room to grow or a home with versatile living options, 2204 Osage Drive is ready to welcome you home. Schedule your private showing today!
Accepting back-up offers
$175,000
2204 Osage Dr, N Little Rock, AR 72116
4beds
2,084sqft
:
Get pre-qualified$1,185/mo
Single Family Residence
Built in 1970
10,454 Square Feet Lot
$171,800 Zestimate®
$84/sqft
$-- HOA
What's special
Abundant storageGenerously sized bedroomsFlexible floor planSpacious homeNatural light throughout
- 63 days |
- 829 |
- 30 |
Likely to sell faster than
Zillow last checked:
Listing updated:
Listed by:
Broderic Armstead 501-425-2098,
Keller Williams Realty 501-907-5959,
Quiana Lawson 501-529-3219,
Keller Williams Realty
Source: CARMLS,MLS#: 26022160
Facts & features
Interior
Bedrooms & bathrooms
- Bedrooms: 4
- Bathrooms: 3
- Full bathrooms: 2
- 1/2 bathrooms: 1
Rooms
- Room types: Great Room, Den/Family Room, Bonus Room
Dining room
- Features: Kitchen/Dining Combo
Heating
- Natural Gas
Cooling
- Electric
Appliances
- Included: Built-In Range, Microwave, Gas Range, Dishwasher, Disposal, Gas Water Heater
- Laundry: Washer Hookup, Electric Dryer Hookup, Laundry Room
Features
- Walk-In Closet(s), Ceiling Fan(s), Sheet Rock, Primary Bedroom/Main Lv, Guest Bedroom/Main Lv, Primary Bedroom Apart, Guest Bedroom Apart, 3 Bedrooms Same Level
- Flooring: Carpet, Vinyl
- Has fireplace: Yes
- Fireplace features: Wood Burning Stove
Interior area
- Total structure area: 2,084
- Total interior livable area: 2,084 sqft
Property
Parking
- Total spaces: 2
- Parking features: Carport, Two Car
- Has carport: Yes
Features
- Levels: Two
- Stories: 2
- Patio & porch: Patio, Deck
- Exterior features: Storage
- Fencing: Full
Lot
- Size: 10,454 Square Feet
- Features: Level, Subdivided
Details
- Parcel number: 33N0140305100
- Special conditions: Short Sale
Construction
Type & style
- Home type: SingleFamily
- Architectural style: Traditional
- Property subtype: Single Family Residence
Materials
- Brick
- Foundation: Slab
- Roof: 3 Tab Shingles
Condition
- New construction: No
- Year built: 1970
Utilities & green energy
- Electric: Elec-Municipal (+Entergy)
- Gas: Gas-Natural
- Sewer: Public Sewer
- Water: Public
- Utilities for property: Natural Gas Connected
Community & HOA
Community
- Security: Smoke Detector(s)
- Subdivision: INDIAN HILLS
HOA
- Has HOA: No
Location
- Region: N Little Rock
Financial & listing details
- Price per square foot: $84/sqft
- Tax assessed value: $192,640
- Annual tax amount: $2,482
- Date on market: 6/2/2026
- Road surface type: Paved
Estimated market value
$171,800
$163,000 - $180,000
$2,108/mo
Price history
| Date | Event | Price |
|---|---|---|
| 6/2/2026 | Listed for sale | $175,000+20.7%$84/sqft |
Source:  CARMLS #26022160 Report a problem CARMLS #26022160 Report a problem | ||
| 10/25/2019 | Sold | $145,000$70/sqft |
Source: CARMLS #19008333 Report a problem | ||
| 7/29/2019 | Price change | $145,000-3.3%$70/sqft |
Source: Deaton Group Realty #19008333 Report a problem | ||
| 7/19/2019 | Price change | $150,000-3.2%$72/sqft |
Source: Deaton Group Realty #19008333 Report a problem | ||
| 7/16/2019 | Pending sale | $155,000$74/sqft |
Source: Deaton Group Realty #19008333 Report a problem | ||
| 6/28/2019 | Price change | $155,000-3.1%$74/sqft |
Source: Deaton Group Realty #19008333 Report a problem | ||
| 5/24/2019 | Price change | $160,000-3%$77/sqft |
Source: Deaton Group Realty #19008333 Report a problem | ||
| 4/19/2019 | Price change | $165,000-2.9%$79/sqft |
Source: Deaton Group Realty #19008333 Report a problem | ||
| 3/30/2019 | Price change | $170,000-2.9%$82/sqft |
Source: Deaton Group Realty #19008333 Report a problem | ||
| 3/14/2019 | Listed for sale | $175,000$84/sqft |
Source: Deaton Group Realty #19008333 Report a problem | ||
| 11/2/2018 | Listing removed | $175,000$84/sqft |
Source: Keller Williams Realty Little Rock #18024202 Report a problem | ||
| 9/5/2018 | Price change | $175,000-6.9%$84/sqft |
Source: Keller Williams Realty Little Rock #18024202 Report a problem | ||
| 7/30/2018 | Listed for sale | $188,000+67.9%$90/sqft |
Source: Keller Williams Realty Little Rock #18024202 Report a problem | ||
| 6/25/2015 | Sold | $112,000$54/sqft |
Source: Agent Provided Report a problem | ||
Public tax history
| Year | Property taxes | Tax assessment |
|---|---|---|
| 2025 | $1,882 +7.9% | $35,050 +4.3% |
| 2024 | $1,744 +1.3% | $33,590 +4.5% |
| 2023 | $1,721 +2.8% | $32,130 +4.8% |
| 2022 | $1,674 +6.2% | $30,670 +5% |
| 2021 | $1,576 -19.2% | $29,210 |
| 2020 | $1,951 +23.8% | $29,210 |
| 2019 | $1,576 -1.6% | $29,210 |
| 2018 | $1,601 | $29,210 |
| 2017 | $1,601 | $29,210 +2.8% |
| 2016 | $1,601 -15.6% | $28,410 |
| 2015 | $1,898 | $28,410 |
| 2014 | $1,898 +3% | $28,410 +3% |
| 2013 | $1,842 | $27,572 -2.9% |
| 2012 | -- | $28,410 -12.6% |
| 2011 | -- | $32,510 |
| 2010 | -- | $32,510 |
| 2009 | -- | $32,510 |
| 2008 | -- | $32,510 |
| 2007 | -- | $32,510 +41.5% |
| 2005 | -- | $22,970 |
| 2004 | -- | $22,970 +33.5% |
| 2003 | -- | $17,200 |
| 2001 | -- | $17,200 |
Find assessor info on the county website
Monthly payment
Est. payment
Payment breakdown
Explore the cost of this home by adjusting the details. Changes won't be saved.Climate risks
Neighborhood: 72116
Nearby schools
GreatSchools rating
- 5/10Indian Hills Elementary SchoolGrades: K-5Distance: 0.2 mi
- 4/10North Little Rock Middle SchoolGrades: 7-8Distance: 2 mi
- 3/10North Little Rock High SchoolGrades: 9-12Distance: 3.1 mi
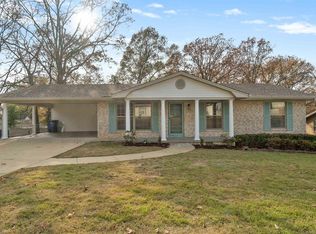
- $289,0004 bd3 ba2.7k sqft2200 Osage Dr, North Little Rock, AR 72116Sold
- $253,6004 bd3 ba2.3k sqft2300 Osage Dr, N Little Rock, AR 72116Off Market
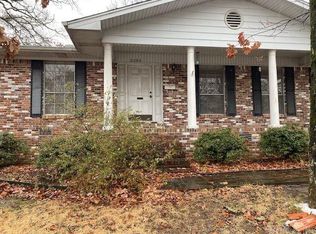
- $180,0003 bd2 ba1.7k sqft2205 Osage Dr, North Little Rock, AR 72116Sold
- $208,300-- bd2 ba1.6k sqft6609 Corsica Dr, N Little Rock, AR 72116Off Market
- $217,100-- bd2 ba1.4k sqft2205 Corsica Ct, N Little Rock, AR 72116Off Market
- $190,0003 bd2 ba1.3k sqft2201 Osage Dr, N Little Rock, AR 72116Sold
- $226,200-- bd2 ba2.1k sqft2112 Osage Dr, N Little Rock, AR 72116Off Market
- $181,5504 bd3 ba2k sqft2301 Osage Dr, North Little Rock, AR 72116Sold
A local agent can set up tours, give advice and negotiate with sellers.
A local lender can help you make sure your offer is ready when you are.
Similar homes
- $--3 bd2 ba1.7k sqft5212 Crescent Dr, N Little Rock, AR 72118Auction
 Xome
Xome - $175,0004 bd2 ba1.2k sqft4300 N Cypress St, North Little Rock, AR 72116For Sale
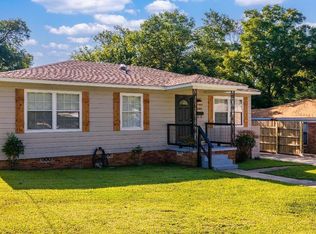
 MLS ID #26027862, Robin Jones, LPT Realty Conway. CARMLS
 - $200,0003 bd2 ba2.3k sqft7316 Geronimo Cir, N Little Rock, AR 72116For Sale
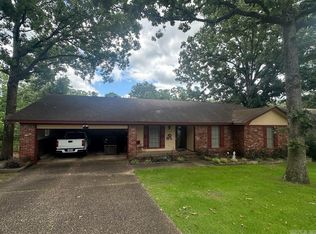 MLS ID #26024357, Amber L Wood, Mid South Realty. CARMLS
 - $174,9003 bd2 ba2.2k sqft4106 Orange St, North Little Rock, AR 72118For Sale
 MLS ID #26030909, Kaneika S Hall-Miller, RE/MAX Encore. CARMLS
 - $222,5003 bd2 ba1.6k sqft2009 Osage Dr, N Little Rock, AR 72116For SaleMLS ID #26030903, Gail Ott, Re/Max Encore - NLR. CARMLS
- $199,0003 bd2 ba1.5k sqft7404 Sagamore Dr, North Little Rock, AR 72116For SaleMLS ID #26028866, Tracy S Smith, Michele Phillips & Co. Realtors. CARMLS
- $161,0003 bd2 ba2.2k sqft(Undisclosed Address), North Little Rock, AR 72116For SaleMLS ID #25037161, John D Belden Sr., CENTURY 21 Prestige Realty. CARMLS
- $192,0003 bd2 ba1.2k sqft5108 N Vine St, North Little Rock, AR 72116For SaleMLS ID #26024629, Ryan Stephens, Engel & Volkers. CARMLS
- $--3 bd2 ba1.9k sqft112 Pamela Ln, Sherwood, AR 72120AuctionXome
- $190,0003 bd2 ba1.4k sqft4625 Crestline Dr, N Little Rock, AR 72116For SaleMLS ID #26024121, Allen Myers, Diamond Rock Realty. CARMLS
- $219,9003 bd2 ba1.6k sqft6317 Hopi Dr, North Little Rock, AR 72116For SaleMLS ID #26026814, Angela Allen-Eggers, Crye-Leike Realtors Financial Centre Branch. CARMLS
- $189,9003 bd2 ba1.4k sqft4801 N Vine St, North Little Rock, AR 72116For SaleMLS ID #26027345, Zach Dennis, United Real Estate - Central AR. CARMLS
- $189,9003 bd2 ba1.4k sqft4727 N Cypress St, N Little Rock, AR 72116For SaleMLS ID #26029667, Julann Carney, McKimmey Associates REALTORS NLR. CARMLS
- $175,0003 bd2 ba1.1k sqft611 Sherwood Ave, Sherwood, AR 72120For SaleMLS ID #26027727, Jay M Calhoun, Signature Properties. CARMLS
- $175,0003 bd2 ba1.6k sqft4008 Emerson Dr, N Little Rock, AR 72118For SaleMLS ID #26024936, Barbara A Roberts, LPT Realty. CARMLS
- $195,0004 bd2 ba1.6k sqft5812 Del Prado Dr, North Little Rock, AR 72118For SaleMLS ID #26029808, Deontae R McCuien, Vylla Home. CARMLS
- $235,0003 bd2 ba1.6k sqft4808 N Locust St, N Little Rock, AR 72116For SaleMLS ID #26031598, Miekka Maile, Fathom Realty Central. CARMLS
- $253,5003 bd2 ba1.6k sqft5960 Allwood Dr, N Little Rock, AR 72116For SaleMLS ID #26031606, Kelly Wei, LPT Realty. CARMLS
- $234,0005 bd2 ba1.8k sqft6308 Tall Chief Dr, N Little Rock, AR 72116For SaleMLS ID #26027587, Angela Sain, Crye-Leike REALTORS NLR Branch. CARMLS
- $228,7504 bd3 ba2.2k sqft4700 N Vine St, North Little Rock, AR 72116For SaleMLS ID #26022721, Lane D Patterson, Aligned Realty. CARMLS
