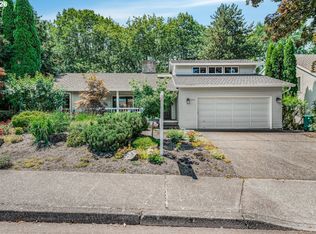
Atomic Ranch meets Mid-Century Modern in this beautifully designed home inspired by renowned architect Robert Rummer. Ideally situated just a stone’s throw from Willamette Valley Golf Course in a quiet neighborhood. Features abundant natural light, exposed beams, vaulted ceilings, and a private courtyard enhancing indoor-outdoor living. Offers 4 bedrooms, including a primary en suite and 3 bathrooms. Flexible floor plan includes living and family rooms, den or Office with a Murphy bed and workshop-utility room, lots of storage space. Finished basement includes a second kitchen and tongue-and-groove ceilings, ideal for multi-generational living or guest quarters. Roof was done in 2011, Has 2 new hot water heaters, New A/C, New Furnace. Conveniently located near the fairgrounds, shopping, dining, and entertainment. This home is a MUST-SEE!!!
Active
$599,900
2205 NE Country Club Dr, Canby, OR 97013
4beds
2,996sqft
:
Get pre-qualified$4,165/mo
Residential, Single Family Residence
Built in 1967
9,583 Square Feet Lot
$594,300 Zestimate®
$200/sqft
$-- HOA
What's special
Flexible floor planLiving and family roomsWorkshop-utility roomTongue-and-groove ceilingsVaulted ceilingsLots of storage spaceAbundant natural light
- 50 days |
- 2,174 |
- 121 |
Zillow last checked:
Listing updated:
Listed by:
Jimmy Bacon 503-312-9005,
eXp Realty, LLC,
Jesse Dau 503-475-7078,
eXp Realty, LLC
Source: RMLS (OR),MLS#: 189685208
Facts & features
Interior
Bedrooms & bathrooms
- Bedrooms: 4
- Bathrooms: 3
- Full bathrooms: 3
- Main level bathrooms: 2
Rooms
- Room types: Bedroom 4, Den, Laundry, Bedroom 2, Bedroom 3, Dining Room, Family Room, Kitchen, Living Room, Primary Bedroom
Primary bedroom
- Features: Bathroom, Bathtub With Shower, Closet, Double Sinks, Wallto Wall Carpet
- Level: Main
- Area: 198
- Dimensions: 18 x 11
Bedroom 2
- Features: Closet, Walkin Closet
- Level: Main
- Area: 165
- Dimensions: 15 x 11
Bedroom 3
- Features: Closet, Wallto Wall Carpet
- Level: Lower
- Area: 170
- Dimensions: 17 x 10
Bedroom 4
- Features: Closet, Wallto Wall Carpet
- Level: Lower
Dining room
- Features: Builtin Features, Wallto Wall Carpet
- Level: Main
- Area: 276
- Dimensions: 23 x 12
Family room
- Features: Fireplace, Kitchen
- Level: Lower
- Area: 247
- Dimensions: 19 x 13
Kitchen
- Level: Main
- Area: 168
- Width: 12
Living room
- Features: Fireplace, Walkin Closet
- Level: Main
- Area: 345
- Dimensions: 23 x 15
Heating
- Forced Air, Fireplace(s)
Cooling
- Central Air
Appliances
- Included: Built In Oven, Dishwasher, Disposal, Free-Standing Range, Free-Standing Refrigerator, Microwave, Plumbed For Ice Maker, Washer/Dryer, Electric Water Heater
- Laundry: Laundry Room
Features
- Vaulted Ceiling(s), Closet, Walk-In Closet(s), Built-in Features, Kitchen, Bathroom, Bathtub With Shower, Double Vanity
- Flooring: Laminate, Wall to Wall Carpet
- Windows: Aluminum Frames
- Basement: Finished,Full
- Number of fireplaces: 2
- Fireplace features: Wood Burning
Interior area
- Total structure area: 2,996
- Total interior livable area: 2,996 sqft
Video & virtual tour
Property
Parking
- Parking features: Carport, Driveway
- Has carport: Yes
- Has uncovered spaces: Yes
Accessibility
- Accessibility features: Bathroom Cabinets, Kitchen Cabinets, Main Floor Bedroom Bath, Minimal Steps, Natural Lighting, Parking, Pathway, Accessibility
Features
- Stories: 2
- Patio & porch: Patio
- Exterior features: Yard
- Has view: Yes
- View description: Golf Course, Territorial
Lot
- Size: 9,583 Square Feet
- Features: Level, SqFt 7000 to 9999
Details
- Additional structures: ToolShed
- Parcel number: 00776949
- Zoning: R1
Construction
Type & style
- Home type: SingleFamily
- Architectural style: Mid Century Modern
- Property subtype: Residential, Single Family Residence
Materials
- Stone, T111 Siding
- Foundation: Concrete Perimeter, Slab
- Roof: Flat,Membrane
Condition
- Resale
- New construction: No
- Year built: 1967
Utilities & green energy
- Gas: Gas
- Sewer: Public Sewer
- Water: Public
Community & HOA
Community
- Security: None
- Subdivision: Country Club Estates
HOA
- Has HOA: No
Location
- Region: Canby
Financial & listing details
- Price per square foot: $200/sqft
- Tax assessed value: $776,656
- Annual tax amount: $5,750
- Date on market: 6/4/2026
- Listing terms: Cash,Conventional,FHA,VA Loan
- Road surface type: Concrete, Paved
Estimated market value
$594,300
$565,000 - $624,000
$3,572/mo
Price history
| Date | Event | Price |
|---|---|---|
| 7/9/2026 | Listed for sale | $599,900$200/sqft |
Source:  RMLS (OR) #189685208 Report a problem RMLS (OR) #189685208 Report a problem | ||
| 6/15/2026 | Pending sale | $599,900$200/sqft |
Source: RMLS (OR) #189685208 Report a problem | ||
| 6/4/2026 | Listed for sale | $599,900$200/sqft |
Source: eXp Realty #189685208 Report a problem | ||
| 4/24/2026 | Listing removed | $599,900$200/sqft |
Source: eXp Realty #532206157 Report a problem | ||
| 4/13/2026 | Pending sale | $599,900$200/sqft |
Source: eXp Realty #532206157 Report a problem | ||
| 4/9/2026 | Listed for sale | $599,900$200/sqft |
Source: eXp Realty #532206157 Report a problem | ||
Public tax history
| Year | Property taxes | Tax assessment |
|---|---|---|
| 2025 | $5,751 +2.9% | $356,157 +3% |
| 2024 | $5,590 +2.4% | $345,784 +3% |
| 2023 | $5,458 +6.2% | $335,713 +3% |
| 2022 | $5,141 -5.4% | $325,935 +3% |
| 2021 | $5,432 +1.8% | $316,442 +3% |
| 2020 | $5,335 +5% | $307,226 +3% |
| 2019 | $5,080 +2.3% | $298,278 +3% |
| 2018 | $4,967 | $289,590 +3% |
| 2017 | $4,967 +6.1% | $281,155 +3% |
| 2016 | $4,680 | $272,966 +3% |
| 2015 | $4,680 +3.6% | $265,016 +3% |
| 2014 | $4,519 +5.9% | $257,297 +3% |
| 2013 | $4,269 +3.3% | $249,803 +3% |
| 2012 | $4,134 +3% | $242,527 +3% |
| 2011 | $4,013 +2.8% | $235,463 +3% |
| 2010 | $3,903 +2.6% | $228,605 +3% |
| 2009 | $3,802 +7.8% | $221,947 +3% |
| 2008 | $3,528 +2.4% | $215,483 +3% |
| 2007 | $3,446 +4.1% | $209,207 +3% |
| 2006 | $3,311 -0.5% | $203,114 +3% |
| 2005 | $3,328 +1.5% | $197,198 +3% |
| 2004 | $3,279 +2.5% | $191,454 +3% |
| 2003 | $3,200 +3.6% | $185,878 +3% |
| 2002 | $3,088 +3.3% | $180,464 +3% |
| 2001 | $2,990 +3.8% | $175,208 +3% |
| 2000 | $2,882 | $170,105 |
Find assessor info on the county website
Monthly payment
Est. payment
Payment breakdown
Explore the cost of this home by adjusting the details. Changes won't be saved.Climate risks
Neighborhood: 97013
Nearby schools
GreatSchools rating
- 3/10Howard Eccles Elementary SchoolGrades: K-6Distance: 1.4 mi
- 3/10Baker Prairie Middle SchoolGrades: 7-8Distance: 1.8 mi
- 7/10Canby High SchoolGrades: 9-12Distance: 1.9 mi
Schools provided by the listing agent
- Elementary: Eccles
- Middle: Baker Prairie
- High: Canby
Source: RMLS (OR). This data may not be complete. We recommend contacting the local school district to confirm school assignments for this home.
- $767,1003 bd2 ba2.3k sqft2215 NE Country Club Dr, Canby, OR 97013Off Market
- $500,0002 bd2 ba1.5k sqft780 NE 22nd Ave, Canby, OR 97013Sold
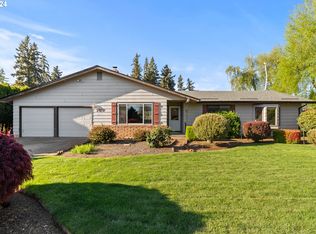
- $564,1003 bd2 ba1.5k sqft785 NE 23rd Ave, Canby, OR 97013Off Market
- $653,8002 bd1 ba1.8k sqft2200 NE Country Club Dr, Canby, OR 97013Off Market
- $640,5003 bd3 ba2.2k sqft2195 NE Country Club Dr, Canby, OR 97013Off Market
- $663,4002 bd2 ba1.6k sqft2210 NE Country Club Dr, Canby, OR 97013Off Market
- $558,4003 bd2 ba1.8k sqft750 NE 22nd Ave, Canby, OR 97013Off Market
- $733,9003 bd3 ba2k sqft2198 NE Country Club Dr, Canby, OR 97013Off Market
A local agent can set up tours, give advice and negotiate with sellers.
Similar homes
- $619,0003 bd3 ba2.2k sqft1716 SE 10th Pl, Canby, OR 97013Active
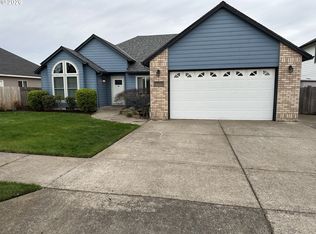
 MLS ID #409229282, Jerry Fisher, RE/MAX Equity Group. RMLS (OR)
 - $599,0003 bd3 ba1.5k sqft11720 Partlow Rd, Oregon City, OR 97045Active
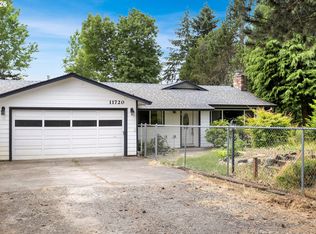 MLS ID #774515680, Kelsie Hopkins Pfeif, Premiere Property Group, LLC. RMLS (OR)
 - $680,0003 bd2 ba1.5k sqft24950 NE Airport Rd, Aurora, OR 97002Active
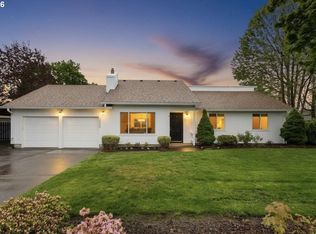 MLS ID #674690272, Ben Droukas, Windermere Realty Trust. RMLS (OR)
 - $675,0004 bd4 ba2.2k sqft31505 SW Country View Ln, Wilsonville, OR 97070Active
 MLS ID #280779351, Nick Shivers, eXp Realty, LLC. RMLS (OR)
 - $625,0003 bd3 ba2.4k sqft17243 SE Oatfield Rd, Milwaukie, OR 97267ActiveMLS ID #485513827, Jacqueline Smith, Keller Williams Premier Partners. RMLS (OR)
- $599,9993 bd2 ba1.8k sqft9200 SW Elrose Ct, Tigard, OR 97224ActiveMLS ID #726352603, Patti Spreen, Oregon First. RMLS (OR)
- $615,0003 bd3 ba1.5k sqft6910 SW Potomac St, Tualatin, OR 97062ActiveMLS ID #237357742, Rebecca Smith, eXp Realty, LLC. RMLS (OR)
- $644,9004 bd3 ba2.1k sqft16947 SE Blanton St, Milwaukie, OR 97267ActiveMLS ID #547154895, Alan Baylis, RE/MAX Advantage Group. RMLS (OR)
- $699,9993 bd2 ba1.6k sqft22280 S Kamrath Rd, Oregon City, OR 97045ActiveMLS ID #500098019, John Cantwell, Keller Williams Realty Professionals. RMLS (OR)
- $590,0003 bd2 ba2k sqft35267 S Acer Ln, Molalla, OR 97038ActiveMLS ID #250440785, Tammy Gibson, Coldwell Banker Professional. RMLS (OR)
- $625,0003 bd3 ba2.9k sqft8350 SW 135th Ave, Beaverton, OR 97008ActiveMLS ID #234721581, Erin Monahan, Neighbors Realty. RMLS (OR)
- $689,9993 bd3 ba3k sqft19655 Sun Cir, West Linn, OR 97068ActiveMLS ID #654035696, Nicole Lewis, Works Real Estate. RMLS (OR)
- $599,0004 bd3 ba2.6k sqft2650 SW 22nd Ct, Gresham, OR 97080ActiveMLS ID #394073336, Maxwell J. Brentano, Brentano Realty, LLC. RMLS (OR)
- $789,9005 bd3 ba3.2k sqft4204 Riverview Dr, West Linn, OR 97068ActiveMLS ID #435996926, Michael Hedges, Windermere Realty Trust. RMLS (OR)
- $725,0006 bd4 ba3.3k sqft152 Warner Parrott Rd, Oregon City, OR 97045ActiveMLS ID #665548820, Kasia Conroy, Coldwell Banker Bain. RMLS (OR)
- $570,0004 bd3 ba2.8k sqft1962 SW 27th Dr, Gresham, OR 97080ActiveMLS ID #550465997, Jennifer Stever, eXp Realty, LLC. RMLS (OR)
- $590,0004 bd3 ba1.9k sqft4025 SW Pomona St, Portland, OR 97219ActiveMLS ID #733009336, Tony Apa, JMG - Jason Mitchell Group. RMLS (OR)
- $570,0004 bd3 ba1.5k sqft16216 SW 104th Ave, Tigard, OR 97224ActiveMLS ID #176888920, Andrea Anderson, Move Real Estate Inc. RMLS (OR)
- $725,0005 bd3 ba3.1k sqft4495 SE Aldercrest Rd, Milwaukie, OR 97222ActiveMLS ID #630039364, Jene DeSpain, Think Real Estate. RMLS (OR)
- $649,7005 bd3 ba2.5k sqft11840 SE Timber Valley Dr, Happy Valley, OR 97086ActiveMLS ID #399819158, Sharon Wenger, MORE Realty. RMLS (OR)
