Turnkey comfort meets modern living in this exceptional home—one that feels right the moment you walk in. This beautifully updated 4-bedroom, 2.5-bath home offers approximately 1,949 sq ft of thoughtfully designed space, blending style, comfort, and efficiency.
Inside, you’ll find waterproof wood-look flooring, quartz countertops, a spacious kitchen island, and an oversized stainless steel sink paired with upgraded appliances—every detail carefully curated for effortless living. Enjoy the benefits of owned solar, a new roof (2023), and energy-efficient mini-split systems providing year-round comfort.
The spacious layout features beautifully renovated bathrooms with walk-in showers, a desirable downstairs primary suite complete with a spa-inspired bath and walk-in closet, and a versatile bonus room ideal for formal dining or a den. Additional highlights include an indoor laundry room and a private office or bonus space within the garage, offering flexibility to fit your lifestyle.
Step outside to a serene, private backyard—perfect for relaxing or entertaining. Situated on a quiet cul-de-sac in a sought-after neighborhood, this home is just minutes from town and Lakeport schools.
For sale
Listed by: W Real Estate • Michelle Lala-Fowler • Contact: 707-799-9398
Price cut: $3K (7/23)
$555,000
2205 Oakcrest Dr, Lakeport, CA 95453
4beds
1,949sqft
:
Get pre-qualified$3,582/mo
Single Family Residence
Built in 2002
9,583 Square Feet Lot
$545,400 Zestimate®
$285/sqft
$-- HOA
What's special
Serene private backyardModern livingQuiet cul-de-sacSpacious layoutDesirable downstairs primary suiteTurnkey comfortQuartz countertops
- 127 days |
- 328 |
- 16 |
Zillow last checked:
Listing updated:
Listed by:
Michelle Lala-Fowler DRE #02229583 707-799-9398,
W Real Estate
Source: CRMLS,MLS#: LC26059307 Originating MLS: California Regional MLS
Originating MLS: California Regional MLSFacts & features
Interior
Bedrooms & bathrooms
- Bedrooms: 4
- Bathrooms: 3
- Full bathrooms: 2
- 1/2 bathrooms: 1
- Main level bathrooms: 2
- Main level bedrooms: 1
Rooms
- Room types: Bonus Room, Den, Entry/Foyer, Kitchen, Living Room, Primary Bedroom, Office, Other, Dining Room
Primary bedroom
- Features: Main Level Primary
Bathroom
- Features: Bathtub, Closet, Dual Sinks, Soaking Tub, Separate Shower, Tub Shower, Upgraded
Kitchen
- Features: Quartz Counters, Remodeled, Updated Kitchen
Other
- Features: Walk-In Closet(s)
Heating
- Central, Electric, Zoned
Cooling
- Central Air, Ductless, Electric
Appliances
- Included: Dishwasher, Disposal, Gas Range, Microwave, Propane Water Heater, Refrigerator
- Laundry: Inside, Laundry Room
Features
- Breakfast Area, Ceiling Fan(s), Separate/Formal Dining Room, Eat-in Kitchen, High Ceilings, Quartz Counters, Recessed Lighting, Storage, Main Level Primary, Walk-In Closet(s)
- Flooring: Wood
- Windows: Blinds
- Has fireplace: Yes
- Fireplace features: Gas
- Common walls with other units/homes: No Common Walls
Interior area
- Total interior livable area: 1,949 sqft
Property
Parking
- Total spaces: 2
- Parking features: Direct Access, Driveway, Garage Faces Front, Garage, Paved
- Attached garage spaces: 2
Features
- Levels: Two
- Stories: 2
- Entry location: 1
- Patio & porch: Covered, Front Porch
- Pool features: None
- Spa features: None
- Fencing: Wood
- Has view: Yes
- View description: Neighborhood, Trees/Woods
Lot
- Size: 9,583 Square Feet
- Features: Back Yard, Cul-De-Sac, Front Yard
Details
- Additional structures: Shed(s)
- Parcel number: 026501070000
- Special conditions: Standard
Construction
Type & style
- Home type: SingleFamily
- Architectural style: Custom
- Property subtype: Single Family Residence
Materials
- Foundation: Concrete Perimeter
- Roof: Composition
Condition
- Updated/Remodeled,Turnkey
- New construction: No
- Year built: 2002
Utilities & green energy
- Electric: 220 Volts in Garage, 220 Volts in Laundry, Photovoltaics Seller Owned
- Sewer: Public Sewer
- Water: Public
- Utilities for property: Cable Connected, Electricity Connected, Propane, Sewer Connected, Water Connected
Community & HOA
Community
- Features: Fishing, Hiking, Lake, Park, Water Sports
- Security: Carbon Monoxide Detector(s), Smoke Detector(s)
Location
- Region: Lakeport
Financial & listing details
- Price per square foot: $285/sqft
- Tax assessed value: $553,492
- Annual tax amount: $6,416
- Date on market: 3/19/2026
- Cumulative days on market: 128 days
- Listing terms: Cash,Cash to New Loan,Conventional,FHA,VA Loan
- Road surface type: Paved
Estimated market value
$545,400
$518,000 - $573,000
$2,694/mo
Price history
| Date | Event | Price |
|---|---|---|
| 7/23/2026 | Price change | $555,000-0.5%$285/sqft |
Source:  CRMLS #LC26059307 Report a problem CRMLS #LC26059307 Report a problem | ||
| 6/25/2026 | Price change | $558,000-1.2%$286/sqft |
Source: CRMLS #LC26059307 Report a problem | ||
| 6/1/2026 | Price change | $565,000-1.7%$290/sqft |
Source: CRMLS #LC26059307 Report a problem | ||
| 3/19/2026 | Listed for sale | $574,500+8%$295/sqft |
Source: CRMLS #LC26059307 Report a problem | ||
| 1/4/2023 | Sold | $532,000-1.3%$273/sqft |
Source: Public Record Report a problem | ||
| 12/3/2022 | Pending sale | $539,000$277/sqft |
Source:  RE/MAX International #LC22246002 Report a problem RE/MAX International #LC22246002 Report a problem | ||
| 12/3/2022 | Contingent | $539,000$277/sqft |
Source: CRMLS #LC22246002 Report a problem | ||
| 11/25/2022 | Listed for sale | $539,000+26.8%$277/sqft |
Source: CRMLS #LC22246002 Report a problem | ||
| 11/8/2018 | Sold | $425,000$218/sqft |
Source:  BAREIS #21814346 Report a problem BAREIS #21814346 Report a problem | ||
| 9/11/2018 | Pending sale | $425,000$218/sqft |
Source: Pivniska Real Estate Group #LC18131756 Report a problem | ||
| 8/24/2018 | Price change | $425,000-5.3%$218/sqft |
Source: Pivniska Real Estate Group #LC18131756 Report a problem | ||
| 6/4/2018 | Price change | $449,000-0.2%$230/sqft |
Source: Pivniska Real Estate Group #LC18131756 Report a problem | ||
| 12/22/2017 | Listed for sale | $450,000+2.3%$231/sqft |
Source: Owner Report a problem | ||
| 5/6/2005 | Sold | $440,000$226/sqft |
Source: Public Record Report a problem | ||
Public tax history
| Year | Property taxes | Tax assessment |
|---|---|---|
| 2025 | $6,416 +2.5% | $553,492 +2% |
| 2024 | $6,257 +19.8% | $542,640 +19.1% |
| 2023 | $5,221 +1.6% | $455,683 +2% |
| 2022 | $5,136 +0.8% | $446,749 +2% |
| 2021 | $5,096 +3.4% | $437,990 +1% |
| 2020 | $4,929 +0.5% | $433,500 +2% |
| 2019 | $4,905 +25.3% | $425,000 +20.7% |
| 2018 | $3,914 -1.4% | $352,000 |
| 2017 | $3,969 +0.5% | $352,000 |
| 2016 | $3,949 -0.3% | $352,000 |
| 2015 | $3,960 +6% | $352,000 |
| 2014 | $3,737 -0.2% | $352,000 |
| 2013 | $3,746 -0.5% | $352,000 |
| 2012 | $3,763 +0.9% | $352,000 |
| 2011 | $3,730 -0.2% | $352,000 |
| 2010 | $3,736 +0.5% | $352,000 |
| 2008 | $3,716 -22.1% | $352,000 -23.1% |
| 2007 | $4,770 +1.7% | $457,776 +2% |
| 2006 | $4,692 +86.5% | $448,800 +80.2% |
| 2005 | $2,515 +0% | $249,056 +2% |
| 2004 | $2,515 +0.3% | $244,174 +1.9% |
| 2003 | $2,506 +9.3% | $239,700 +2% |
| 2002 | $2,293 +506.3% | $235,000 +543.8% |
| 2001 | $378 +2.1% | $36,503 +2% |
| 2000 | $370 | $35,788 |
Find assessor info on the county website
Monthly payment
Est. payment
Payment breakdown
Explore the cost of this home by adjusting the details. Changes won't be saved.Climate risks
Neighborhood: 95453
Nearby schools
GreatSchools rating
- 2/10Terrace SchoolGrades: 5-8Distance: 0.7 mi
- 5/10Clear Lake High SchoolGrades: 9-12Distance: 0.6 mi
- 3/10Lakeport Elementary SchoolGrades: K-4Distance: 0.8 mi
- $347,3713 bd2 ba2.2k sqft2185 Oakcrest Dr, Lakeport, CA 95453Off Market
- $347,3713 bd2 ba2.2k sqft2185 Oakcrest Dr, Lakeport, CA 95453Off Market
- $390,0003 bd2 ba2.2k sqft2185 Oakcrest Dr, Lakeport, CA 95453Sold
- $536,2004 bd2 ba2.5k sqft2225 Oakcrest Dr, Lakeport, CA 95453Off Market
- $469,0004 bd3 ba2.2k sqft2165 Oakcrest Dr, Lakeport, CA 95453Sold
- $448,3004 bd2 ba1.8k sqft2190 Oakcrest Dr, Lakeport, CA 95453Off Market
- $300,6043 bd2 ba1.9k sqft2245 Oakcrest Dr, Lakeport, CA 95453Off Market
- $300,6043 bd2 ba1.9k sqft2245 Oakcrest Dr, Lakeport, CA 95453Off Market
A local agent can set up tours, give advice and negotiate with sellers.
A local lender can help you make sure your offer is ready when you are.
Similar homes
- $575,0003 bd3 ba2.7k sqft2765 Howard Ave, Lakeport, CA 95453For Sale
 MLS ID #LC26116944, Dolores Parker, NorthBay Property Management. CRMLS
 - $670,0004 bd3 ba2.4k sqft3223 Compton Ave, Lakeport, CA 95453For Sale
 MLS ID #LC26107860, Jenna Rezzonico, Country Air Properties. CRMLS
 - $382,0004 bd3 ba2.3k sqft1335 Mountview Rd, Lakeport, CA 95453For Sale
 MLS ID #LC25077498, Colleen Henninger, City Center Realty. CRMLS
 - $469,0003 bd3 ba2k sqft465 Hillcrest Dr, Lakeport, CA 95453For Sale
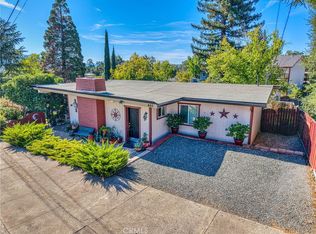 MLS ID #LC25195938, Lacy Bateman, Country Air Properties. CRMLS
 - $679,0004 bd3 ba2.2k sqft131 Ryan Rd, Lakeport, CA 95453For SaleMLS ID #LC26135616, Yvonne Wicks, City Center Realty. CRMLS
- $599,0004 bd3 ba1.8k sqft1980 Big Valley Rd, Lakeport, CA 95453For SaleMLS ID #LC26086006, Shelly Reed, W Real Estate. CRMLS
- $649,0003 bd2 ba1.9k sqft460 Lake Vista Dr, Lakeport, CA 95453For SaleMLS ID #LC26071925, Christine Kettwig, Luxe Places International Realty. CRMLS
- $420,0003 bd2 ba1.6k sqft1222 6th St, Lakeport, CA 95453For SaleMLS ID #LC26055162, Elizabeth Cox, RE/MAX Gold Lake County. CRMLS
- $549,0002 bd2 ba1.1k sqft4400 Lakeshore Blvd, Lakeport, CA 95453For SaleMLS ID #LC26111223, Anne Mary Skeen, Country Air Properties. CRMLS
- $619,0003 bd3 ba1.6k sqft3143 Lakeshore Blvd, Lakeport, CA 95453For SaleMLS ID #LC26101280, Colleen Henninger, City Center Realty. CRMLS
- $379,0003 bd3 ba1.2k sqft330 20th St, Lakeport, CA 95453For SaleMLS ID #LC26124576, James Schmitt, Country Air Properties. CRMLS
- $425,0003 bd2 ba1.4k sqft4090 Lakeshore Blvd, Lakeport, CA 95453For SaleMLS ID #LC26097323, Jenna Rezzonico, Country Air Properties. CRMLS
- $435,0004 bd2 ba2k sqft2816 Park View Dr, Lakeport, CA 95453For SaleMLS ID #LC26015101, Stacey Mattina, Konocti Realty. CRMLS
- $425,0003 bd2 ba1.6k sqft4402 Hickory Ave, Lakeport, CA 95453For SaleMLS ID #LC26091388, Jessica Walker, Pivniska Real Estate Group. CRMLS
- $359,9003 bd1 ba1.2k sqft960 6th St, Lakeport, CA 95453For SaleMLS ID #LC26149642, Janice Hodges, The Hodges Real Estate Group. CRMLS
- $395,0003 bd2 ba1.2k sqft200 Island View Dr, Lakeport, CA 95453For SaleMLS ID #LC26138174, Cassie Pivniska, Pivniska Real Estate Group. CRMLS
- $329,0003 bd1 ba1.7k sqft1300 N Forbes St, Lakeport, CA 95453For SaleMLS ID #LC26016115, Vera Crabtree, Luxe Places International Realty. CRMLS
- $309,0004 bd2 ba1.3k sqft1011 2nd St, Lakeport, CA 95453For SaleMLS ID #LC26147999, Trung Nguyen, RE/MAX Gold Lake County. CRMLS
- $339,0003 bd2 ba1.4k sqft120 Miramonte Ave, Lakeport, CA 95453For SaleMLS ID #LC26096624, Phylis Swegle, Country Air Properties. CRMLS
- $349,0002 bd2 ba1k sqft2230 Ashe St, Lakeport, CA 95453For SaleMLS ID #LC26129943, Mary Benson, Realty 360 Wine Country. CRMLS
Local buyer's agents are ready to help
