Imagine living just a half mile from Tunnel Park and minutes from Holland State Park! This move-in ready 4-bedroom ranch offers the lakeshore lifestyle you've been looking for. The inviting covered front porch is the perfect place to relax, while inside you'll find luxury vinyl plank flooring, a bright living room with a large picture window, and an updated kitchen featuring white cabinetry, granite countertops, stainless steel appliances, and tile backsplash. Three bedrooms and 1.5 baths are conveniently located on the main floor. The finished lower level offers a spacious family room, recreation area, 4th bedroom with egress, and excellent storage. Enjoy the deck overlooking the fenced backyard, ideal for entertaining, kids, or pets. Underground sprinkling, central air, public water, natural gas, and a 2-stall attached garage complete this exceptional home in one of Park Township's most desirable locations.
Pending
$400,000
2205 Whispering Dunes Dr, Holland, MI 49424
4beds
2,248sqft
Single Family Residence
Built in 1984
0.28 Acres Lot
$401,600 Zestimate®
$178/sqft
$-- HOA
What's special
Recreation areaUnderground sprinklingInviting covered front porchGranite countertopsExcellent storageLuxury vinyl plank flooringStainless steel appliances
- 49 days |
- 189 |
- 6 |
Zillow last checked:
Listing updated:
Listed by:
Greg Allen Kobylenski 616-405-1707,
HomeRealty Holland 616-796-9696
Source: MichRIC,MLS#: 26034192
Facts & features
Interior
Bedrooms & bathrooms
- Bedrooms: 4
- Bathrooms: 2
- Full bathrooms: 1
- 1/2 bathrooms: 1
- Main level bedrooms: 3
Primary bedroom
- Level: Main
- Area: 143
- Dimensions: 13.00 x 11.00
Bedroom 2
- Level: Main
- Area: 120
- Dimensions: 10.00 x 12.00
Bedroom 3
- Level: Main
- Area: 130
- Dimensions: 10.00 x 13.00
Bedroom 4
- Level: Basement
- Area: 165
- Dimensions: 15.00 x 11.00
Bathroom 1
- Level: Main
- Area: 56
- Dimensions: 8.00 x 7.00
Bathroom 2
- Level: Main
- Area: 42
- Dimensions: 6.00 x 7.00
Bonus room
- Level: Basement
- Area: 121
- Dimensions: 11.00 x 11.00
Dining area
- Level: Main
- Area: 120
- Dimensions: 12.00 x 10.00
Family room
- Level: Basement
- Area: 575
- Dimensions: 25.00 x 23.00
Kitchen
- Level: Main
- Area: 144
- Dimensions: 12.00 x 12.00
Living room
- Level: Main
- Area: 260
- Dimensions: 20.00 x 13.00
Office
- Level: Basement
- Area: 72
- Dimensions: 8.00 x 9.00
Heating
- Forced Air
Cooling
- Central Air
Appliances
- Included: Humidifier, Dishwasher, Dryer, Microwave, Range, Refrigerator
- Laundry: In Bathroom, Sink
Features
- Flooring: Carpet, Laminate, Vinyl
- Windows: Insulated Windows
- Basement: Full
- Has fireplace: No
Interior area
- Total structure area: 1,248
- Total interior livable area: 2,248 sqft
- Finished area below ground: 1,000
Video & virtual tour
Property
Parking
- Total spaces: 2
- Parking features: Garage Faces Front, Garage Door Opener, Attached
- Garage spaces: 2
Features
- Stories: 1
- Exterior features: Play Equipment
- Fencing: Chain Link
Lot
- Size: 0.28 Acres
- Dimensions: 90 by 136 by 90 by 136
- Features: Level, Ground Cover, Shrubs/Hedges
Details
- Parcel number: 701528277012
Construction
Type & style
- Home type: SingleFamily
- Architectural style: Ranch
- Property subtype: Single Family Residence
Materials
- Vinyl Siding
- Roof: Composition
Condition
- New construction: No
- Year built: 1984
Utilities & green energy
- Sewer: Septic Tank
- Water: Public
Community & HOA
Location
- Region: Holland
Financial & listing details
- Price per square foot: $178/sqft
- Tax assessed value: $120,161
- Annual tax amount: $3,542
- Date on market: 7/7/2026
- Listing terms: Cash,FHA,VA Loan,Conventional
- Road surface type: Paved
Estimated market value
$401,600
$382,000 - $422,000
$3,000/mo
Price history
| Date | Event | Price |
|---|---|---|
| 7/14/2026 | Pending sale | $400,000$178/sqft |
Source:  MichRIC #26034192 Report a problem MichRIC #26034192 Report a problem | ||
| 7/7/2026 | Listed for sale | $400,000+90.5%$178/sqft |
Source: MichRIC #26034192 Report a problem | ||
| 6/9/2017 | Sold | $210,000-6.7%$93/sqft |
Source: MichRIC #17017625 Report a problem | ||
| 4/28/2017 | Pending sale | $225,000$100/sqft |
Source: Grand Rapids East #17017625 Report a problem | ||
| 4/24/2017 | Listed for sale | $225,000$100/sqft |
Source: Keller Williams Realty Holland #17017625 Report a problem | ||
Public tax history
| Year | Property taxes | Tax assessment |
|---|---|---|
| 2025 | $3,405 +3.8% | $117,002 +3.1% |
| 2024 | $3,281 +6.5% | $113,484 +5% |
| 2023 | $3,081 +443% | $108,080 |
| 2022 | $567 | -- |
| 2021 | -- | -- |
| 2020 | -- | $98,271 +5.3% |
| 2018 | $2,740 +42.6% | $93,300 +13.8% |
| 2017 | $1,921 | $82,000 +0.6% |
| 2016 | $1,921 | $81,500 +15.6% |
| 2015 | $1,921 | $70,500 +6.5% |
| 2014 | -- | $66,200 +4.6% |
| 2013 | -- | $63,300 +0.3% |
| 2012 | -- | $63,100 +0.2% |
| 2011 | -- | $63,000 -6.9% |
| 2009 | -- | $67,700 -0.9% |
| 2008 | -- | $68,300 +0.3% |
| 2005 | -- | $68,100 +0.9% |
| 2004 | -- | $67,500 +3.1% |
| 2003 | -- | $65,500 +4% |
| 2002 | -- | $63,000 +4% |
| 2001 | -- | $60,600 |
Find assessor info on the county website
Monthly payment
Est. payment
Payment breakdown
Explore the cost of this home by adjusting the details. Changes won't be saved.Climate risks
Neighborhood: 49424
Nearby schools
GreatSchools rating
- 9/10Lakewood Elementary SchoolGrades: PK-5Distance: 0.7 mi
- 5/10Macatawa Bay Middle SchoolGrades: 6-8Distance: 4.7 mi
- 6/10West Ottawa High School CampusGrades: 9-12Distance: 3.7 mi
- $394,0003 bd2 ba2k sqft2199 Whispering Dunes Dr, Holland, MI 49424Sold
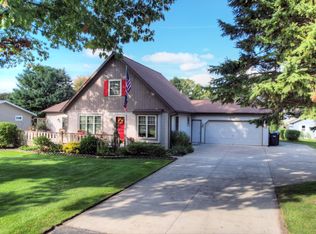
- $394,800-- bd2 ba1.8k sqft2211 Whispering Dunes Dr, Holland, MI 49424Off Market
- $336,0003 bd1 ba1k sqft2206 Arapahoe Rd, Holland, MI 49424Off Market
- $400,5003 bd2 ba1.2k sqft2200 Arapahoe Rd, Holland, MI 49424Off Market
- $382,3003 bd2 ba2k sqft2212 Arapahoe Rd, Holland, MI 49424Off Market
- $421,3004 bd2 ba1.9k sqft2193 Whispering Dunes Dr, Holland, MI 49424Off Market
- $393,5003 bd2 ba1.2k sqft2206 Whispering Dunes Dr, Holland, MI 49424Off Market
- $434,200-- bd-- ba-- sqft2212 Whispering Dunes Dr, Holland, MI 49424Off Market
A local agent can set up tours, give advice and negotiate with sellers.
Similar homes
- $399,9004 bd2 ba2k sqft603 Howard Ave, Holland, MI 49424For Sale
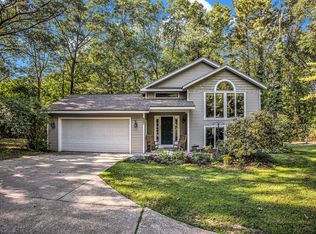
 MLS ID #26022159, Luke Scott Bouman, HomeRealty Holland. MichRIC
 - $415,0004 bd3 ba2.2k sqft1632 W Lakewood Blvd, Holland, MI 49424For Sale
 MLS ID #26031974, Jeffrey Glover, Keller Williams Professionals. MichRIC
 - $395,5003 bd3 ba2k sqft2985 Riley Ridge Rd, Holland, MI 49424For Sale
 MLS ID #26044407, Sarah Lilly, West Edge Real Estate LLC. MichRIC
 - $375,0003 bd2 ba2k sqft15471 Ransom St, Holland, MI 49424For Sale
 MLS ID #26032952, Mary Perham-Nelson, EXP Realty LLC. MichRIC
 - $599,9004 bd4 ba2.8k sqft205 Woodlark Ct, Holland, MI 49424For SaleMLS ID #26022214, Alicia M Kramer, RE/MAX Lakeshore. MichRIC
- $495,0005 bd2 ba2.2k sqft1460 Post Ave, Holland, MI 49424For SaleMLS ID #26036535, Bria Hanneken, West Edge Real Estate LLC. MichRIC
- $444,9003 bd3 ba1.9k sqft312 Sand Castle Dr, Holland, MI 49424For SaleMLS ID #26039404, Kersh Ruhl, Coldwell Banker Woodland Schmidt. MichRIC
- $524,9004 bd4 ba2.8k sqft1864 Erin Isle Dr, Holland, MI 49424For SaleMLS ID #26031550, Wendy Ryder, Coldwell Banker Woodland Schmidt. MichRIC
- $409,9003 bd2 ba2k sqft106 E 31st St, Holland, MI 49423For SaleMLS ID #26043177, Sabastian Garsnett, Five Star Real Estate-Holland. MichRIC
- $324,9002 bd2 ba1.3k sqft344 4th Ave, Holland, MI 49424For Sale By Owner
- $499,9003 bd2 ba2.2k sqft114 River Hills Dr, Holland, MI 49424For SaleMLS ID #26044649, Todd M Walters, HomeRealty Holland. MichRIC
- $425,0005 bd4 ba3.2k sqft271 Glendale Ave, Holland, MI 49423For SaleMLS ID #26043570, Jeffrey Glover, Keller Williams Professionals. MichRIC
- $449,9003 bd3 ba2.7k sqft3580 144th Ave, Holland, MI 49424For SaleMLS ID #26029449, Corbin Kingsbury, RE/MAX Lakeshore. MichRIC
- $525,0004 bd3 ba2.7k sqft16962 Ransom St, Holland, MI 49424For SaleMLS ID #26032088, Luke Scott Bouman, HomeRealty Holland. MichRIC
- $465,0004 bd2 ba1.9k sqft286 Felch St, Holland, MI 49424For SaleMLS ID #26041446, Emily Garcia, Coldwell Banker Woodland Schmidt. MichRIC
- $374,9002 bd2 ba2.2k sqft737 Ottawa Beach Rd, Holland, MI 49424For SaleMLS ID #26035976, Luke Scott Bouman, HomeRealty Holland. MichRIC
- $299,9003 bd2 ba1.9k sqft678 Butternut Dr, Holland, MI 49424For SaleMLS ID #26042424, Jillian Albers, Five Star Real Estate-Holland. MichRIC
- $434,9003 bd2 ba2k sqft32 Cherry St, Holland, MI 49423For SaleMLS ID #26042705, Garrett Senters, Five Star Real Estate-Holland. MichRIC
- $319,0002 bd3 ba1.8k sqft2839 Jewel Ct, Holland, MI 49424For SaleMLS ID #26043861, Chris T Adrian, Adrian Real Estate. MichRIC
- $399,0004 bd2 ba1.3k sqft12071 168th Ave, Grand Haven, MI 49417For SaleMLS ID #26038983, Blake Evans, Greenridge - Nexes. MichRIC
