Welcome to 2206 Cayenne St, A Stunning 3,269 Sqft Detached Horne in a Prestigious Oshawa Neighbourhood! This beautifully upgraded 4-bedroorn, 5-bath home is nestled in a serene community near Grandview St. Every Detail Has Been Meticulously Crafted With All The Upgrades Imaginable. Step Inside to Discover Quartz Countertop Kitchen Features Island, Stainless Steel Appliances, 10 Ft Ceiling On Main Flr. 9 Ft On 2nd Flr AND Basement 9 ft. Master Br With Large W/I Closet & 5Pc Ensuite. Mins To Parks, Restaurants, Shops & Hw 407. Minutes Away From Durham College & U.O.I.T
For sale
C$1,399,000
2206 Cayenne St, Oshawa, ON L1L 0W7
4beds
5baths
Single Family Residence
Built in ----
4,152 Square Feet Lot
$-- Zestimate®
C$--/sqft
C$-- HOA
What's special
Quartz countertop kitchenStainless steel appliances
- 5 days
- 9
- 0
Zillow last checked:
Listing updated:
Listed by:
RE/MAX EXCEL REALTY LTD.
Source: TRREB,MLS®#: E14139692 Originating MLS®#: Toronto Regional Real Estate Board
Facts & features
Interior
Bedrooms & bathrooms
- Bedrooms: 4
- Bathrooms: 5
Heating
- Forced Air, Gas
Cooling
- Central Air
Features
- Flooring: Carpet Free
- Basement: Unfinished
- Has fireplace: Yes
Interior area
- Living area range: 3000-3500 null
Video & virtual tour
Property
Parking
- Total spaces: 4
- Parking features: Private
- Has garage: Yes
Features
- Stories: 2
- Pool features: None
Lot
- Size: 4,152 Square Feet
Details
- Parcel number: 162600603
Construction
Type & style
- Home type: SingleFamily
- Property subtype: Single Family Residence
Materials
- Brick
- Foundation: Concrete
- Roof: Asphalt Shingle
Utilities & green energy
- Sewer: Sewer
Community & HOA
Location
- Region: Oshawa
Financial & listing details
- Annual tax amount: C$2,210
- Date on market: 11/2/2026
Price history
Price history is unavailable.
Public tax history
Tax history is unavailable.
Climate risks
Neighborhood: Kedron
Nearby schools
GreatSchools rating
No schools nearby
We couldn't find any schools near this home.
Similar homes
- C$1,289,0004 bd3 ba-- sqft1604 Badgley Dr, Oshawa, ON L1K 0H2For Sale
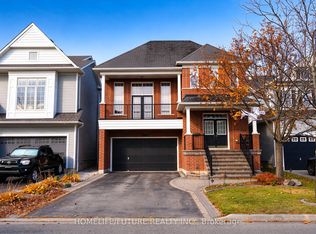 MLS ID #E14158744, HOMELIFE/FUTURE REALTY INC.. TRREB
- C$1,079,9906 bd6 ba-- sqft2195 Chris Mason St, Oshawa, ON L1L 0V9New Construction
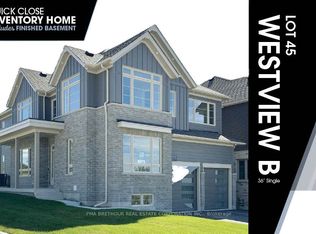 MLS ID #E14150942, PMA BRETHOUR REAL ESTATE CORPORATION INC.. TRREB
- C$1,049,9905 bd4 ba-- sqft2136 Verne Bowen St, Oshawa, ON L1L 0V9New Construction
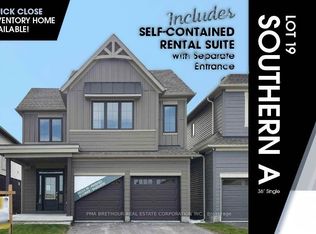 MLS ID #E14153870, PMA BRETHOUR REAL ESTATE CORPORATION INC.. TRREB
- C$1,299,9994 bd5 ba-- sqft1042 Thompson Dr, Oshawa, ON L1L 0V6For Sale
 MLS ID #E13799096, CHOICE HOMES REALTY INC.. TRREB
