Discover the beauty, privacy, and craftsmanship of this custom-built 3BR/2BA chalet-style home. The open-concept great room features a soaring catherdral ceiling, tongue and grove pine walls and ceiling, stacked-stone fireplace with propane gas logs and beautiful white oak flooring thru-out the home. The kitchen offers Sileston counterops and a large island with a prep-sink for entertaining. Spacious laundry/pantry for additional storage. Upstairs master suite provides a private retreat with sitting area or office, jacuzzi tub and private covered deck overlooking the property. Situated on 18 +/- acres of rolling lawns, wooded acreage and a seasonal creek with multiple outdoor living spaces and a large versatile 24x30 shop and attached 12x30 shed.
Under contract - showing
$824,900
2206 Liberty Gap Rd, Bell Buckle, TN 37020
3beds
2,302sqft
Single Family Residence, Residential
Built in 2008
18.3 Acres Lot
$-- Zestimate®
$358/sqft
$-- HOA
What's special
Wooded acreageOpen-concept great roomSeasonal creekMultiple outdoor living spacesJacuzzi tub
- 15 days
- 13,609
- 354
Zillow last checked:
Listing updated:
Listed by:
Renee Keene 931-607-0025,
WEICHERT, REALTORS Joe Orr & Associates 931-455-0555
Source: RealTracs MLS as distributed by MLS GRID,MLS#: 3631461
Facts & features
Interior
Bedrooms & bathrooms
- Bedrooms: 3
- Bathrooms: 2
- Full bathrooms: 2
- Main level bedrooms: 2
Bedroom 1
- Features: Suite
- Area: 210 Square Feet
- Dimensions: 14x15
Bedroom 2
- Area: 110 Square Feet
- Dimensions: 11x10
Bedroom 3
- Area: 156 Square Feet
- Dimensions: 13x12
Primary bathroom
- Features: Suite
Dining room
- Area: 153 Square Feet
- Dimensions: 17x9
Kitchen
- Area: 130 Square Feet
- Dimensions: 13x10
Living room
- Features: Great Room
- Area: 374 Square Feet
- Dimensions: 22x17
Other
- Features: Utility Room
- Area: 156 Square Feet
- Dimensions: 13x12
Other
- Features: Office
- Area: 168 Square Feet
- Dimensions: 14x12
Heating
- Central
Cooling
- Central Air
Appliances
- Included: Electric Range, Dishwasher, Microwave, Refrigerator, Stainless Steel Appliance(s)
Features
- Built-in Features, Ceiling Fan(s), Extra Closets, High Ceilings, Open Floorplan, Walk-In Closet(s), Kitchen Island
- Flooring: Wood, Tile
- Basement: Crawl Space
- Number of fireplaces: 1
- Fireplace features: Gas, Great Room
Interior area
- Total structure area: 2,302
- Total interior livable area: 2,302 sqft
- Finished area above ground: 2,302
Property
Parking
- Total spaces: 3
- Parking features: Attached
- Attached garage spaces: 3
Features
- Levels: Two
- Stories: 2
- Patio & porch: Porch, Covered
- Exterior features: Balcony
Lot
- Size: 18.3 Acres
Details
- Additional structures: Storage
- Parcel number: 185 06705 R0102585
- Special conditions: Standard
Construction
Type & style
- Home type: SingleFamily
- Architectural style: A-Frame
- Property subtype: Single Family Residence, Residential
Materials
- Frame
Condition
- New construction: No
- Year built: 2008
Utilities & green energy
- Sewer: Private Sewer
- Water: Public
- Utilities for property: Water Available
Community & HOA
Community
- Subdivision: None
HOA
- Has HOA: No
Location
- Region: Bell Buckle
Financial & listing details
- Price per square foot: $358/sqft
- Tax assessed value: $384,800
- Annual tax amount: $2,675
- Date on market: 11/3/2026
Estimated market value
Not available
Estimated sales range
Not available
Not available
Price history
| Date | Event | Price |
|---|---|---|
| 11/13/2026 | Contingent | $824,900$358/sqft |
Source:  RealTracs MLS as distributed by MLS GRID #3631461 Report a problem | ||
| 11/3/2026 | Listed for sale | $824,900$358/sqft |
Source: RealTracs MLS as distributed by MLS GRID #3631461 Report a problem | ||
Public tax history
| Year | Property taxes | Tax assessment |
|---|---|---|
| 2018 | $2,020 +5.3% | $96,200 +34.4% |
| 2017 | $1,918 | $71,575 |
| 2016 | $1,918 | $71,575 |
| 2015 | $1,918 | $71,575 -9.9% |
| 2013 | $1,918 -2.3% | $79,475 |
| 2012 | $1,963 +0.2% | $79,475 |
| 2011 | $1,959 +44.8% | $79,475 +44.8% |
| 2010 | $1,353 +58% | $54,875 +56.3% |
| 2008 | $856 | $35,100 |
Find assessor info on the county website
Monthly payment
Est. payment
Payment breakdown
Explore the cost of this home by adjusting the details. Changes won't be saved.Climate risks
Neighborhood: 37020
Nearby schools
Schools provided by the listing agent
- Elementary: Plainview Elementary School
- Middle: Christiana Middle School
- High: Riverdale High School
Source: RealTracs MLS as distributed by MLS GRID. This data may not be complete. We recommend contacting the local school district to confirm school assignments for this home.
- $1,100-- bd-- ba2.3k sqft2206 Liberty Gap Rd, Bell Buckle, TN 37020Sold
- $304,000-- bd-- ba2.5k sqft2180 Liberty Gap Rd, Bell Buckle, TN 37020Off Market
- $608,000-- bd-- ba2.5k sqft2180 Liberty Gap Rd, Bell Buckle, TN 37020Off Market
- $301,500-- bd-- ba1.6k sqft2212 Liberty Gap Rd, Bell Buckle, TN 37020Off Market
Similar homes
- $899,9753 bd3 ba3.4k sqft319 Dye Rd, Bell Buckle, TN 37020For Sale

 MLS ID #3634204, Tad Craig. RealTracs MLS as distributed by MLS GRID
- $799,9993 bd3 ba2.3k sqft209 Adams Ln, Bell Buckle, TN 37020For Sale
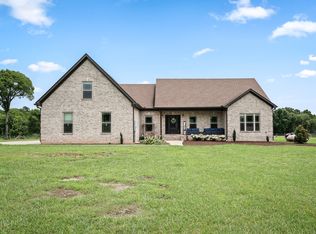 MLS ID #3279228, Amanda Seibers. RealTracs MLS as distributed by MLS GRID
- $749,9003 bd2 ba2.7k sqft963 Liberty Pike, Bell Buckle, TN 37020For Sale
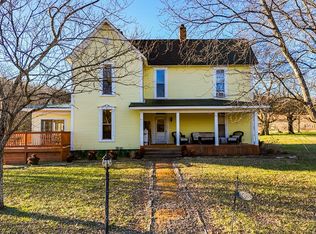 MLS ID #3111155, Dianne Arnold. RealTracs MLS as distributed by MLS GRID
- $749,9003 bd3 ba2.4k sqft1611 Kingdom Rd, Bell Buckle, TN 37020For Sale
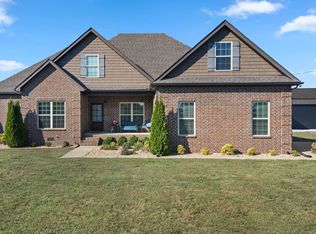 MLS ID #3615289, Amanda Seibers. RealTracs MLS as distributed by MLS GRID
- $774,9004 bd3 ba2.7k sqft212 Anderton Rd, Bell Buckle, TN 37020For SaleMLS ID #3524716, Diana Brackin. RealTracs MLS as distributed by MLS GRID
- $--4 bd2 ba1.8k sqft9202 Link Rd, Christiana, TN 37037AuctionMLS ID #3631775, Bob Bugg. RealTracs MLS as distributed by MLS GRID
- $444,9003 bd2 ba1.3k sqft329 Fazio Ct, Bell Buckle, TN 37020For SaleMLS ID #3528834, Timothy Churley. RealTracs MLS as distributed by MLS GRID
- $750,0004 bd3 ba2.5k sqft3194 Johnson Ln, Christiana, TN 37037For SaleMLS ID #3285566, Nicole Kennedy. RealTracs MLS as distributed by MLS GRID
- $849,0004 bd5 ba2.8k sqft101 Webb Rd E, Bell Buckle, TN 37020For SaleMLS ID #3243631, George W Weeks. RealTracs MLS as distributed by MLS GRID
- $425,0003 bd2 ba2.1k sqft102 Wisteria Cir, Bell Buckle, TN 37020For SaleMLS ID #3633239, Chad McBroom. RealTracs MLS as distributed by MLS GRID
- $859,9003 bd3 ba2.9k sqft1725 N Lovvorn Rd, Christiana, TN 37037For SaleMLS ID #3269669, Brittany Wix. RealTracs MLS as distributed by MLS GRID
- $749,9004 bd4 ba2.7k sqft0 Midland Rd Lot 3, Bell Buckle, TN 37020New ConstructionMLS ID #3635328, MITCHELL BOWMAN. RealTracs MLS as distributed by MLS GRID
- $655,0003 bd2 ba2.1k sqft7915 Dismal Hollow Rd, Christiana, TN 37037For SaleMLS ID #3527104, John T. Hendon. RealTracs MLS as distributed by MLS GRID
- $924,3684 bd4 ba2.5k sqft4612 Midland Rd, Christiana, TN 37037For Sale
 MLS ID #247714, Cheryl Farley, Chord Real Estate. UCMLS
- $499,9003 bd3 ba3k sqft217 Amanda Dr, Bell Buckle, TN 37020For SaleMLS ID #3513313, Diana Dalton. RealTracs MLS as distributed by MLS GRID
- $574,9003 bd3 ba2k sqft2002 Longview Rd, Bell Buckle, TN 37020For SaleMLS ID #3620488, Jimmy Campbell. RealTracs MLS as distributed by MLS GRID
- $465,0003 bd2 ba2.1k sqft2190 Unionville Deason Rd, Bell Buckle, TN 37020For SaleMLS ID #3594125, Melinda Keys. RealTracs MLS as distributed by MLS GRID
- $989,9003 bd2 ba1.7k sqft503 Rucker Rd, Murfreesboro, TN 37127For SaleMLS ID #3598096, Doug Austin. RealTracs MLS as distributed by MLS GRID
- $624,0003 bd2 ba1.4k sqft1613 Rucker Rd, Christiana, TN 37037For SaleMLS ID #3632693, Laurie Lucas. RealTracs MLS as distributed by MLS GRID
- $699,9003 bd2 ba1.3k sqft250 Benford Rd, Shelbyville, TN 37160For SaleMLS ID #3515298, Amie Lee Marks. RealTracs MLS as distributed by MLS GRID
